
4514 N 207 Circle, Elkhorn, NE 68022
Local realty services provided by:Better Homes and Gardens Real Estate The Good Life Group
4514 N 207 Circle,Elkhorn, NE 68022
$615,000
- 5 Beds
- 4 Baths
- 4,352 sq. ft.
- Single family
- Active
Listed by: sean petersen
Office: np dodge re sales inc 148dodge
MLS#:22623283
Source:NE_OABR
Price summary
- Price:$615,000
- Price per sq. ft.:$141.31
- Monthly HOA dues:$12.5
About this home
Unique & beautifully designed 5-bedroom, 4-bath home tucked into a desirable cul-de-sac! The main level offers a wide open inviting floor plan filled with natural light, double-sided fireplace, & comfortable sitting/dining area. Massive kitchen features granite countertops, SS appliances, large island, ample cabinet storage, desk space & corner pantry. The main-floor primary suite includes sitting area, panned ceiling w/lighting, dbl vanity, tiled walk-in shower & spacious walk-in closet. Upstairs, enjoy an unreal vaulted family room, 3 bedrooms, and ¾ bath. The walkout basement w/5th bedroom, full bath, rec room, wet bar, & dining area. Outside, relax on the covered composite deck or patio overlooking the fully fenced yard. Huge 3-car garage with hot/cold water, mudroom lockers & washer/dryer & wash sink as you enter the home. 2 furnaces & 2 A/C units. New carpet in upstairs rooms, living room, closets & stairs (6/25), plus fresh paint throughout much of the home! *Open 8/22 1-2:30PM*
Contact an agent
Home facts
- Year built:2006
- Subdivision & Development:Arbor Ridge 2nd Add
- Listing ID #:22623283
- Added:45 day(s) ago
- Updated:September 28, 2026 at 03:00 PM
Rooms and interior
- Bedrooms:5
- Total bathrooms:4
- Half bathrooms:1
- Flooring:Carpet, Wood
- Bedroom Description:bdr_feat_Walk-In Closet(s), bdr_feat_Wall/Wall Carpeting
- Basement Description:FInished, Full, Walk-Out Access
- Living area:4,352 sq. ft.
Heating and cooling
- Cooling:Central Air
- Heating:Forced Air
- Central air:Yes
Structure and exterior
- Roof:Composition
- Year built:2006
- Building area:4,352 sq. ft.
- Lot Features:Cul-De-Sac, Over 1/4 up to 1/2 Acre, Subdivided
- Construction Materials:Brick/Other
- Exterior Features:Covered Patio, Deck, Patio, Porch
- Foundation Description:Concrete Perimeter
- Levels:1 1/2 Story
Schools
- High school:Elkhorn
- Middle school:Elkhorn
- Elementary school:Arbor View
Utilities
- Water:Public
- Sewer:Public Sewer
Finances and disclosures
- Price:$615,000
- Price per sq. ft.:$141.31
- Tax amount:$7,949 (2025)
Parking
- Total parking spaces:3
- Garage:Yes
- Garage spaces:3
New listings near 4514 N 207 Circle
- Coming Soon
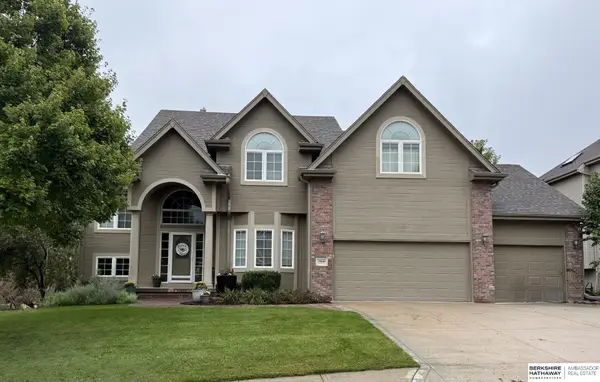 $615,000Coming Soon4 beds 5 baths4,216 sq. ft.
19880 Davenport Street, Elkhorn, NE 68022
MLS# 22627372Listed by: BHHS AMBASSADOR REAL ESTATE - Coming Soon
 $649,950Coming Soon4 beds 4 baths2,858 sq. ft.
20925 Roundup Road, Elkhorn, NE 68022
MLS# 22627136Listed by: PRIME HOME REALTY - Coming Soon
 $810,000Coming Soon5 beds 3 baths3,645 sq. ft.
3337 S 212 Avenue, Elkhorn, NE 68022
MLS# 22626991Listed by: NP DODGE RE SALES INC 148DODGE - New
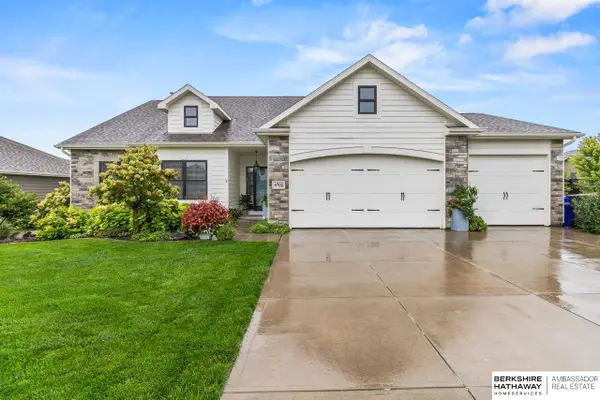 $560,000Active5 beds 4 baths3,783 sq. ft.
4702 N 208th Street, Elkhorn, NE 68022
MLS# 22627838Listed by: BHHS AMBASSADOR REAL ESTATE - New
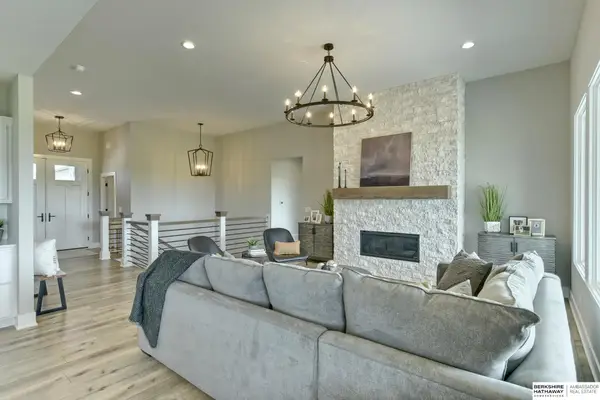 $822,000Active4 beds 3 baths3,176 sq. ft.
3020 S 209th Court, Elkhorn, NE 68022
MLS# 22627800Listed by: BHHS AMBASSADOR REAL ESTATE - New
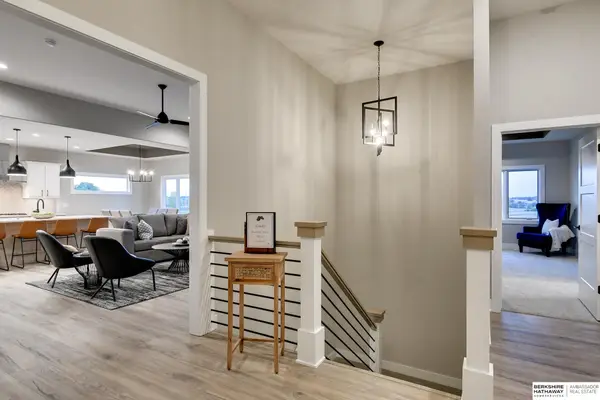 $896,000Active5 beds 3 baths3,230 sq. ft.
3111 S 209th Street, Elkhorn, NE 68022
MLS# 22627805Listed by: BHHS AMBASSADOR REAL ESTATE - New
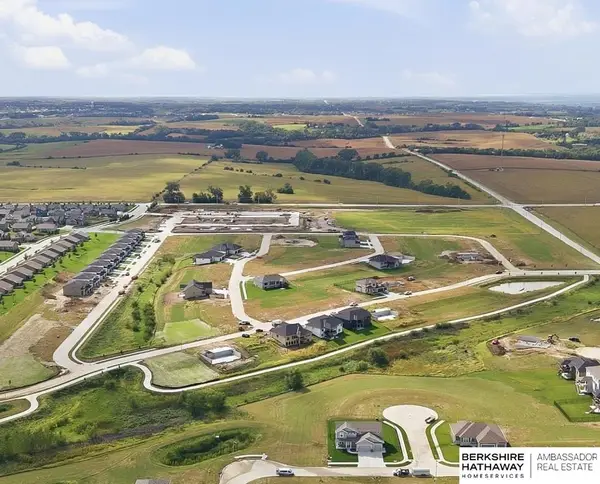 $99,950Active0 Acres
6613 S 214th Street, Elkhorn, NE 68022
MLS# 22627744Listed by: BHHS AMBASSADOR REAL ESTATE - New
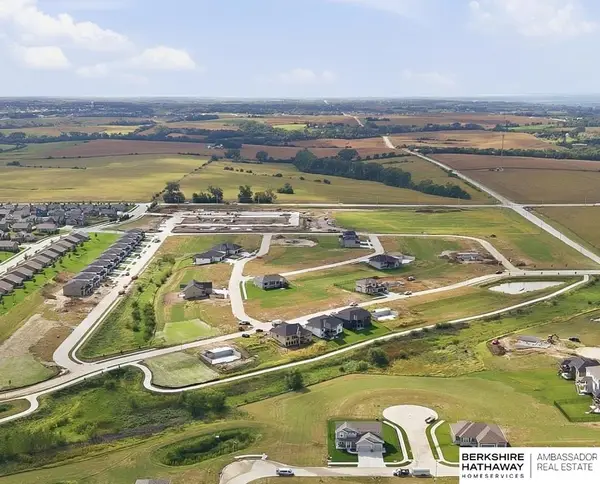 $82,950Active0 Acres
Lot 74 Coventry Wood, Elkhorn, NE 68022
MLS# 22627684Listed by: BHHS AMBASSADOR REAL ESTATE - New
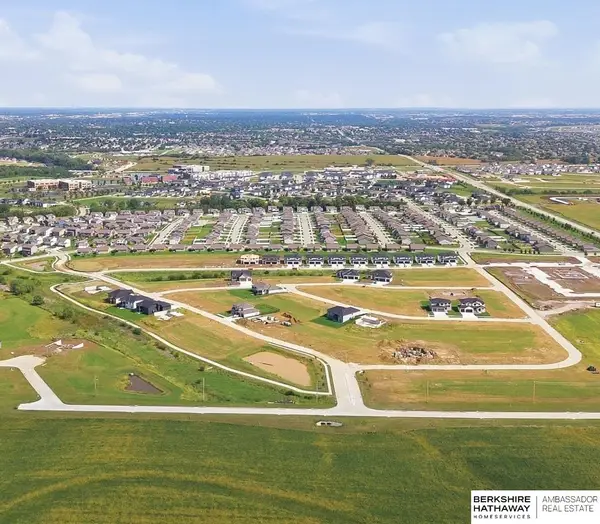 $124,950Active0 Acres
21446 Morning View Drive, Elkhorn, NE 68022
MLS# 22627686Listed by: BHHS AMBASSADOR REAL ESTATE - New
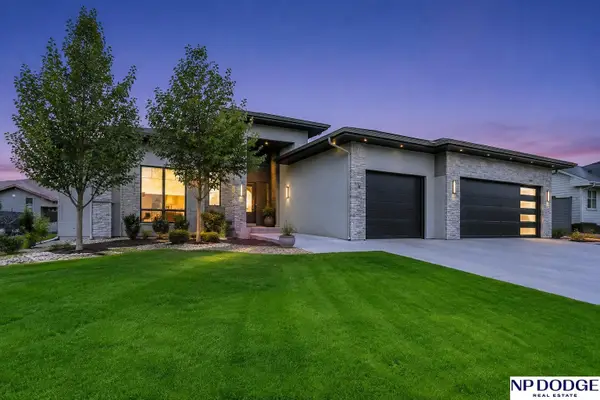 $685,000Active5 beds 3 baths3,161 sq. ft.
21060 Joseph Street, Elkhorn, NE 68022
MLS# 22627701Listed by: NP DODGE RE SALES INC 148DODGE


Protect your home and budget from life's surprises with an Assurant Home Warranty, backed by a partner that supports you through every step of homeownership. Explore Plans.
© 2026 Better Homes and Gardens Real Estate LLC. An Anywhere Real Estate company. All rights reserved. Better Homes and Gardens® Real Estate is a registered trademark owned by Meredith Operations Corporation, licensed to Better Homes and Gardens Real Estate LLC and used with permission. Better Homes and Gardens Real Estate LLC fully supports the principles of the Fair Housing Act and the Equal Opportunity Act. Listing information is deemed reliable but is not guaranteed accurate.
Each office is independently owned and operated.
Any services or products provided by third parties are not provided by, affiliated with or related to Better Homes and Gardens Real Estate LLC, or its affiliated companies.