
2419 N 187 Avenue, Elkhorn, NE 68022
Local realty services provided by:Better Homes and Gardens Real Estate The Good Life Group
2419 N 187 Avenue,Elkhorn, NE 68022
$659,999
- 6 Beds
- 5 Baths
- 3,710 sq. ft.
- Single family
- Active
Listed by: mitch ragan, shelly ragan
Office: nexthome signature real estate
MLS#:22627986
Source:NE_OABR
Price summary
- Price:$659,999
- Price per sq. ft.:$177.9
- Monthly HOA dues:$25
About this home
Pre Inspected, West facing, walkout 6 Bed, 5 Bath 2-story backing to green space in Elkhorn Schools with a NEW ROOF with class 4 shingles to save you on your insurance premiums. Main floor office/bedroom behind the kitchen. Open floorplan and abundance of natural light welcome you to this Impressive, luxury, and thoughtfully designed home custom built in 2017. Upstairs, you'll find generously sized bedrooms, and laundry right off the Primary Suite with hall access and 3 bathrooms. Great basement set for entertainment. Outside, enjoy a covered deck, custom fire pit off the patio and landscaping that provides room to relax, entertain, and enjoy your large private backyard. A true must-see for buyers looking to level-up, entertain, and grow. Schedule your showing today!
Contact an agent
Home facts
- Year built:2017
- Subdivision & Development:BLONDO RIDGES
- Listing ID #:22627986
- Added:1 day(s) ago
- Updated:September 28, 2026 at 09:51 PM
Rooms and interior
- Bedrooms:6
- Total bathrooms:5
- Full bathrooms:3
- Half bathrooms:1
- Flooring:Carpet, Ceramic Tile, Engineered Wood
- Bathrooms Description:Bidet, Whirlpool
- Bedroom Description:bdr_feat_Wall/Wall Carpeting, bdr_feat_Window Covering
- Basement Description:FInished, Walk-Out Access
- Living area:3,710 sq. ft.
Heating and cooling
- Cooling:Central Air
- Heating:Forced Air
- Central air:Yes
Structure and exterior
- Year built:2017
- Building area:3,710 sq. ft.
- Lot Features:Public Sidewalk, Subdivided, Up to 1/4 Acre
- Construction Materials:Asphalt, Stone
- Exterior Features:Covered Deck, Patio, Porch
- Foundation Description:Concrete Perimeter
- Levels:2 Story
Schools
- High school:Elkhorn North
- Middle school:Elkhorn North Ridge
- Elementary school:Stone Pointe
Utilities
- Water:Private, Public
- Sewer:Public Sewer
Finances and disclosures
- Price:$659,999
- Price per sq. ft.:$177.9
- Tax amount:$11,586 (2026)
Features and amenities
- Laundry features:Dryer, Washer
Parking
- Total parking spaces:3
- Garage:Yes
- Garage spaces:3
New listings near 2419 N 187 Avenue
- Coming Soon
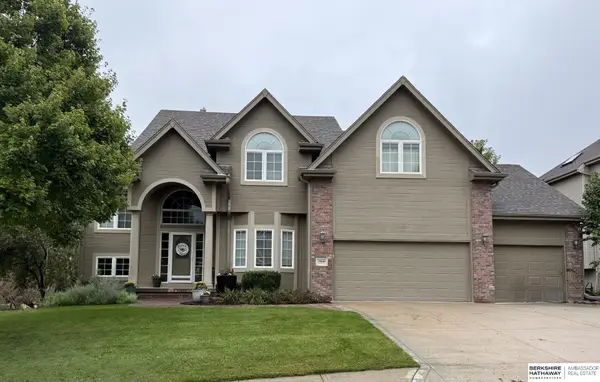 $615,000Coming Soon4 beds 5 baths4,216 sq. ft.
19880 Davenport Street, Elkhorn, NE 68022
MLS# 22627372Listed by: BHHS AMBASSADOR REAL ESTATE - Coming Soon
 $649,950Coming Soon4 beds 4 baths2,858 sq. ft.
20925 Roundup Road, Elkhorn, NE 68022
MLS# 22627136Listed by: PRIME HOME REALTY - Coming Soon
 $810,000Coming Soon5 beds 3 baths3,645 sq. ft.
3337 S 212 Avenue, Elkhorn, NE 68022
MLS# 22626991Listed by: NP DODGE RE SALES INC 148DODGE - New
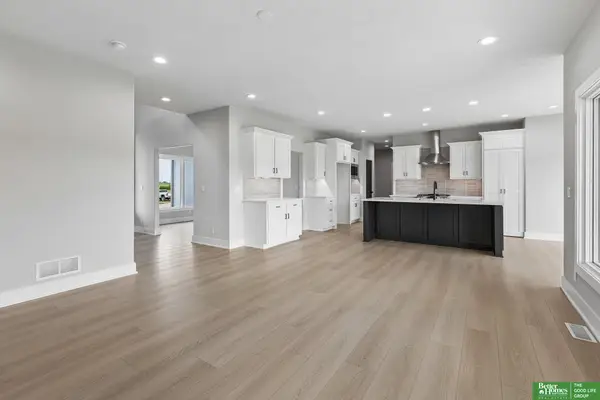 Listed by BHGRE$659,900Active5 beds 4 baths2,721 sq. ft.
5719 N 199th Street, Elkhorn, NE 68022
MLS# 22627996Listed by: BETTER HOMES AND GARDENS R.E. - New
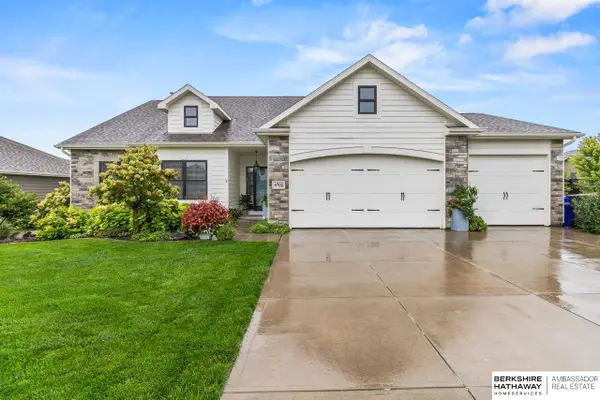 $560,000Active5 beds 4 baths3,783 sq. ft.
4702 N 208th Street, Elkhorn, NE 68022
MLS# 22627838Listed by: BHHS AMBASSADOR REAL ESTATE - New
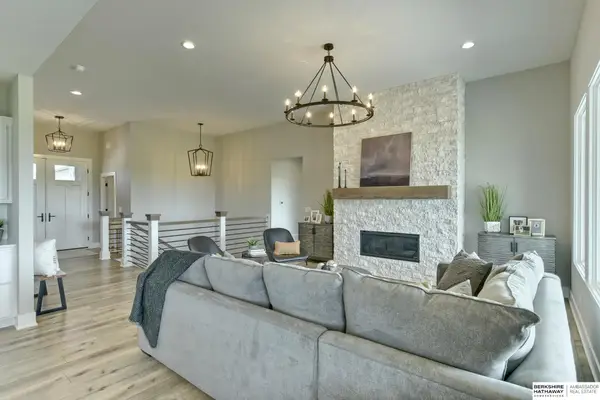 $822,000Active4 beds 3 baths3,176 sq. ft.
3020 S 209th Court, Elkhorn, NE 68022
MLS# 22627800Listed by: BHHS AMBASSADOR REAL ESTATE - New
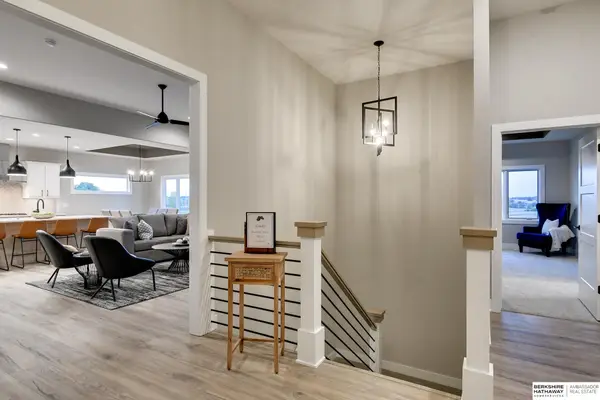 $896,000Active5 beds 3 baths3,230 sq. ft.
3111 S 209th Street, Elkhorn, NE 68022
MLS# 22627805Listed by: BHHS AMBASSADOR REAL ESTATE - New
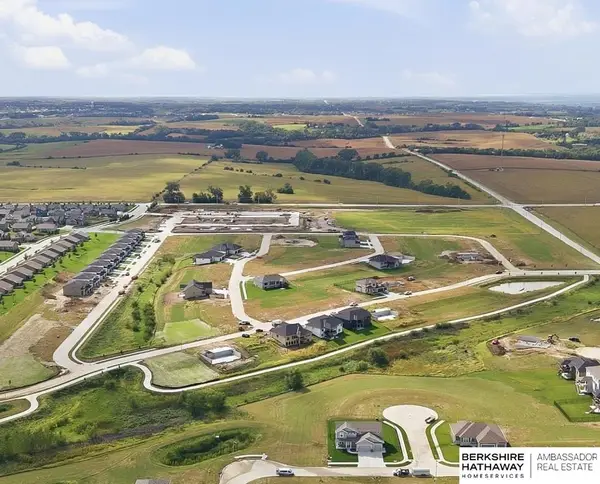 $99,950Active0 Acres
6613 S 214th Street, Elkhorn, NE 68022
MLS# 22627744Listed by: BHHS AMBASSADOR REAL ESTATE - New
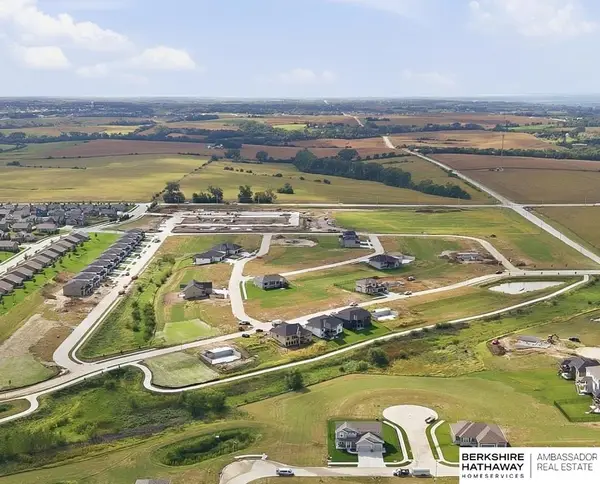 $82,950Active0 Acres
Lot 74 Coventry Wood, Elkhorn, NE 68022
MLS# 22627684Listed by: BHHS AMBASSADOR REAL ESTATE


Protect your home and budget from life's surprises with an Assurant Home Warranty, backed by a partner that supports you through every step of homeownership. Explore Plans.
© 2026 Better Homes and Gardens Real Estate LLC. An Anywhere Real Estate company. All rights reserved. Better Homes and Gardens® Real Estate is a registered trademark owned by Meredith Operations Corporation, licensed to Better Homes and Gardens Real Estate LLC and used with permission. Better Homes and Gardens Real Estate LLC fully supports the principles of the Fair Housing Act and the Equal Opportunity Act. Listing information is deemed reliable but is not guaranteed accurate.
Each office is independently owned and operated.
Any services or products provided by third parties are not provided by, affiliated with or related to Better Homes and Gardens Real Estate LLC, or its affiliated companies.