
3503 S 218th Avenue, Elkhorn, NE 68022
Local realty services provided by:Better Homes and Gardens Real Estate The Good Life Group
3503 S 218th Avenue,Elkhorn, NE 68022
$772,750
- 4 Beds
- 4 Baths
- 3,388 sq. ft.
- Single family
- Active
Listed by: marie otis
Office: bhhs ambassador real estate
MLS#:22627863
Source:NE_OABR
Price summary
- Price:$772,750
- Price per sq. ft.:$228.08
About this home
Welcome to this stunning Madison ranch by Nelson Builders, a home that effortlessly blends timeless elegance with sophisticated charm. Step inside to discover 2 spacious bedrooms and 3 bathrooms on the main level, along with 2 additional bedrooms and a bathroom downstairs, perfect for guests. The open floor plan creates a seamless flow, offering both functionality and grace for everyday living. Entertain in style with a sleek wet bar, ideal for hosting gatherings, while the carefully selected finishes throughout the home ensure a classic, enduring aesthetic. The primary suite provides a tranquil retreat, complete with a spa-like ensuite featuring a beautiful standalone tub - a private oasis for relaxation. Every detail of this thoughtfully designed home exudes comfort and luxury. Don't miss the opportunity to make this exquisite home your own. Schedule a tour today and experience firsthand the timeless elegance and luxurious comfort this home has to offer. Your dream home awaits!
Contact an agent
Home facts
- Year built:2027
- Subdivision & Development:Blue Sage Creek 3
- Listing ID #:22627863
- Added:2 day(s) ago
- Updated:September 28, 2026 at 03:00 PM
Rooms and interior
- Bedrooms:4
- Total bathrooms:4
- Full bathrooms:1
- Half bathrooms:1
- Basement Description:Walk-Out Access
- Living area:3,388 sq. ft.
Heating and cooling
- Cooling:Central Air
- Heating:Forced Air
- Central air:Yes
Structure and exterior
- Roof:Composition
- Year built:2027
- Building area:3,388 sq. ft.
- Lot Features:City Lot, Curb Cut, Over 1/4 up to 1/2 Acre, Subdivided
- Architectural Style:Ranch
- Exterior Features:Covered Patio, Porch
- Foundation Description:Concrete Perimeter
Schools
- High school:Elkhorn South
- Middle school:Elkhorn Valley View
- Elementary school:Blue Sage
Utilities
- Water:Public
- Sewer:Public Sewer
Finances and disclosures
- Price:$772,750
- Price per sq. ft.:$228.08
- Tax amount:$340 (2026)
Parking
- Total parking spaces:3
- Garage:Yes
- Garage spaces:3
New listings near 3503 S 218th Avenue
- Coming Soon
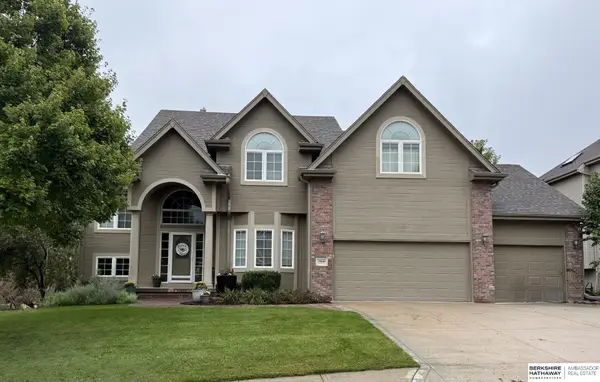 $615,000Coming Soon4 beds 5 baths4,216 sq. ft.
19880 Davenport Street, Elkhorn, NE 68022
MLS# 22627372Listed by: BHHS AMBASSADOR REAL ESTATE - Coming Soon
 $649,950Coming Soon4 beds 4 baths2,858 sq. ft.
20925 Roundup Road, Elkhorn, NE 68022
MLS# 22627136Listed by: PRIME HOME REALTY - Coming Soon
 $810,000Coming Soon5 beds 3 baths3,645 sq. ft.
3337 S 212 Avenue, Elkhorn, NE 68022
MLS# 22626991Listed by: NP DODGE RE SALES INC 148DODGE - New
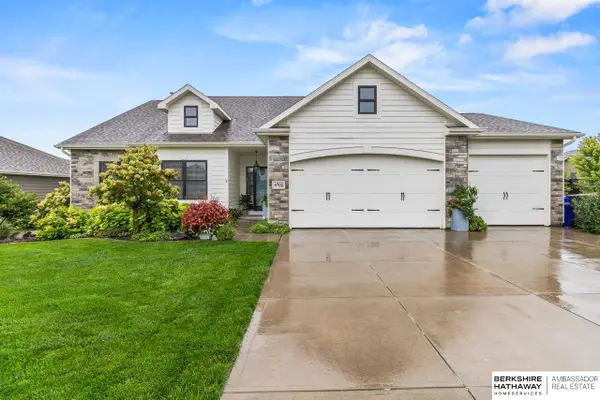 $560,000Active5 beds 4 baths3,783 sq. ft.
4702 N 208th Street, Elkhorn, NE 68022
MLS# 22627838Listed by: BHHS AMBASSADOR REAL ESTATE - New
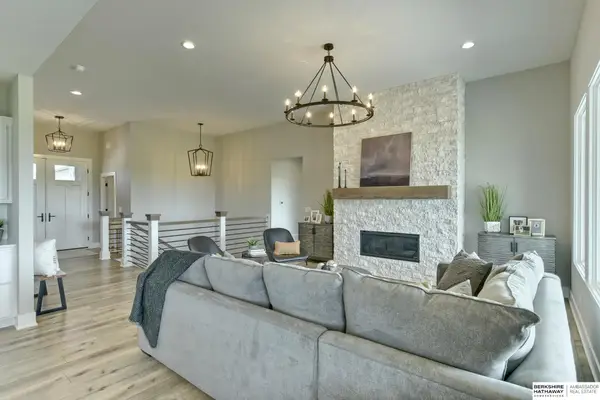 $822,000Active4 beds 3 baths3,176 sq. ft.
3020 S 209th Court, Elkhorn, NE 68022
MLS# 22627800Listed by: BHHS AMBASSADOR REAL ESTATE - New
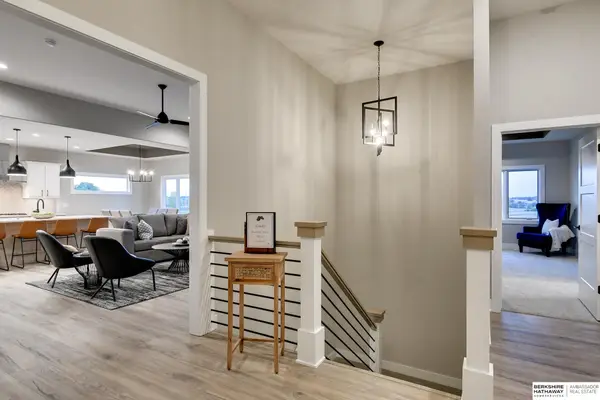 $896,000Active5 beds 3 baths3,230 sq. ft.
3111 S 209th Street, Elkhorn, NE 68022
MLS# 22627805Listed by: BHHS AMBASSADOR REAL ESTATE - New
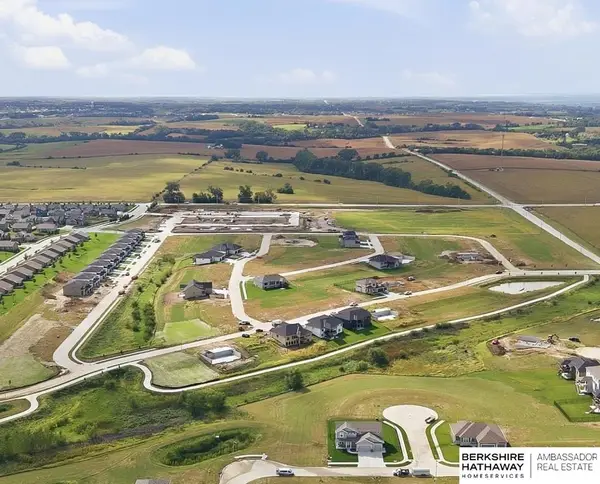 $99,950Active0 Acres
6613 S 214th Street, Elkhorn, NE 68022
MLS# 22627744Listed by: BHHS AMBASSADOR REAL ESTATE - New
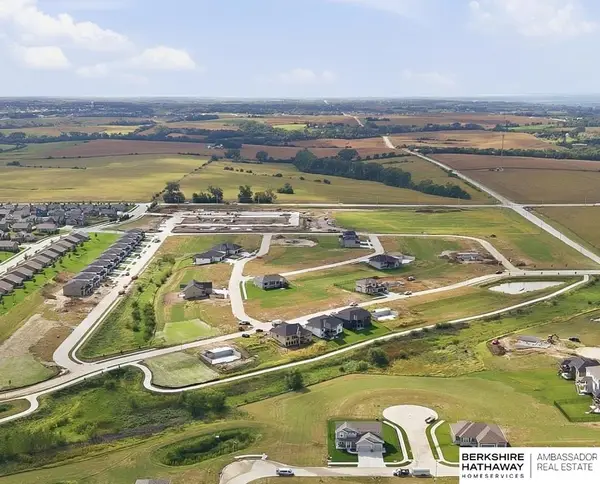 $82,950Active0 Acres
Lot 74 Coventry Wood, Elkhorn, NE 68022
MLS# 22627684Listed by: BHHS AMBASSADOR REAL ESTATE - New
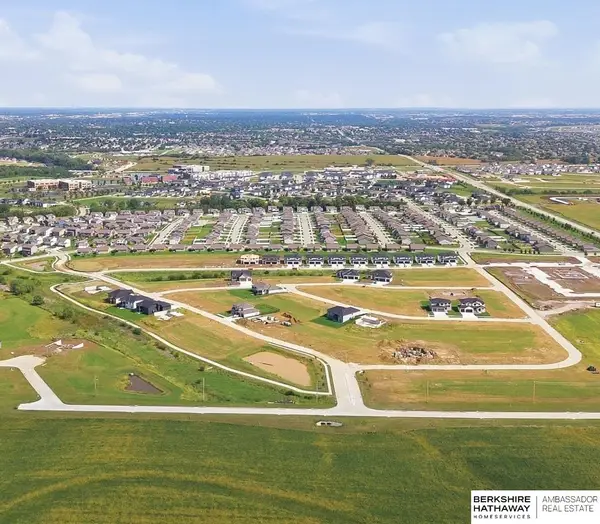 $124,950Active0 Acres
21446 Morning View Drive, Elkhorn, NE 68022
MLS# 22627686Listed by: BHHS AMBASSADOR REAL ESTATE - New
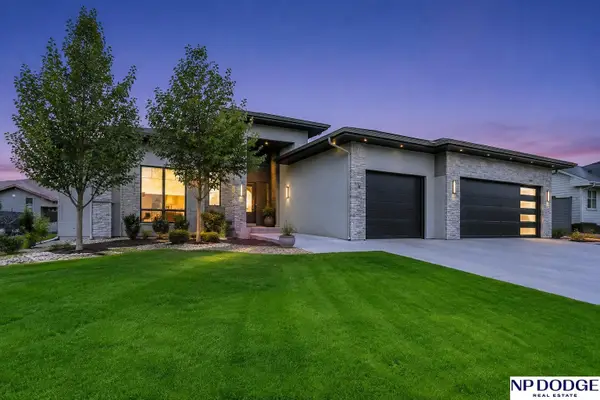 $685,000Active5 beds 3 baths3,161 sq. ft.
21060 Joseph Street, Elkhorn, NE 68022
MLS# 22627701Listed by: NP DODGE RE SALES INC 148DODGE


Protect your home and budget from life's surprises with an Assurant Home Warranty, backed by a partner that supports you through every step of homeownership. Explore Plans.
© 2026 Better Homes and Gardens Real Estate LLC. An Anywhere Real Estate company. All rights reserved. Better Homes and Gardens® Real Estate is a registered trademark owned by Meredith Operations Corporation, licensed to Better Homes and Gardens Real Estate LLC and used with permission. Better Homes and Gardens Real Estate LLC fully supports the principles of the Fair Housing Act and the Equal Opportunity Act. Listing information is deemed reliable but is not guaranteed accurate.
Each office is independently owned and operated.
Any services or products provided by third parties are not provided by, affiliated with or related to Better Homes and Gardens Real Estate LLC, or its affiliated companies.