
413 S 212 Street, Elkhorn, NE 68022
Local realty services provided by:Better Homes and Gardens Real Estate The Good Life Group
413 S 212 Street,Omaha, NE 68022
$460,000
- 4 Beds
- 3 Baths
- 2,152 sq. ft.
- Single family
- Active
Listed by: tanner snow, diane hughes
Office: bhhs ambassador real estate
MLS#:22624738
Source:NE_OABR
Price summary
- Price:$460,000
- Price per sq. ft.:$213.75
About this home
Prepare to be impressed: stunning two-story in one of Elkhorn’s most desirable areas. This Chapel Hill home backs to Skyline Elementary and has been beautifully renovated while maintaining the original charm. Main floor features gorgeous hardwoods (in primary bedroom as well), fresh on trend paint and designer lighting throughout. Family room offers a 2nd living area w a beamed ceiling and feature fireplace. The updated kitchen w stainless and solid surface counters, laundry hookup, and accessible zero entry 3/4 bath are all upgrades and features that make this home stand out. Upstairs, the improvements continue w new carpeting (8/26), fresh paint and updated primary w private en-suite bath - w new modern dual sink vanity and two large closets. The outdoor space is built for entertaining with a large patio, 6’ privacy fence (w gate for school access), TWO storage sheds, flat yard, mature landscaping & raised garden beds. In the heart of Elkhorn, Minutes to village pointe. preinspected
Contact an agent
Home facts
- Year built:1976
- Subdivision & Development:Chapel Hill
- Listing ID #:22624738
- Added:1 day(s) ago
- Updated:August 28, 2026 at 04:47 PM
Rooms and interior
- Bedrooms:4
- Total bathrooms:3
- Full bathrooms:1
- Flooring:Carpet, Ceramic Tile
- Basement Description:Unfinished
- Living area:2,152 sq. ft.
Heating and cooling
- Cooling:Central Air
- Heating:Forced Air
- Central air:Yes
Structure and exterior
- Roof:Composition
- Year built:1976
- Building area:2,152 sq. ft.
- Lot Features:City Lot, Over 1/4 up to 1/2 Acre, Public Sidewalk
- Construction Materials:Brick/Other
- Exterior Features:Patio, Porch
- Foundation Description:Block
- Levels:2 Story
Schools
- High school:Elkhorn South
- Middle school:Elkhorn Valley View
- Elementary school:Skyline
Utilities
- Water:Public
- Sewer:Public Sewer
Finances and disclosures
- Price:$460,000
- Price per sq. ft.:$213.75
- Tax amount:$5,017 (2025)
Parking
- Total parking spaces:2
- Garage:Yes
- Garage spaces:2
New listings near 413 S 212 Street
- Open Sat, 10am to 12pmNew
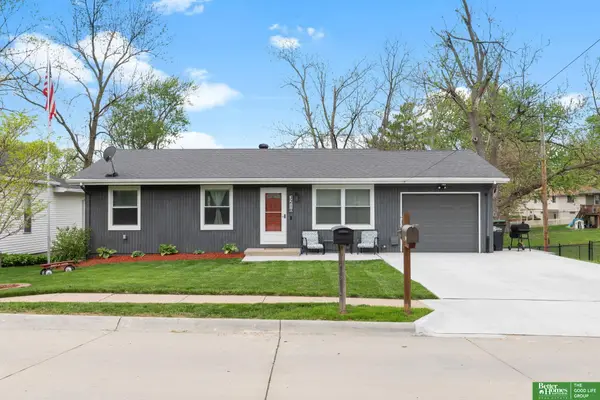 Listed by BHGRE$335,000Active4 beds 2 baths1,610 sq. ft.
3210 N Main Street, Elkhorn, NE 68022
MLS# 22624810Listed by: BETTER HOMES AND GARDENS R.E. - New
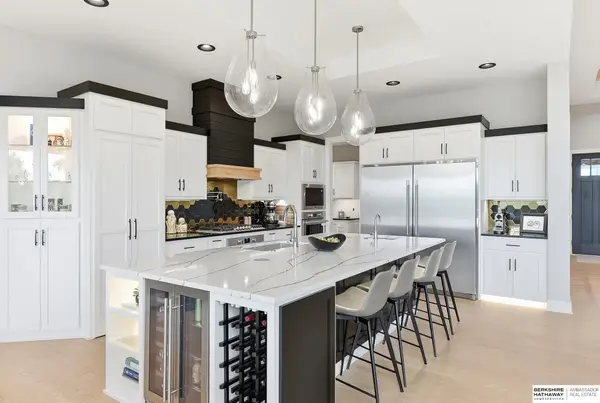 $1,025,000Active4 beds 4 baths4,001 sq. ft.
21545 B Street, Elkhorn, NE 68022
MLS# 22624196Listed by: BHHS AMBASSADOR REAL ESTATE - New
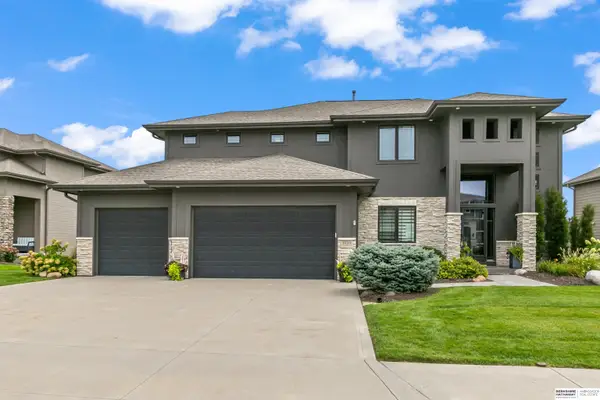 $675,000Active5 beds 4 baths3,712 sq. ft.
1619 S 208th Street, Elkhorn, NE 68022
MLS# 22624723Listed by: BHHS AMBASSADOR REAL ESTATE - New
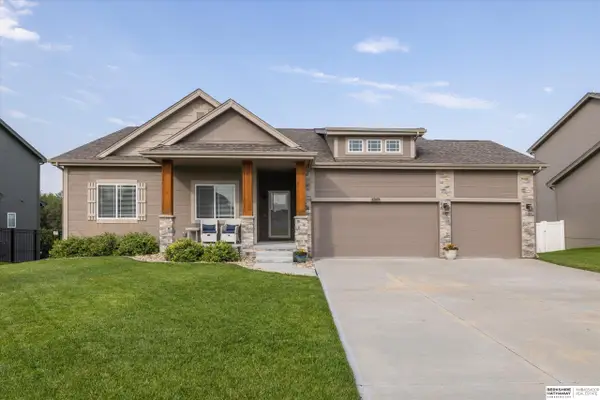 $459,900Active4 beds 3 baths2,556 sq. ft.
6009 George B. Lake Parkway, Elkhorn, NE 68022
MLS# 22624653Listed by: BHHS AMBASSADOR REAL ESTATE - Open Sat, 1 to 2:30pmNew
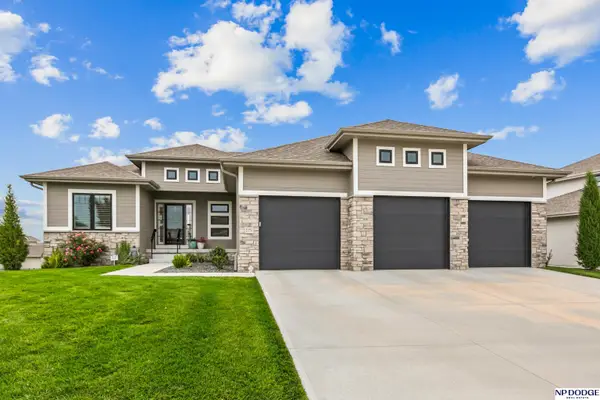 $825,000Active4 beds 3 baths3,441 sq. ft.
21774 K Street, Elkhorn, NE 68022
MLS# 22624656Listed by: NP DODGE RE SALES INC 148DODGE - New
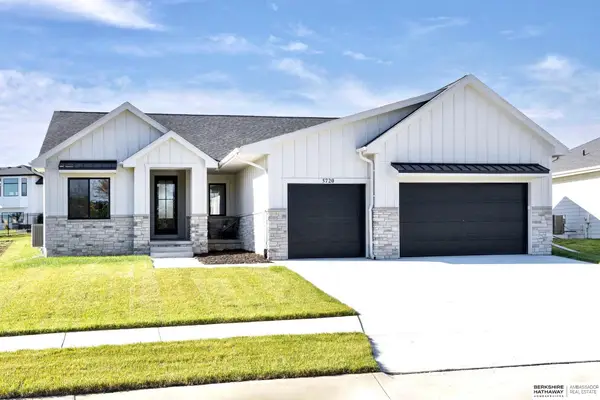 $638,500Active5 beds 4 baths3,211 sq. ft.
5917 N 209th Street, Elkhorn, NE 68022
MLS# 22624662Listed by: BHHS AMBASSADOR REAL ESTATE - New
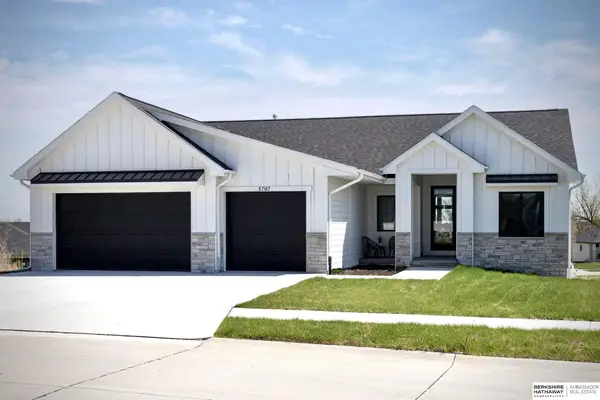 $635,000Active5 beds 4 baths3,211 sq. ft.
5707 N 209th Street, Elkhorn, NE 68022
MLS# 22624663Listed by: BHHS AMBASSADOR REAL ESTATE - New
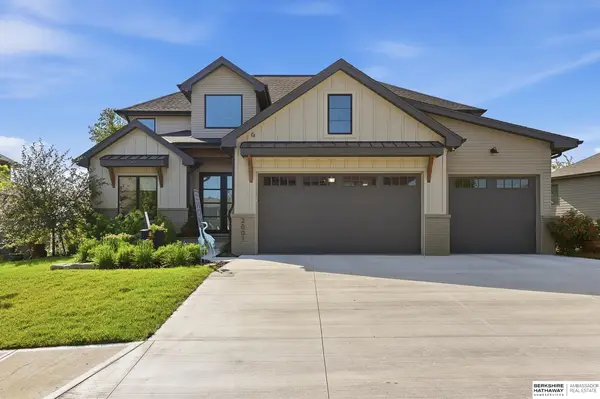 $1,150,000Active6 beds 5 baths4,714 sq. ft.
2007 S 211 Street, Elkhorn, NE 68022
MLS# 22624686Listed by: BHHS AMBASSADOR REAL ESTATE - New
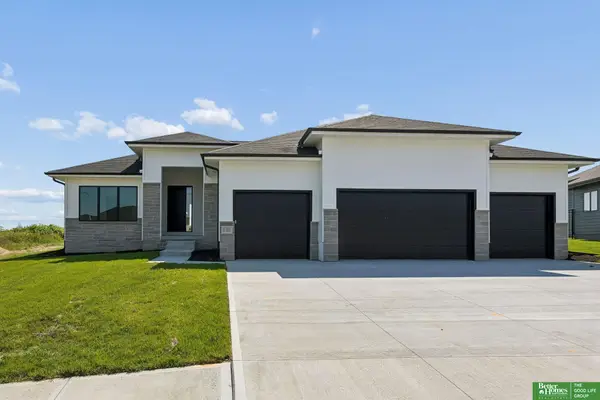 Listed by BHGRE$629,900Active5 beds 3 baths3,505 sq. ft.
5701 N 195th Street, Elkhorn, NE 68022
MLS# 22624620Listed by: BETTER HOMES AND GARDENS R.E. - New
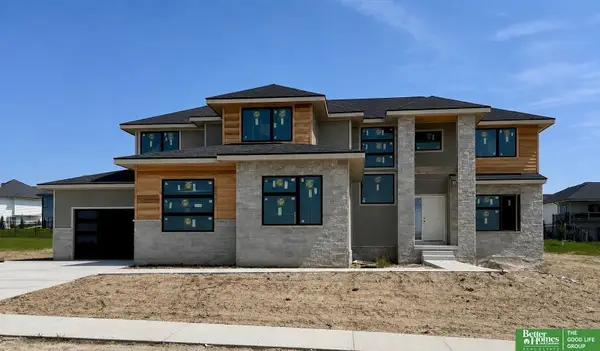 Listed by BHGRE$949,900Active5 beds 5 baths4,618 sq. ft.
5405 N 197th Street, Elkhorn, NE 68022
MLS# 22624571Listed by: BETTER HOMES AND GARDENS R.E.


Protect your home and budget from life's surprises with an Assurant Home Warranty, backed by a partner that supports you through every step of homeownership. Explore Plans.
© 2026 Better Homes and Gardens Real Estate LLC. An Anywhere Real Estate company. All rights reserved. Better Homes and Gardens® Real Estate is a registered trademark owned by Meredith Operations Corporation, licensed to Better Homes and Gardens Real Estate LLC and used with permission. Better Homes and Gardens Real Estate LLC fully supports the principles of the Fair Housing Act and the Equal Opportunity Act. Listing information is deemed reliable but is not guaranteed accurate.
Each office is independently owned and operated.
Any services or products provided by third parties are not provided by, affiliated with or related to Better Homes and Gardens Real Estate LLC, or its affiliated companies.