
5124 N 180th Avenue, Elkhorn, NE 68022
Local realty services provided by:Better Homes and Gardens Real Estate The Good Life Group
5124 N 180th Avenue,Elkhorn, NE 68022
$465,000
- 4 Beds
- 3 Baths
- 2,830 sq. ft.
- Single family
- Active
Upcoming open houses
- Fri, Aug 2104:30 pm - 06:00 pm
Listed by: drew halvorson, rusty w. johnson
Office: bhhs ambassador real estate
MLS#:22620248
Source:NE_OABR
Price summary
- Price:$465,000
- Price per sq. ft.:$164.31
About this home
OPEN HOUSE Fri 8/21 4:30-6PM. Better than new and meticulously maintained, this ranch is located in the highly sought-after Elkhorn School District. The open-concept main level offers soaring ceilings and an abundance of natural light. The kitchen features quartz countertops, stainless steel appliances, abundant cabinetry, a walk-in pantry, and a large center island overlooking the dining area and living room. A modern electric fireplace creates a beautiful focal point in the main living space. The spacious primary suite includes a walk-in closet, dual vanity, and private shower. The finished walkout lower level offers a large family room, an additional bedroom, a stunning bathroom, and flexible space for entertaining or guests. Step outside to the spacious deck overlooking the fully fenced backyard or unwind beneath the covered patio with added privacy screening. A tankless water heater provides added efficiency and endless hot water. Thoughtful landscaping completes the outdoor space
Contact an agent
Home facts
- Year built:2020
- Subdivision & Development:Sagewood Valley
- Listing ID #:22620248
- Added:32 day(s) ago
- Updated:August 18, 2026 at 02:34 PM
Rooms and interior
- Bedrooms:4
- Total bathrooms:3
- Full bathrooms:1
- Flooring:Carpet, Ceramic Tile
- Basement Description:FInished, Walk-Out Access
- Living area:2,830 sq. ft.
Heating and cooling
- Cooling:Central Air
- Heating:Forced Air
- Central air:Yes
Structure and exterior
- Roof:Composition
- Year built:2020
- Building area:2,830 sq. ft.
- Lot Features:City Lot, Curb and Gutter, Over 1/4 up to 1/2 Acre, Public Sidewalk, Subdivided
- Architectural Style:Ranch
- Construction Materials:Brick/Other
- Exterior Features:Covered Patio, Deck, Patio, Porch
- Foundation Description:Block
Schools
- High school:Elkhorn
- Middle school:Elk Grand
- Elementary school:Arbor View
Utilities
- Water:Public
- Sewer:Public Sewer
Finances and disclosures
- Price:$465,000
- Price per sq. ft.:$164.31
- Tax amount:$3,678 (2025)
Parking
- Total parking spaces:2
- Parking description:Attached, Garage Door Opener
- Garage:Yes
- Garage spaces:2
New listings near 5124 N 180th Avenue
- Open Sat, 1 to 3pmNew
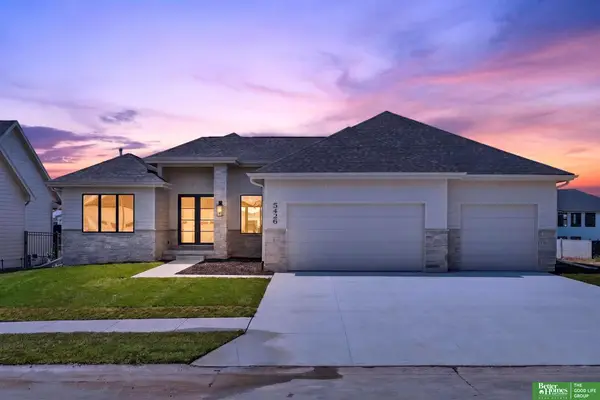 Listed by BHGRE$769,000Active5 beds 3 baths3,767 sq. ft.
5426 N 212th Street, Elkhorn, NE 68022
MLS# 22623582Listed by: BETTER HOMES AND GARDENS R.E. - New
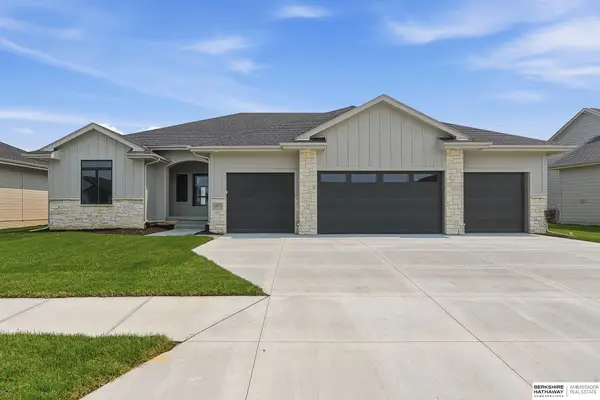 $749,900Active4 beds 4 baths3,686 sq. ft.
5815 N 198th Street, Elkhorn, NE 68022
MLS# 22623542Listed by: BHHS AMBASSADOR REAL ESTATE - New
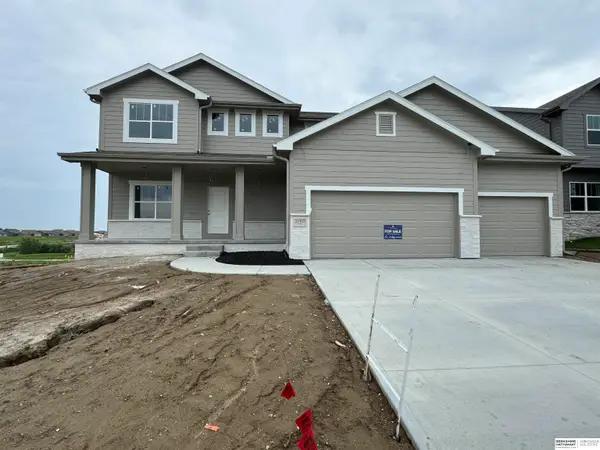 $600,000Active5 beds 3 baths2,788 sq. ft.
21427 Y Street, Elkhorn, NE 68022
MLS# 22623547Listed by: BHHS AMBASSADOR REAL ESTATE - New
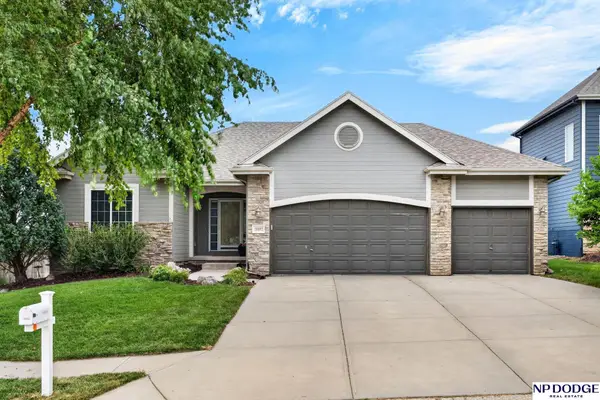 $455,000Active5 beds 3 baths2,699 sq. ft.
18892 Leavenworth Street, Elkhorn, NE 68022
MLS# 22623503Listed by: NP DODGE RE SALES INC 86DODGE - New
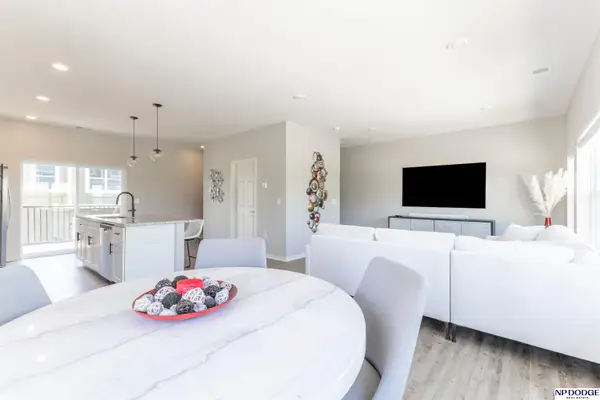 $299,000Active3 beds 3 baths1,664 sq. ft.
20851 R Court, Elkhorn, NE 68022
MLS# 22623453Listed by: NP DODGE RE SALES INC 86DODGE - New
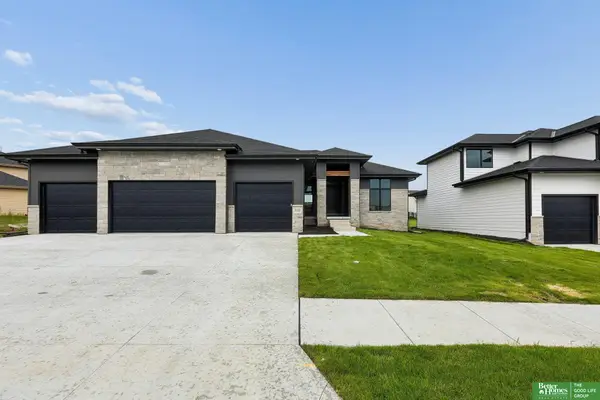 Listed by BHGRE$639,900Active6 beds 3 baths3,417 sq. ft.
5708 N 195th Street, Elkhorn, NE 68022
MLS# 22623457Listed by: BETTER HOMES AND GARDENS R.E. - New
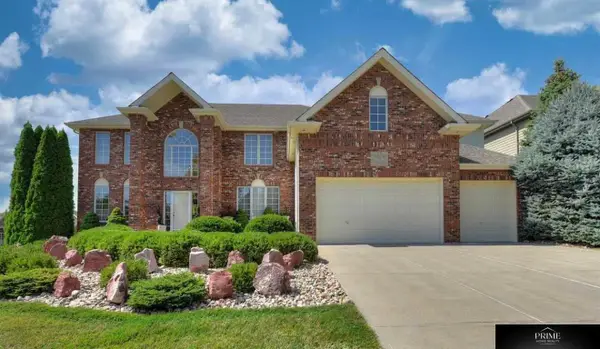 $575,000Active4 beds 5 baths5,311 sq. ft.
936 S 181 Street, Elkhorn, NE 68022-5700
MLS# 22623459Listed by: PRIME HOME REALTY  $1,799,900Pending5 beds 4 baths4,974 sq. ft.
22706 Sanctuary Ridge Drive, Elkhorn, NE 68022
MLS# 22623325Listed by: EXP REALTY LLC- New
 $664,999Active6 beds 5 baths3,710 sq. ft.
2419 N 187 Avenue, Elkhorn, NE 68022
MLS# 22623330Listed by: NEXTHOME SIGNATURE REAL ESTATE - New
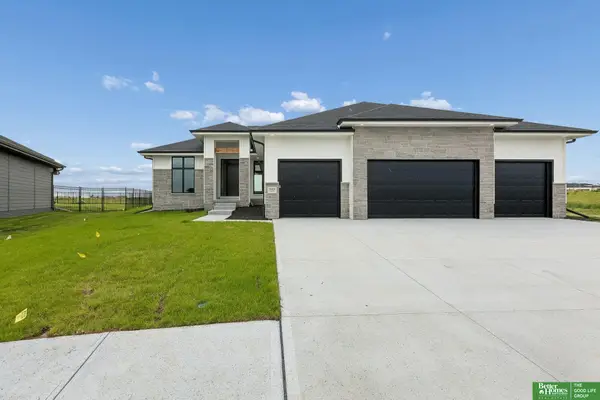 Listed by BHGRE$639,900Active6 beds 3 baths3,417 sq. ft.
19505 Allied Street, Elkhorn, NE 68022
MLS# 22623306Listed by: BETTER HOMES AND GARDENS R.E.


Protect your home and budget from life's surprises with an Assurant Home Warranty, backed by a partner that supports you through every step of homeownership. Explore Plans.
© 2026 Better Homes and Gardens Real Estate LLC. An Anywhere Real Estate company. All rights reserved. Better Homes and Gardens® Real Estate is a registered trademark owned by Meredith Operations Corporation, licensed to Better Homes and Gardens Real Estate LLC and used with permission. Better Homes and Gardens Real Estate LLC fully supports the principles of the Fair Housing Act and the Equal Opportunity Act. Listing information is deemed reliable but is not guaranteed accurate.
Each office is independently owned and operated.
Any services or products provided by third parties are not provided by, affiliated with or related to Better Homes and Gardens Real Estate LLC, or its affiliated companies.