
20851 R Court, Elkhorn, NE 68022
Local realty services provided by:Better Homes and Gardens Real Estate The Good Life Group
20851 R Court,Elkhorn, NE 68022
$299,000
- 3 Beds
- 3 Baths
- 1,664 sq. ft.
- Townhouse
- Active
Listed by: mike story
Office: np dodge re sales inc 86dodge
MLS#:22623453
Source:NE_OABR
Price summary
- Price:$299,000
- Price per sq. ft.:$179.69
- Monthly HOA dues:$180
About this home
Motivated Seller offering to pay $5,000 of buyer closing costs! Furnished with living and dining room furniture pictured. This modern and spacious end unit townhome is move-in ready with stylish upgrades throughout including custom 2" blinds and a premium LG front-load washer and dryer. Enjoy maintenance-free living with an open floor plan that features beautiful quartz countertops, stainless steel appliances, and durable LVP flooring. Relax on your east-facing deck, perfect for morning coffee or quiet evenings. Upstairs, the primary suite offers a full en-suite bath and walk-in closet. Two additional bedrooms, another full bath, and convenient upstairs laundry complete the layout. Located in the highly sought-after Millard School District, you're just minutes from top-rated schools, grocery stores, restaurants, and everything West Omaha has to offer.
Contact an agent
Home facts
- Year built:2023
- Subdivision & Development:Rows at Coventry
- Listing ID #:22623453
- Added:1 day(s) ago
- Updated:August 15, 2026 at 04:42 PM
Rooms and interior
- Bedrooms:3
- Total bathrooms:3
- Full bathrooms:2
- Half bathrooms:1
- Flooring:Carpet
- Bedroom Description:bdr_feat_Walk-In Closet(s), bdr_feat_Wall/Wall Carpeting, bdr_feat_Window Covering
- Living area:1,664 sq. ft.
Heating and cooling
- Cooling:Central Air
- Heating:Electric, Forced Air
- Central air:Yes
Structure and exterior
- Roof:Composition
- Year built:2023
- Building area:1,664 sq. ft.
- Lot Features:Common Area, Corner Lot, Up to 1/4 Acre
- Exterior Features:Deck
- Foundation Description:Concrete Perimeter
- Levels:2 Story
Schools
- High school:Millard West
- Middle school:Beadle
- Elementary school:Reeder
Utilities
- Water:Public
- Sewer:Public Sewer
Finances and disclosures
- Price:$299,000
- Price per sq. ft.:$179.69
- Tax amount:$5,516 (2024)
Features and amenities
- Laundry features:Dryer, Washer
Parking
- Total parking spaces:2
- Garage:Yes
- Garage spaces:2
New listings near 20851 R Court
- New
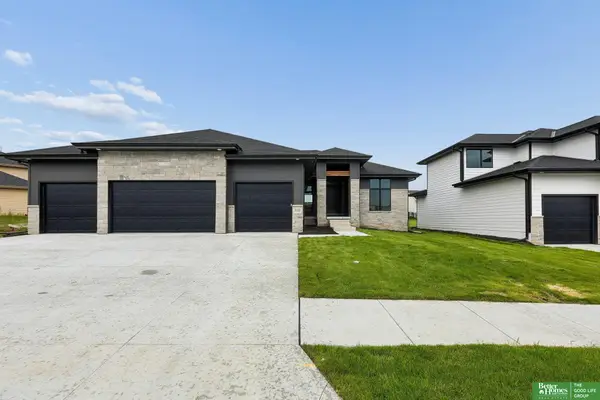 Listed by BHGRE$639,900Active6 beds 3 baths3,417 sq. ft.
5708 N 195th Street, Elkhorn, NE 68022
MLS# 22623457Listed by: BETTER HOMES AND GARDENS R.E. - New
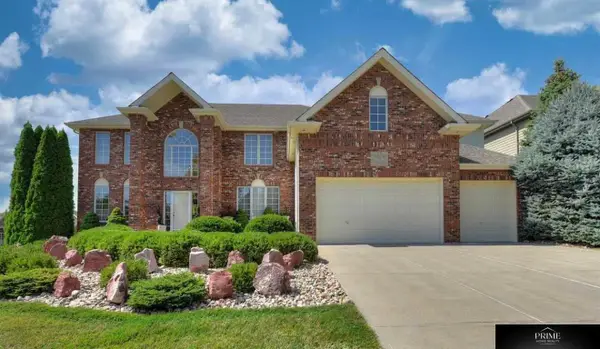 $575,000Active4 beds 5 baths5,311 sq. ft.
936 S 181 Street, Elkhorn, NE 68022-5700
MLS# 22623459Listed by: PRIME HOME REALTY - New
 $1,799,900Active5 beds 4 baths4,974 sq. ft.
22706 Sanctuary Ridge Drive, Elkhorn, NE 68022
MLS# 22623325Listed by: EXP REALTY LLC - Open Sun, 1 to 3pmNew
 $664,999Active6 beds 5 baths3,710 sq. ft.
2419 N 187th Avenue, Elkhorn, NE 68022
MLS# 22623330Listed by: NEXTHOME SIGNATURE REAL ESTATE - New
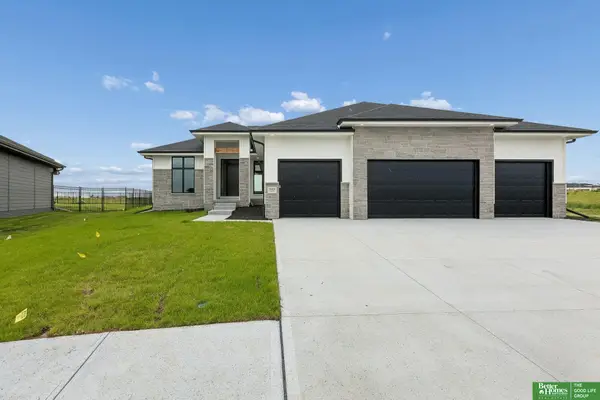 Listed by BHGRE$639,900Active6 beds 3 baths3,417 sq. ft.
19505 Allied Street, Elkhorn, NE 68022
MLS# 22623306Listed by: BETTER HOMES AND GARDENS R.E. - Open Sun, 1 to 3pmNew
 $915,000Active6 beds 5 baths5,070 sq. ft.
23603 Berry Street, Elkhorn, NE 68022
MLS# 22623292Listed by: REALTY ONE GROUP STERLING - Open Sat, 1:30 to 2:30pmNew
 $615,000Active5 beds 4 baths4,352 sq. ft.
4514 N 207 Circle, Elkhorn, NE 68022
MLS# 22623283Listed by: NP DODGE RE SALES INC 148DODGE - Open Sun, 1 to 3pmNew
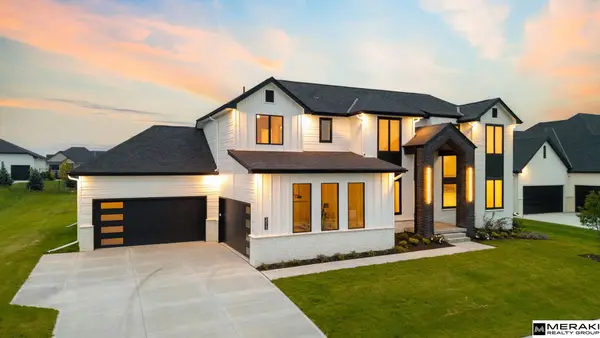 $1,400,000Active6 beds 4 baths5,019 sq. ft.
3513 S 221st Street, Elkhorn, NE 68022
MLS# 22623223Listed by: MERAKI REALTY GROUP - New
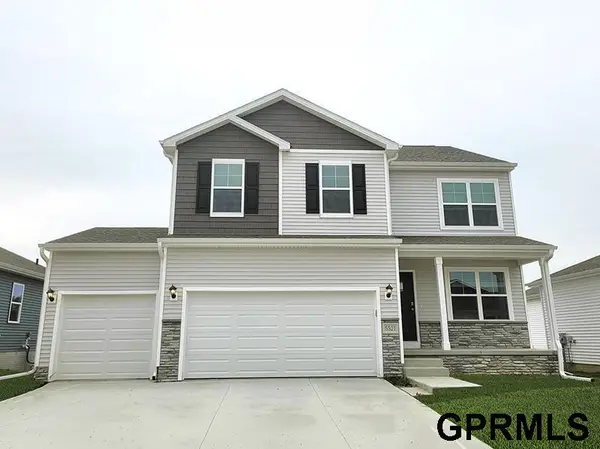 $474,990Active5 beds 4 baths2,556 sq. ft.
5521 N 186 Avenue, Elkhorn, NE 68022
MLS# 22623246Listed by: DRH REALTY NEBRASKA LLC


Protect your home and budget from life's surprises with an Assurant Home Warranty, backed by a partner that supports you through every step of homeownership. Explore Plans.
© 2026 Better Homes and Gardens Real Estate LLC. An Anywhere Real Estate company. All rights reserved. Better Homes and Gardens® Real Estate is a registered trademark owned by Meredith Operations Corporation, licensed to Better Homes and Gardens Real Estate LLC and used with permission. Better Homes and Gardens Real Estate LLC fully supports the principles of the Fair Housing Act and the Equal Opportunity Act. Listing information is deemed reliable but is not guaranteed accurate.
Each office is independently owned and operated.
Any services or products provided by third parties are not provided by, affiliated with or related to Better Homes and Gardens Real Estate LLC, or its affiliated companies.