
5917 N 209th Street, Elkhorn, NE 68022
Local realty services provided by:Better Homes and Gardens Real Estate The Good Life Group
5917 N 209th Street,Elkhorn, NE 68022
$638,500
- 5 Beds
- 4 Baths
- 3,211 sq. ft.
- Single family
- Active
Listed by: shelli klemke
Office: bhhs ambassador real estate
MLS#:22605295
Source:NE_OABR
Price summary
- Price:$638,500
- Price per sq. ft.:$198.85
- Monthly HOA dues:$18.75
About this home
Fully Complete! This walkout ranch by Danielson Homes offers a beautiful blend of comfort & style, featuring real hardwood floors, tasteful light fixtures, wonderful natural light, & elegant color selections throughout. The kitchen is designed for everyday living w quartz countertops, great cabinet storage, walk-in pantry, & gas stovetop. The covered deck features maintenance-free material & is the perfect place to enjoy peaceful sunrises & shaded evenings. The spacious family room offers plenty of room to gather, highlighted by a natural stone fireplace. The main level features a Primary suite w beautiful bathroom connecting to the laundry room, plus 2 additional bedrooms, full bathroom, & a 3rd half bath for guests. The lower level adds even more living space w a wet bar, large rec room w second fireplace, 2 additional bedrooms, & full bathroom. Wonderful storage room adds extra convenience! Walking trails & schools nearby! Photos of similar home.
Contact an agent
Home facts
- Year built:2026
- Subdivision & Development:Calarosa west/vistancia Vistancia/calarosa
- Listing ID #:22605295
- Added:167 day(s) ago
- Updated:August 13, 2026 at 09:46 PM
Rooms and interior
- Bedrooms:5
- Total bathrooms:4
- Full bathrooms:1
- Half bathrooms:1
- Flooring:Carpet
- Bedroom Description:bdr_feat_Wall/Wall Carpeting
- Basement Description:FInished, Walk-Out Access
- Living area:3,211 sq. ft.
Heating and cooling
- Cooling:Central Air
- Heating:Heat Pump
- Central air:Yes
Structure and exterior
- Roof:Composition
- Year built:2026
- Building area:3,211 sq. ft.
- Lot Features:City Lot, Corner Lot, Over 1/4 up to 1/2 Acre, Subdivided
- Architectural Style:Ranch
- Construction Materials:Frame
- Exterior Features:Covered Deck, Porch
- Foundation Description:Concrete Perimeter
Schools
- High school:Elkhorn
- Middle school:Elkhorn North Ridge
- Elementary school:Arbor View
Utilities
- Water:Public
- Sewer:Public Sewer
Finances and disclosures
- Price:$638,500
- Price per sq. ft.:$198.85
- Tax amount:$634 (2025)
Parking
- Total parking spaces:3
- Parking description:Attached
- Garage:Yes
- Garage spaces:3
New listings near 5917 N 209th Street
- Open Sun, 1 to 3pmNew
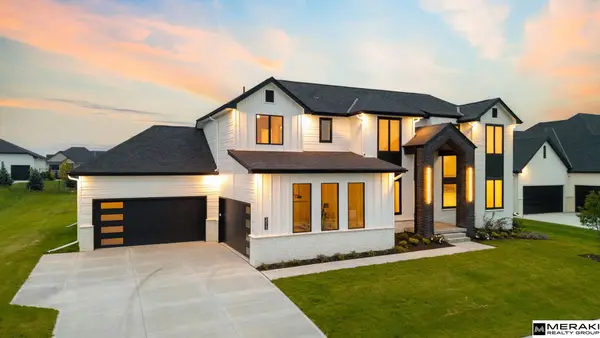 $1,400,000Active6 beds 4 baths5,019 sq. ft.
3513 S 221st Street, Elkhorn, NE 68022
MLS# 22623223Listed by: MERAKI REALTY GROUP - New
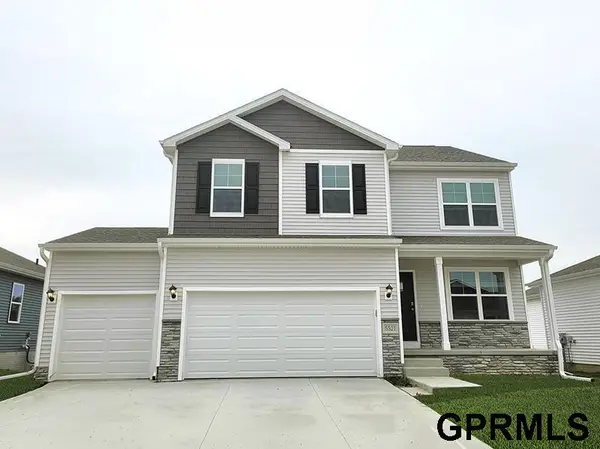 $474,990Active5 beds 4 baths2,556 sq. ft.
5521 N 186 Avenue, Elkhorn, NE 68022
MLS# 22623246Listed by: DRH REALTY NEBRASKA LLC - Open Sat, 2:30 to 3:30pmNew
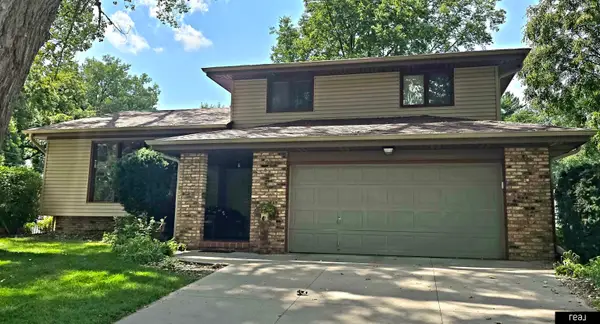 $349,000Active3 beds 3 baths1,889 sq. ft.
716 S 217th Street, Elkhorn, NE 68022
MLS# 22623190Listed by: REAL BROKER NE, LLC - New
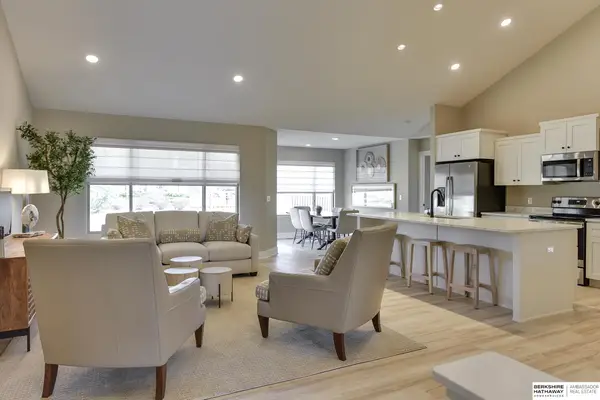 $410,475Active2 beds 2 baths1,352 sq. ft.
19803 Piney Creek Drive, Elkhorn, NE 68022
MLS# 22623200Listed by: BHHS AMBASSADOR REAL ESTATE - New
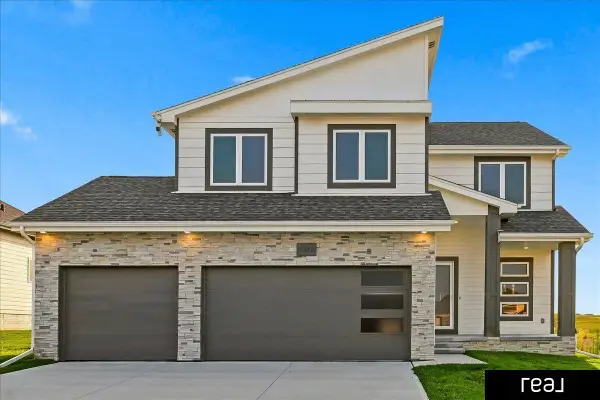 $468,500Active4 beds 3 baths2,127 sq. ft.
5512 N 190th Avenue, Elkhorn, NE 68022
MLS# 22623202Listed by: REAL BROKER NE, LLC - Open Sat, 11am to 1pmNew
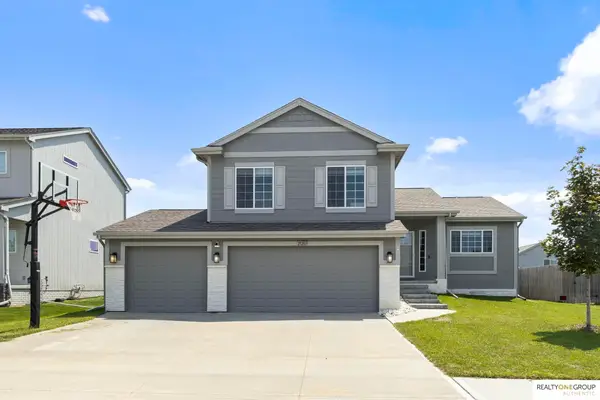 $385,000Active3 beds 3 baths1,993 sq. ft.
21203 Drexel Street, Elkhorn, NE 68022-4088
MLS# 22623167Listed by: REALTY ONE GROUP AUTHENTIC - New
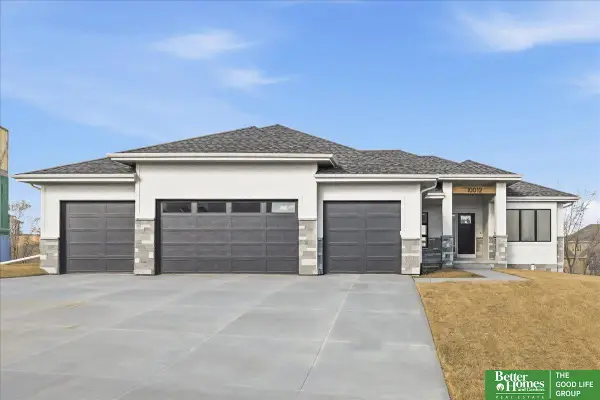 Listed by BHGRE$684,900Active5 beds 3 baths3,379 sq. ft.
5702 N 213th Avenue, Elkhorn, NE 68022
MLS# 22623054Listed by: BETTER HOMES AND GARDENS R.E. - Open Sat, 10 to 11:30amNew
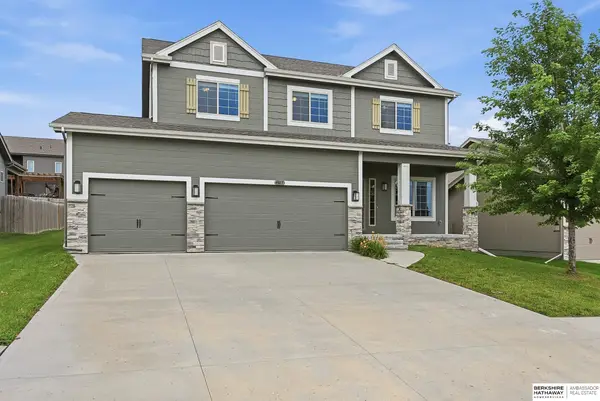 $449,000Active4 beds 3 baths2,531 sq. ft.
4801 N 181st Street, Elkhorn, NE 68022
MLS# 22622982Listed by: BHHS AMBASSADOR REAL ESTATE - New
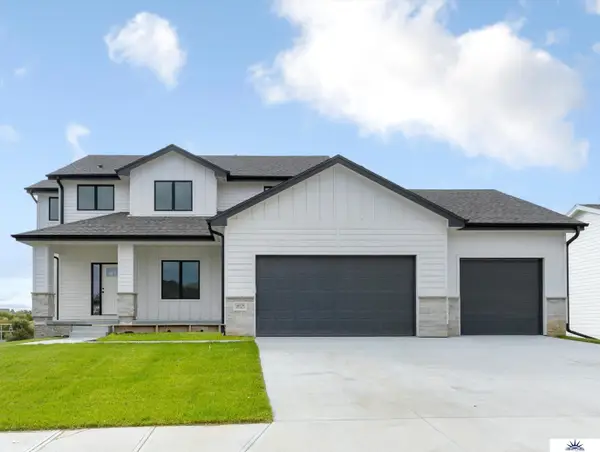 $525,000Active4 beds 3 baths2,372 sq. ft.
18525 Patrick Avenue, Elkhorn, NE 68022
MLS# 22622974Listed by: LIBERTY CORE REAL ESTATE - New
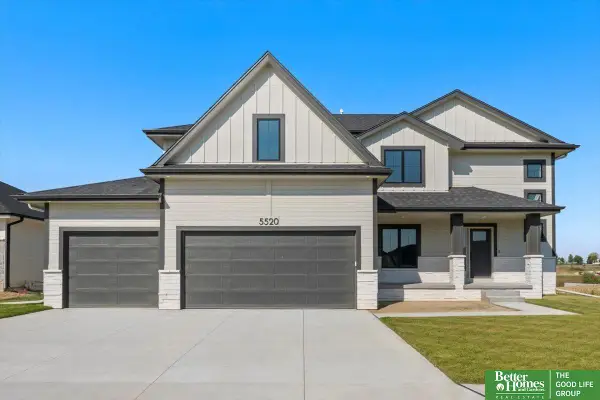 Listed by BHGRE$689,900Active5 beds 5 baths4,100 sq. ft.
5625 N 213th Avenue, Elkhorn, NE 68022
MLS# 22622962Listed by: BETTER HOMES AND GARDENS R.E.


Protect your home and budget from life's surprises with an Assurant Home Warranty, backed by a partner that supports you through every step of homeownership. Explore Plans.
© 2026 Better Homes and Gardens Real Estate LLC. An Anywhere Real Estate company. All rights reserved. Better Homes and Gardens® Real Estate is a registered trademark owned by Meredith Operations Corporation, licensed to Better Homes and Gardens Real Estate LLC and used with permission. Better Homes and Gardens Real Estate LLC fully supports the principles of the Fair Housing Act and the Equal Opportunity Act. Listing information is deemed reliable but is not guaranteed accurate.
Each office is independently owned and operated.
Any services or products provided by third parties are not provided by, affiliated with or related to Better Homes and Gardens Real Estate LLC, or its affiliated companies.