
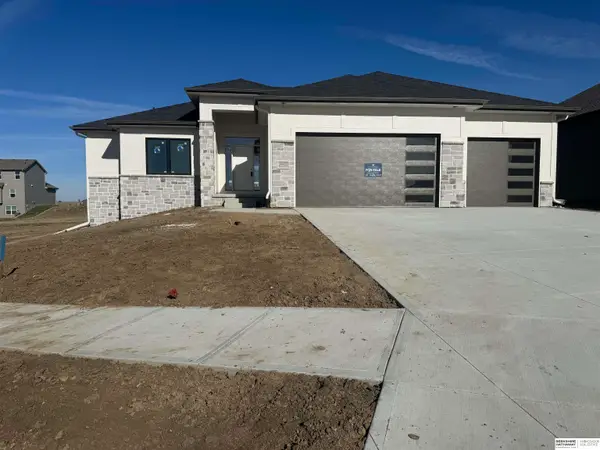
718 S 196th Avenue, Elkhorn, NE 68022
Local realty services provided by:Better Homes and Gardens Real Estate The Good Life Group
718 S 196th Avenue,Elkhorn, NE 68022
$550,000
- 3 Beds
- 3 Baths
- 3,600 sq. ft.
- Single family
- Active
Listed by: april bohling, tera l. schmer
Office: woods bros realty
MLS#:22632516
Source:NE_OABR
Price summary
- Price:$550,000
- Price per sq. ft.:$152.78
- Monthly HOA dues:$1,116
About this home
Welcome to this gorgeous ranch home in desirable Fire Ridge Estates! Offering over 3,600 finished square feet, this 3-bedoom, 3-bath home boasts a flowing floor plan, abundant natural light, and beautiful spaces throughout. Soaring cathedral ceilings and a cozy fireplace highlight the main level, where the kitchen and dining areas flow seamlessly to a spacious deck overlooking the fenced backyard. A dedicated office with custom built-in shelving featuring a second fireplace, wet bar, and generous gathering space. A versatile bonus room is perfect for a home theater or fitness room. Car enthusiasts will appreciate the garage's automotive service pit with removable cover! Enjoy access to the community clubhouse, pool, and tennis courts through the HOA, all conveniently located near Elkhorn schools!
Contact an agent
Home facts
- Year built:2005
- Subdivision & Development:Fireridge Estates
- Listing ID #:22632516
- Added:3 day(s) ago
- Updated:November 17, 2026 at 11:45 PM
Rooms and interior
- Bedrooms:3
- Total bathrooms:3
- Full bathrooms:1
- Flooring:Carpet, Wood
- Basement Description:Partially Finished
- Living area:3,600 sq. ft.
Heating and cooling
- Cooling:Central Air
- Heating:Forced Air
- Central air:Yes
Structure and exterior
- Year built:2005
- Building area:3,600 sq. ft.
- Lot Features:Up to 1/4 Acre
- Architectural Style:Ranch, Traditional
- Exterior Features:Deck, Patio, Porch
- Foundation Description:Concrete Perimeter
Schools
- High school:Elkhorn South
- Middle school:Elkhorn Valley View
- Elementary school:Fire Ridge
Utilities
- Water:Public
- Sewer:Public Sewer
Finances and disclosures
- Price:$550,000
- Price per sq. ft.:$152.78
- Tax amount:$7,809 (2025)
Features and amenities
- Laundry features:Dryer, Washer
Parking
- Total parking spaces:3
- Garage:Yes
- Garage spaces:3
New listings near 718 S 196th Avenue
- Coming Soon
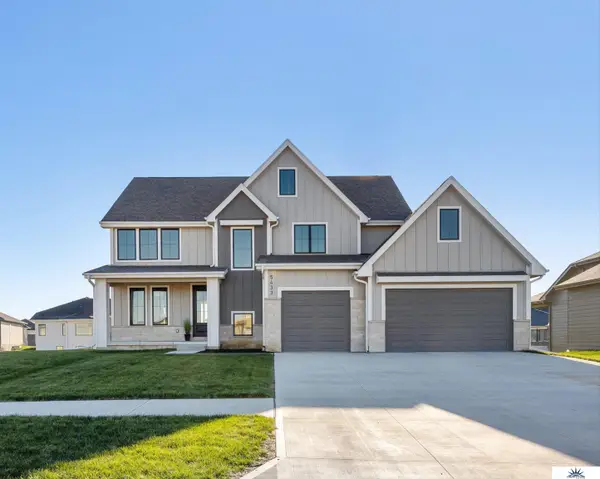 $625,000Coming Soon5 beds 4 baths3,041 sq. ft.
5433 Kestrel Parkway, Elkhorn, NE 68022
MLS# 22632613Listed by: LIBERTY CORE REAL ESTATE - Coming Soon
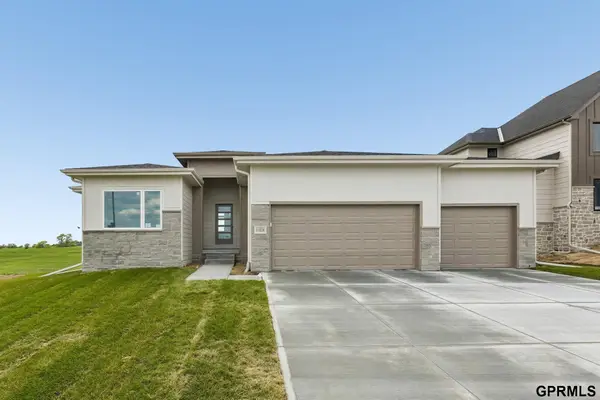 $565,000Coming Soon6 beds 4 baths3,155 sq. ft.
19611 Ogden Street, Elkhorn, NE 68022
MLS# 22632022Listed by: NEXTHOME SIGNATURE REAL ESTATE - New
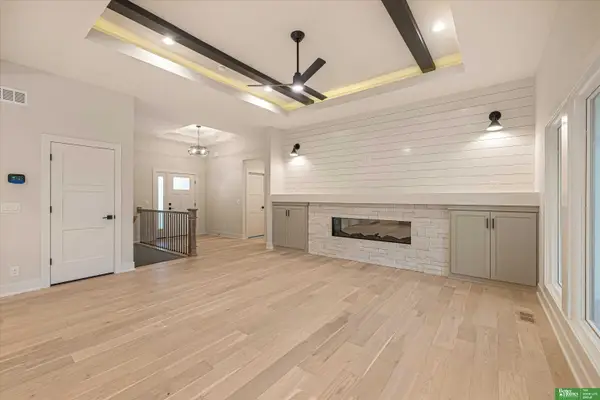 Listed by BHGRE$684,900Active5 beds 3 baths3,379 sq. ft.
5708 N 213th Avenue, Elkhorn, NE 68022
MLS# 22632691Listed by: BETTER HOMES AND GARDENS R.E. - New
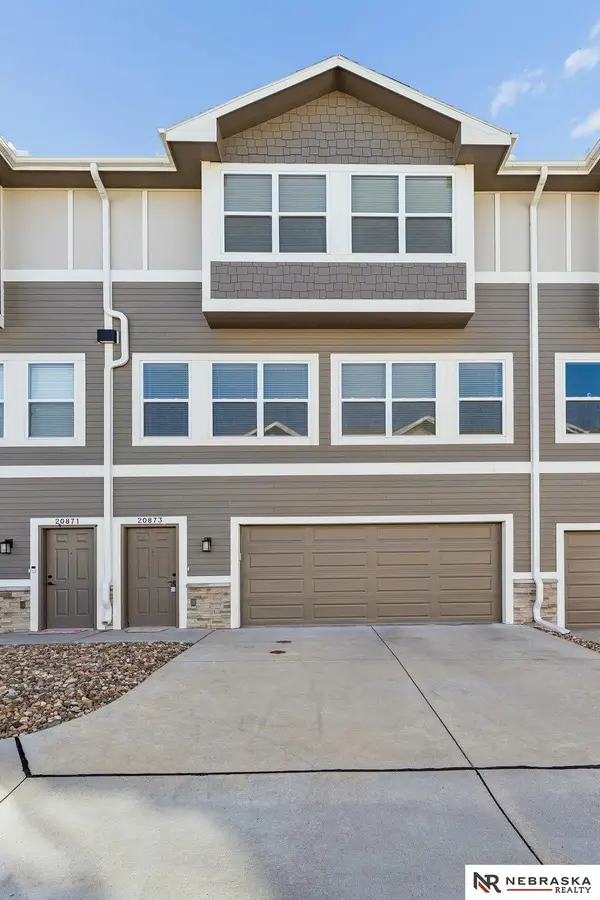 $274,000Active3 beds 3 baths1,646 sq. ft.
20873 T Court, Elkhorn, NE 68022
MLS# 22632652Listed by: NEBRASKA REALTY - New
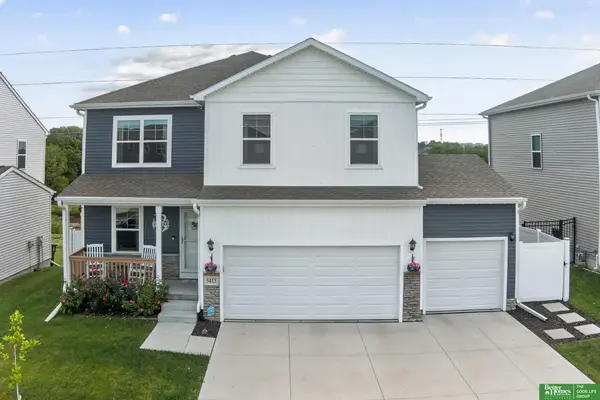 Listed by BHGRE$464,900Active5 beds 4 baths2,556 sq. ft.
5413 N 186th Street, Elkhorn, NE 68022
MLS# 22632596Listed by: BETTER HOMES AND GARDENS R.E. - Open Thu, 4:30 to 6pmNew
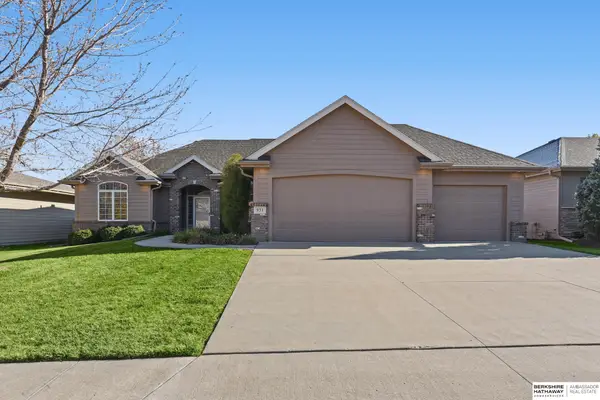 $439,900Active3 beds 3 baths1,920 sq. ft.
931 S 199th Street, Elkhorn, NE 68022
MLS# 22632581Listed by: BHHS AMBASSADOR REAL ESTATE - New
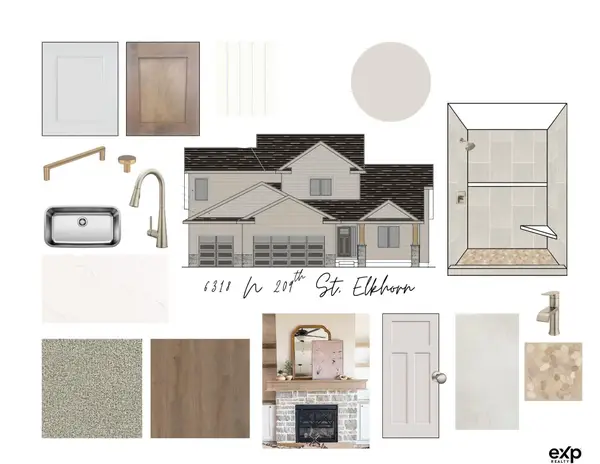 $655,000Active5 beds 4 baths3,544 sq. ft.
6318 N 209th Street, Elkhorn, NE 68022
MLS# 22632592Listed by: EXP REALTY LLC - New
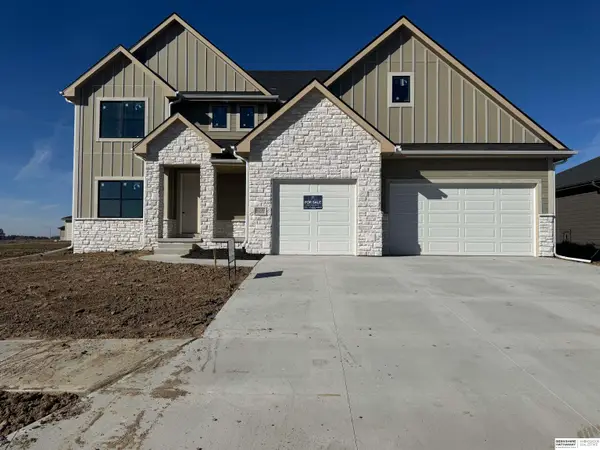 $612,000Active5 beds 3 baths3,269 sq. ft.
6208 N 208 Street, Elkhorn, NE 68022
MLS# 22632528Listed by: BHHS AMBASSADOR REAL ESTATE - New
 $570,000Active5 beds 3 baths3,410 sq. ft.
20832 Kansas Avenue, Elkhorn, NE 68022
MLS# 22632522Listed by: BHHS AMBASSADOR REAL ESTATE


Protect your home and budget from life's surprises with an Assurant Home Warranty, backed by a partner that supports you through every step of homeownership. Explore Plans.
© 2026 Better Homes and Gardens Real Estate LLC. An Anywhere Real Estate company. All rights reserved. Better Homes and Gardens® Real Estate is a registered trademark owned by Meredith Operations Corporation, licensed to Better Homes and Gardens Real Estate LLC and used with permission. Better Homes and Gardens Real Estate LLC fully supports the principles of the Fair Housing Act and the Equal Opportunity Act. Listing information is deemed reliable but is not guaranteed accurate.
Each office is independently owned and operated.
Any services or products provided by third parties are not provided by, affiliated with or related to Better Homes and Gardens Real Estate LLC, or its affiliated companies.