
811 10th Street, Fairbury, NE 68352
Local realty services provided by:Better Homes and Gardens Real Estate The Good Life Group
811 10th Street,Fairbury, NE 68352
$128,000
- 3 Beds
- 2 Baths
- 1,379 sq. ft.
- Single family
- Active
Listed by: april stone
Office: homestead land company inc
MLS#:22622856
Source:NE_OABR
Price summary
- Price:$128,000
- Price per sq. ft.:$92.82
About this home
This centrally located, 3 bedroom Bungalow is a great value! Recently, fully updated kitchen & dining/living room flooring, newer water heater, roof replaced 5 years ago & main floor laundry. Partially finished walk-out basement offers excellent storage and possibilities for addt'l living space w/little effort including a great office space or popping in an egress window to officially add a 4th bedroom and rough-ins for a 1/2 bath, the majority fenced, fully shaded backyard w/patio area is another added bonus. Lots of potential here!
Contact an agent
Home facts
- Year built:1923
- Subdivision & Development:King's 2nd Addition
- Listing ID #:22622856
- Added:3 day(s) ago
- Updated:August 14, 2026 at 02:57 PM
Rooms and interior
- Bedrooms:3
- Total bathrooms:2
- Full bathrooms:1
- Flooring:Carpet, Wood
- Bedroom Description:bdr_feat_Wall/Wall Carpeting, bdr_feat_Window Covering
- Basement Description:Partial, Partially Finished, Walk-Out Access
- Living area:1,379 sq. ft.
Heating and cooling
- Cooling:Central Air
- Heating:Forced Air
- Central air:Yes
Structure and exterior
- Year built:1923
- Building area:1,379 sq. ft.
- Lot Features:Alley, City Lot, Over 1/4 up to 1/2 Acre, Public Sidewalk
- Architectural Style:Bungalow
- Construction Materials:Brick/Other, Vinyl Siding
- Exterior Features:Patio, Porch
- Foundation Description:Block
Schools
- High school:Fairbury
- Middle school:Fairbury
- Elementary school:Central
Utilities
- Water:Public
- Sewer:Public Sewer
Finances and disclosures
- Price:$128,000
- Price per sq. ft.:$92.82
Features and amenities
- Laundry features:Dryer, Washer
New listings near 811 10th Street
- New
 $139,000Active2 beds 2 baths2,378 sq. ft.
714 9th Street, Fairbury, NE 68352
MLS# 22623258Listed by: WOODS BROS REALTY - New
 $90,000Active3 beds 2 baths1,876 sq. ft.
701 F Street, Fairbury, NE 68352
MLS# 22622250Listed by: REALTY ONE GROUP STERLING - New
 $93,000Active2 beds 1 baths770 sq. ft.
1108 Oak Street, Fairbury, NE 68352
MLS# 22622076Listed by: MACEO REALTY - Open Sun, 1 to 3pm
 $300,000Active3 beds 2 baths1,661 sq. ft.
70565 Highway 15, Fairbury, NE 68352
MLS# 22621075Listed by: NEBRASKA REALTY 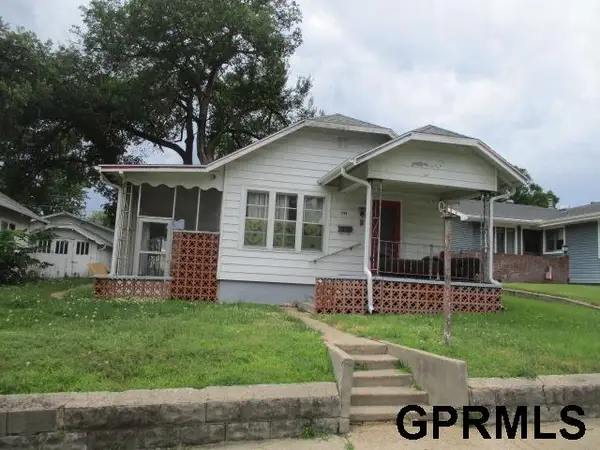 $59,000Active1 beds 2 baths948 sq. ft.
1305 G Street, Fairbury, NE 68352
MLS# 22621055Listed by: KETTELHUT REAL ESTATE $165,000Active3 beds 2 baths1,433 sq. ft.
814 5th Street, Fairbury, NE 68352
MLS# 22620799Listed by: HOMESTEAD LAND COMPANY INC $148,000Active2 beds 2 baths1,112 sq. ft.
1127 D Street, Fairbury, NE 68352
MLS# 22619240Listed by: KETTELHUT REAL ESTATE $165,000Active4 beds 2 baths3,174 sq. ft.
907 4th Street, Fairbury, NE 68352
MLS# 22618821Listed by: KRACKE RE/KELLER WILLIAMS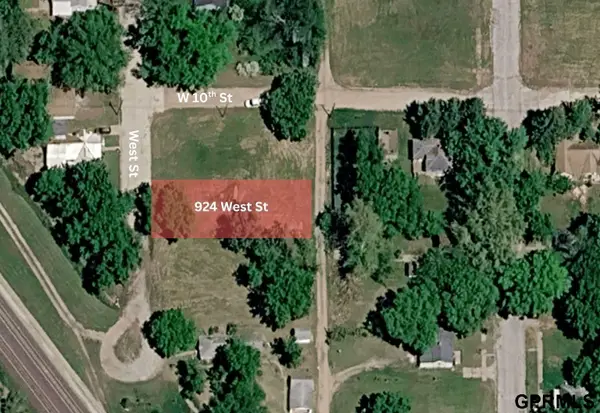 $4,500Pending-- beds -- baths
924 West Street, Fairbury, NE 68352
MLS# 22618305Listed by: CAPITOL REALTY


Protect your home and budget from life's surprises with an Assurant Home Warranty, backed by a partner that supports you through every step of homeownership. Explore Plans.
© 2026 Better Homes and Gardens Real Estate LLC. An Anywhere Real Estate company. All rights reserved. Better Homes and Gardens® Real Estate is a registered trademark owned by Meredith Operations Corporation, licensed to Better Homes and Gardens Real Estate LLC and used with permission. Better Homes and Gardens Real Estate LLC fully supports the principles of the Fair Housing Act and the Equal Opportunity Act. Listing information is deemed reliable but is not guaranteed accurate.
Each office is independently owned and operated.
Any services or products provided by third parties are not provided by, affiliated with or related to Better Homes and Gardens Real Estate LLC, or its affiliated companies.