
839 7th Avenue, Fairmont, NE 68354
Local realty services provided by:Better Homes and Gardens Real Estate The Good Life Group
839 7th Avenue,Fairmont, NE 68354
$145,000
- 2 Beds
- 1 Baths
- 1,120 sq. ft.
- Single family
- Pending
Listed by:
 Michelle Christensen(402) 710 - 1346Better Homes and Gardens Real Estate The Good Life Group
Office: better homes and gardens r.e.
MLS#:22621798
Source:NE_OABR
Price summary
- Price:$145,000
- Price per sq. ft.:$129.46
About this home
Under Contract. This charming home features numerous updates, including vinyl siding, replacement windows, flooring, electrical panel, remodeled bathroom, sump pump, newer water heater and more. The spacious living room offers plenty of room for entertaining, while the oversized kitchen has space for a large dining table or island. All appliances are included, making your move even easier. Situated on just over a half-acre at the edge of town, the property offers a peaceful setting with a welcoming front porch, backyard patio, and fruit trees including two pear, two apple, and two cherry trees. Alley access leads to an oversized two-car detached garage plus an additional one-car detached garage with an attached storage shed, providing abundant room for vehicles, hobbies, and storage. A rare combination of updates, space, and location!
Contact an agent
Home facts
- Year built:1920
- Subdivision & Development:First Add
- Listing ID #:22621798
- Added:51 day(s) ago
- Updated:September 22, 2026 at 07:43 AM
Rooms and interior
- Bedrooms:2
- Total bathrooms:1
- Full bathrooms:1
- Basement Description:Unfinished
- Living area:1,120 sq. ft.
Heating and cooling
- Cooling:Central Air
- Heating:Forced Air
- Central air:Yes
Structure and exterior
- Year built:1920
- Building area:1,120 sq. ft.
- Lot Features:Over 1/2 up to 1 Acre
- Architectural Style:Ranch
- Exterior Features:Patio, Porch
- Foundation Description:Block
Schools
- High school:Fillmore Central
- Middle school:Fillmore Central
- Elementary school:Fillmore Central
Utilities
- Water:Public
- Sewer:Public Sewer
Finances and disclosures
- Price:$145,000
- Price per sq. ft.:$129.46
- Tax amount:$1,675 (2025)
Features and amenities
- Laundry features:Dryer, Washer
Parking
- Total parking spaces:3
- Garage:Yes
- Garage spaces:3
New listings near 839 7th Avenue
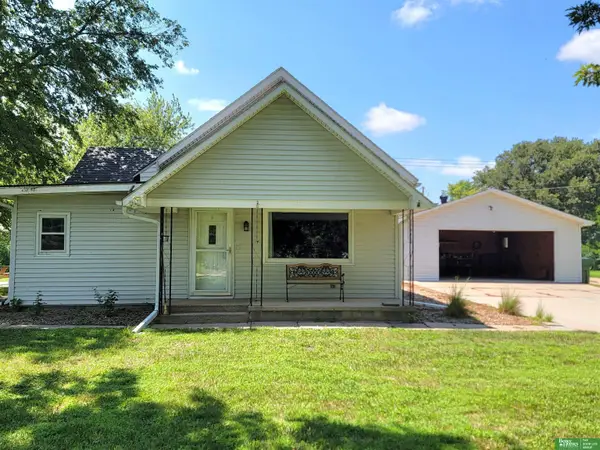 Listed by BHGRE$145,000Pending2 beds 1 baths1,120 sq. ft.
839 7th Avenue, Fairmont, NE 68354
MLS# 22621798Listed by: BETTER HOMES AND GARDENS R.E.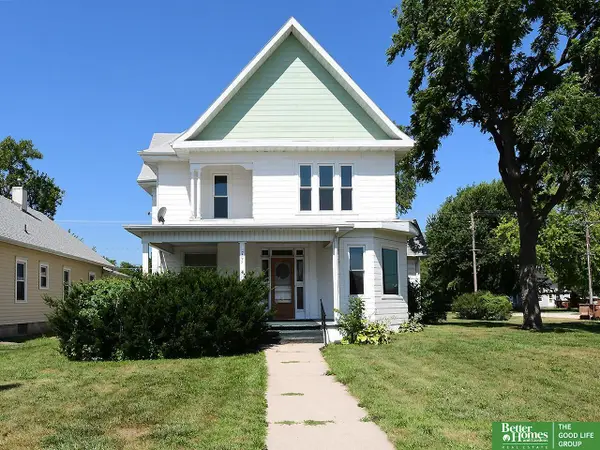 Listed by BHGRE$225,000Active5 beds 3 baths
705 6th Avenue, Fairmont, NE 68354
MLS# 22620748Listed by: BETTER HOMES AND GARDENS R.E. $185,000Active3 beds 4 baths2,640 sq. ft.
475 9th Avenue, Fairmont, NE 68354
MLS# 22602697Listed by: 2KS REALTY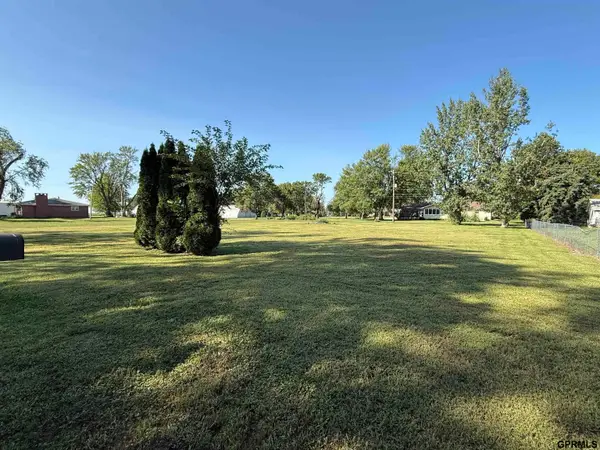 $29,000Pending0 Acres
835 5th Avenue, Fairmont, NE 68354
MLS# 22525434Listed by: 2KS REALTY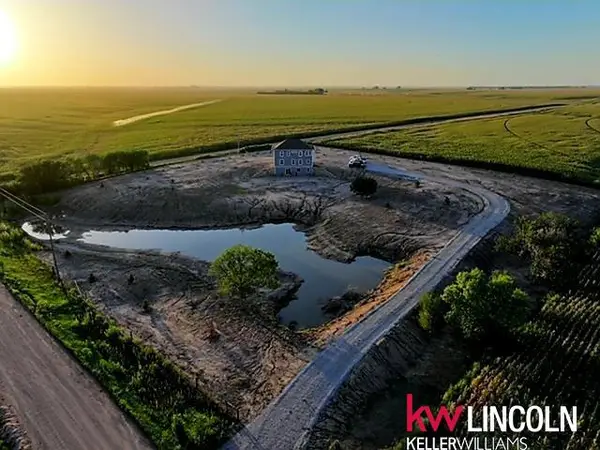 $399,000Active5 beds 4 baths2,520 sq. ft.
902 Rd 1 Road, Fairmont, NE 68354
MLS# 22311102Listed by: KELLER WILLIAMS LINCOLN


Protect your home and budget from life's surprises with an Assurant Home Warranty, backed by a partner that supports you through every step of homeownership. Explore Plans.
© 2026 Better Homes and Gardens Real Estate LLC. An Anywhere Real Estate company. All rights reserved. Better Homes and Gardens® Real Estate is a registered trademark owned by Meredith Operations Corporation, licensed to Better Homes and Gardens Real Estate LLC and used with permission. Better Homes and Gardens Real Estate LLC fully supports the principles of the Fair Housing Act and the Equal Opportunity Act. Listing information is deemed reliable but is not guaranteed accurate.
Each office is independently owned and operated.
Any services or products provided by third parties are not provided by, affiliated with or related to Better Homes and Gardens Real Estate LLC, or its affiliated companies.