
1150 E 12th Street, Fremont, NE 68025
Local realty services provided by:Better Homes and Gardens Real Estate The Good Life Group
1150 E 12th Street,Fremont, NE 68025
$185,000
- 2 Beds
- 1 Baths
- 588 sq. ft.
- Single family
- Active
Listed by:
 Erika Martinez(402) 679 - 7054Better Homes and Gardens Real Estate Don Peterson & Associates
Office: bhgre don peterson & associate
MLS#:22630677
Source:NE_OABR
Price summary
- Price:$185,000
- Price per sq. ft.:$314.63
About this home
This inviting two-bedroom, one-bath home sits on a corner lot and features beautiful finishes at every turn. The kitchen shines with quartz countertops, a glossy charcoal subway tile backsplash, white soft-close cabinetry with crown molding, and a striking stainless steel range hood. A frosted-glass pantry door and built-in pull-out trash bins add style and everyday convenience. The refrigerator, stove, washer, and dryer are all included! The living room features an electric fireplace with a decorative stone-look surround, a sleek mantel, and lighted display shelves. The enclosed porch offers heat and AC, making it an inviting spot for morning coffee. Newer windows, updated lighting, and a detached one-car garage add to the appeal. A clean, freshly painted basement with exterior access provides useful storage space. Thoughtful details and welcoming spaces make this home a must-see!
Contact an agent
Home facts
- Year built:1915
- Listing ID #:22630677
- Added:2 day(s) ago
- Updated:October 29, 2026 at 10:43 AM
Rooms and interior
- Bedrooms:2
- Total bathrooms:1
- Full bathrooms:1
- Flooring:Carpet
- Bedroom Description:bdr_feat_Wall/Wall Carpeting
- Basement Description:Partial
- Living area:588 sq. ft.
Heating and cooling
- Cooling:Central Air
- Heating:Forced Air
- Central air:Yes
Structure and exterior
- Roof:Composition
- Year built:1915
- Building area:588 sq. ft.
- Lot Features:City Lot, Corner Lot, Up to 1/4 Acre
- Architectural Style:Ranch
- Construction Materials:Vinyl Siding
- Exterior Features:Enclosed Porch
- Foundation Description:Block
Schools
- High school:Fremont
- Middle school:Fremont
- Elementary school:Bell Field
Utilities
- Water:Public
- Sewer:Public Sewer
Finances and disclosures
- Price:$185,000
- Price per sq. ft.:$314.63
- Tax amount:$1,104 (2025)
Features and amenities
- Laundry features:Dryer, Washer
Parking
- Total parking spaces:1
- Garage:Yes
- Garage spaces:1
New listings near 1150 E 12th Street
- New
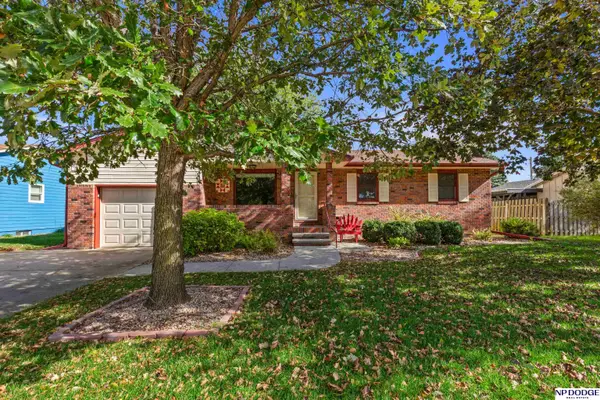 $295,000Active3 beds 2 baths2,310 sq. ft.
310 N Christy Street, Fremont, NE 68025
MLS# 22630922Listed by: NP DODGE RE SALES INC FREMONT - New
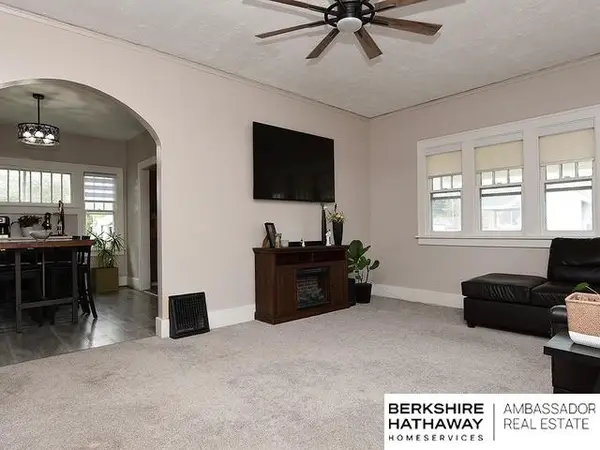 $229,500Active3 beds 2 baths1,844 sq. ft.
1405 E Military Avenue, Fremont, NE 68025
MLS# 22630879Listed by: BHHS AMBASSADOR REAL ESTATE - New
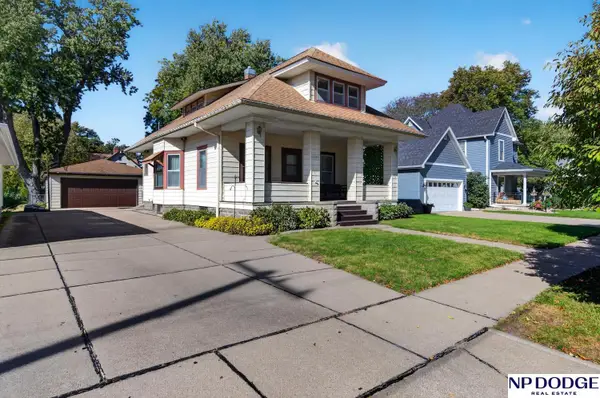 $240,000Active3 beds 2 baths2,323 sq. ft.
1335 N C Street, Fremont, NE 68025
MLS# 22630690Listed by: NP DODGE RE SALES INC FREMONT - New
 $350,000Active4 beds 2 baths1,852 sq. ft.
1135 N Pebble Street, Fremont, NE 68025
MLS# 22630544Listed by: BHHS AMBASSADOR REAL ESTATE - New
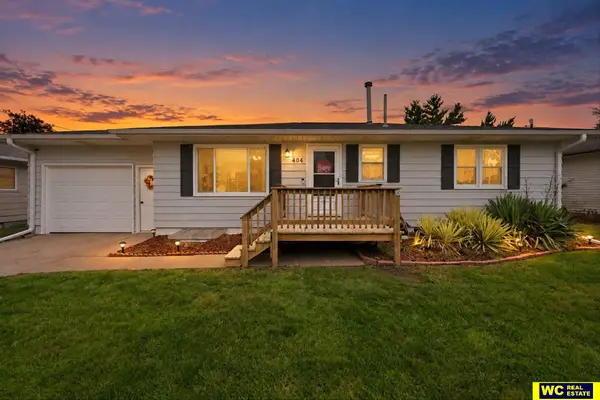 $265,000Active4 beds 2 baths1,639 sq. ft.
404 S William Avenue, Fremont, NE 68025
MLS# 22630498Listed by: WC REAL ESTATE - New
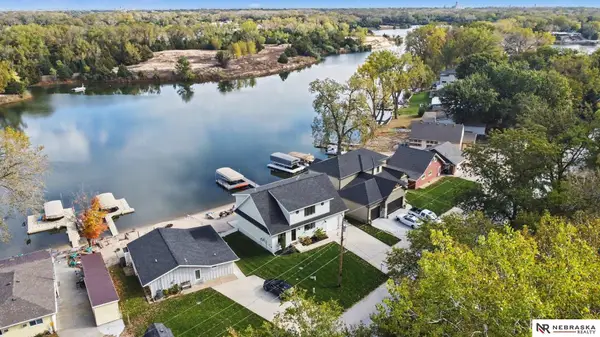 $687,500Active5 beds 3 baths2,382 sq. ft.
3330 Big Island Road #29, Fremont, NE 68025
MLS# 22630392Listed by: NEBRASKA REALTY - New
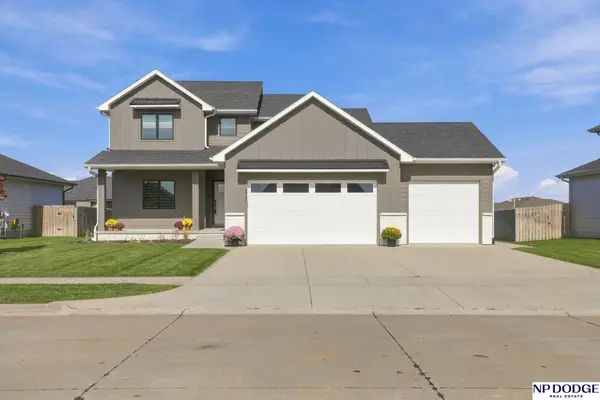 $574,900Active3 beds 3 baths2,098 sq. ft.
2740 Lauren Lane, Fremont, NE 68025
MLS# 22630348Listed by: NP DODGE RE SALES INC 86DODGE - Open Sat, 11am to 1pmNew
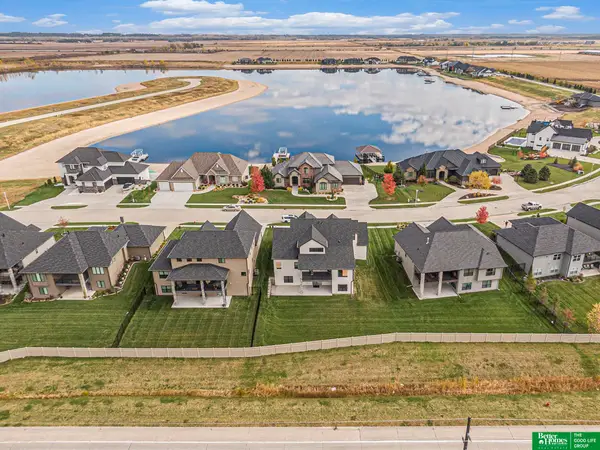 Listed by BHGRE$599,000Active4 beds 4 baths2,850 sq. ft.
3319 Robyn Ridge Road, Fremont, NE 68025
MLS# 22630355Listed by: BETTER HOMES AND GARDENS R.E. - Open Sun, 12 to 2pmNew
 $320,000Active4 beds 3 baths2,154 sq. ft.
407 E 11th Street, Fremont, NE 68025
MLS# 22630357Listed by: BHHS AMBASSADOR REAL ESTATE


Protect your home and budget from life's surprises with an Assurant Home Warranty, backed by a partner that supports you through every step of homeownership. Explore Plans.
© 2026 Better Homes and Gardens Real Estate LLC. An Anywhere Real Estate company. All rights reserved. Better Homes and Gardens® Real Estate is a registered trademark owned by Meredith Operations Corporation, licensed to Better Homes and Gardens Real Estate LLC and used with permission. Better Homes and Gardens Real Estate LLC fully supports the principles of the Fair Housing Act and the Equal Opportunity Act. Listing information is deemed reliable but is not guaranteed accurate.
Each office is independently owned and operated.
Any services or products provided by third parties are not provided by, affiliated with or related to Better Homes and Gardens Real Estate LLC, or its affiliated companies.