
1233 N I Street, Fremont, NE 68025
Local realty services provided by:Better Homes and Gardens Real Estate The Good Life Group
1233 N I Street,Fremont, NE 68025
$219,000
- 3 Beds
- 2 Baths
- 2,302 sq. ft.
- Single family
- Pending
Listed by: bart mruz, michael korzeniowski
Office: nebraska realty
MLS#:22619384
Source:NE_OABR
Price summary
- Price:$219,000
- Price per sq. ft.:$95.13
About this home
If you can dream it you can make this historic beauty your dream home. All original Oak Floors and Wood-work through-out the home. Original clawfoot bathtub. Most of the hard work has been done with lath and plaster removed on the main level, all that is needed is new sheetrock. An over sized garage can fit 3 vehicles with ample space for a workshop. The following items have been updated: A/C 2020, HVAC system 2020, Roof 2020, Gutters 2024, Siding 2025, Windows 2025, Sewer line 2014. This property is a fixer-upper and not a move-in ready property.
Contact an agent
Home facts
- Year built:1927
- Subdivision & Development:Heaton
- Listing ID #:22619384
- Added:52 day(s) ago
- Updated:August 31, 2026 at 08:10 AM
Rooms and interior
- Bedrooms:3
- Total bathrooms:2
- Half bathrooms:1
- Flooring:Wood
- Basement Description:Partial
- Living area:2,302 sq. ft.
Heating and cooling
- Cooling:Central Air
- Heating:Forced Air
- Central air:Yes
Structure and exterior
- Roof:Composition
- Year built:1927
- Building area:2,302 sq. ft.
- Lot Features:City Lot, Up to 1/4 Acre
- Architectural Style:Traditional
- Construction Materials:Aluminum Siding
- Exterior Features:Patio, Porch
- Foundation Description:Block
- Levels:2.5 Story
Schools
- High school:Fremont
- Middle school:Fremont
- Elementary school:Linden
Utilities
- Water:Public
- Sewer:Public Sewer
Finances and disclosures
- Price:$219,000
- Price per sq. ft.:$95.13
- Tax amount:$2,981 (2023)
Parking
- Total parking spaces:2
- Parking description:Attached, Garage Door Opener
- Garage:Yes
- Garage spaces:2
New listings near 1233 N I Street
- New
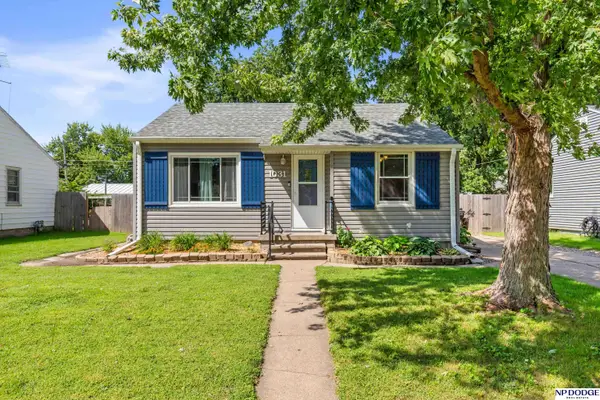 $205,000Active2 beds 1 baths1,218 sq. ft.
1031 N Morrell Street, Fremont, NE 68025
MLS# 22624960Listed by: NP DODGE RE SALES INC FREMONT - New
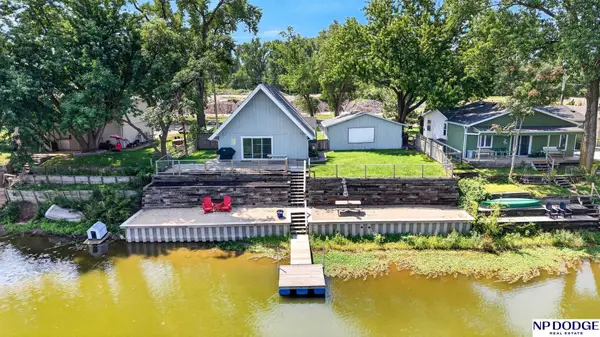 $249,000Active3 beds 2 baths1,963 sq. ft.
720 Boulevard Street #Lot 30, Fremont, NE 68025
MLS# 22624813Listed by: NP DODGE RE SALES INC 86DODGE - New
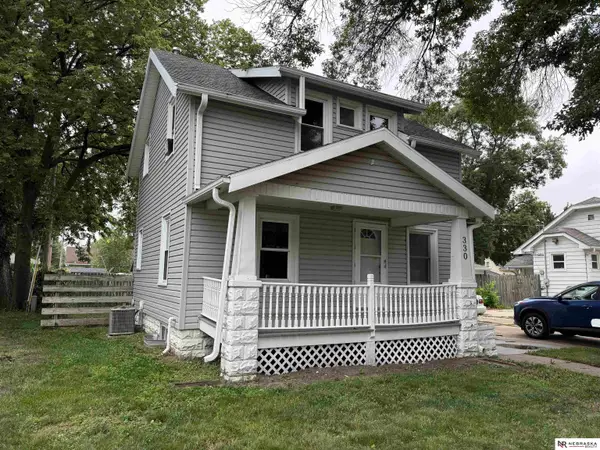 $175,000Active3 beds 2 baths1,056 sq. ft.
330 N Clarkson Street, Fremont, NE 68025
MLS# 22624764Listed by: NEBRASKA REALTY - New
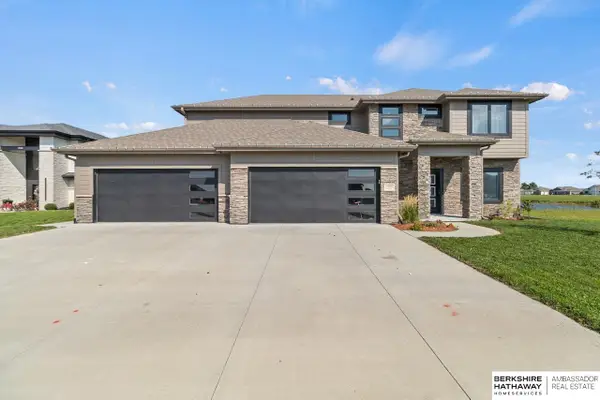 $640,000Active5 beds 3 baths2,771 sq. ft.
1908 N Kara Way, Fremont, NE 68025
MLS# 22624730Listed by: BHHS AMBASSADOR REAL ESTATE - New
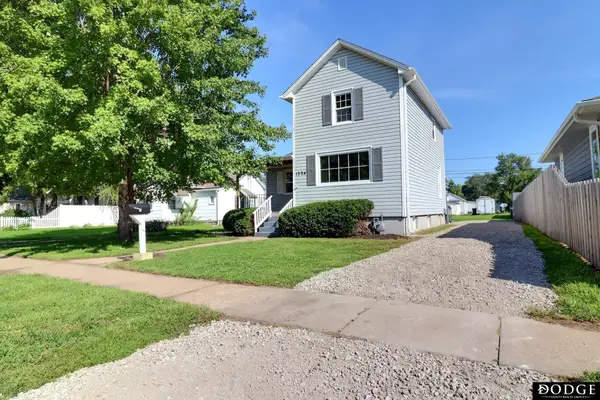 $210,000Active3 beds 1 baths1,152 sq. ft.
1324 E 5th Street, Fremont, NE 68025
MLS# 22624710Listed by: DODGE COUNTY REALTY GROUP - New
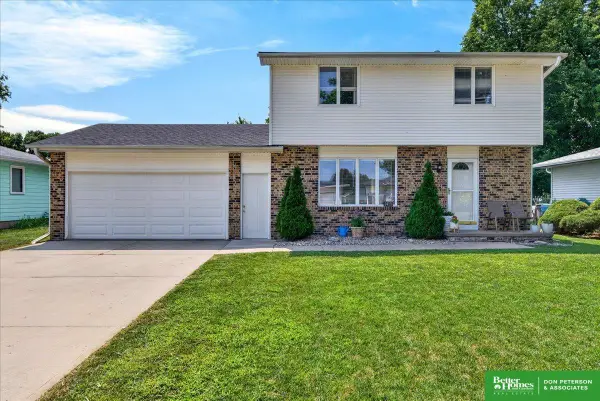 Listed by BHGRE$290,000Active3 beds 2 baths1,700 sq. ft.
1415 Missouri Avenue, Fremont, NE 68025
MLS# 22624601Listed by: BHGRE DON PETERSON & ASSOCIATE - New
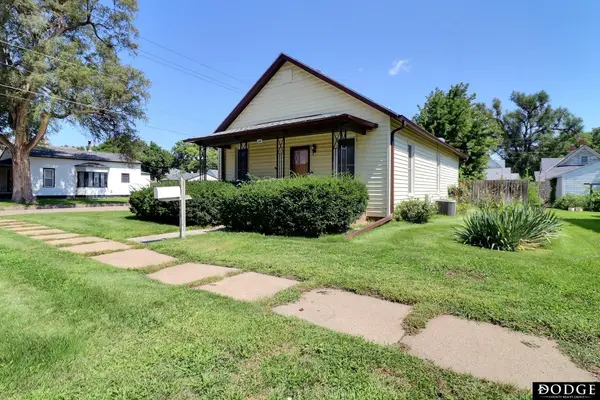 $219,000Active3 beds 3 baths1,798 sq. ft.
146 N Maple Street, Fremont, NE 68025
MLS# 22624583Listed by: DODGE COUNTY REALTY GROUP - New
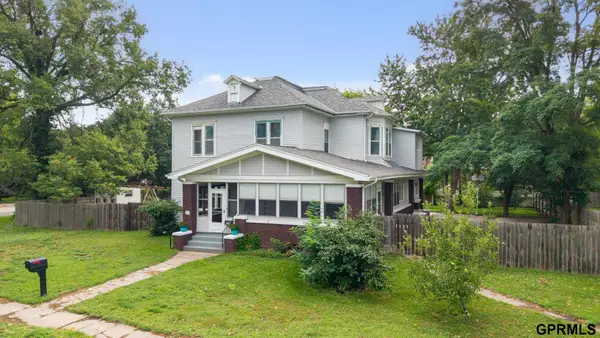 $399,900Active9 beds 5 baths4,888 sq. ft.
1450 N Broad Street, Fremont, NE 68025
MLS# 22624491Listed by: NEXTHOME SIGNATURE REAL ESTATE - New
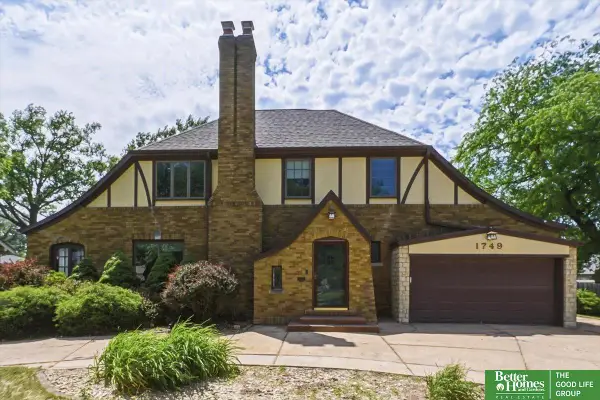 Listed by BHGRE$310,000Active3 beds 3 baths2,459 sq. ft.
1749 N Broad Street, Fremont, NE 68025
MLS# 22624502Listed by: BETTER HOMES AND GARDENS R.E. - New
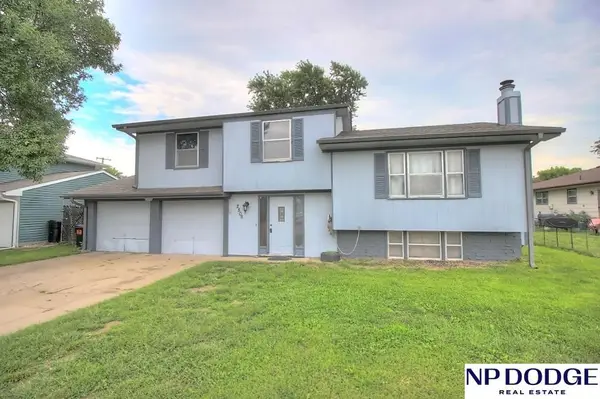 $250,000Active4 beds 3 baths1,300 sq. ft.
2506 N Wyoming Avenue, Fremont, NE 68025
MLS# 22624443Listed by: NP DODGE RE SALES INC FREMONT


Protect your home and budget from life's surprises with an Assurant Home Warranty, backed by a partner that supports you through every step of homeownership. Explore Plans.
© 2026 Better Homes and Gardens Real Estate LLC. An Anywhere Real Estate company. All rights reserved. Better Homes and Gardens® Real Estate is a registered trademark owned by Meredith Operations Corporation, licensed to Better Homes and Gardens Real Estate LLC and used with permission. Better Homes and Gardens Real Estate LLC fully supports the principles of the Fair Housing Act and the Equal Opportunity Act. Listing information is deemed reliable but is not guaranteed accurate.
Each office is independently owned and operated.
Any services or products provided by third parties are not provided by, affiliated with or related to Better Homes and Gardens Real Estate LLC, or its affiliated companies.