
1960 Parkview Drive, Fremont, NE 68025
Local realty services provided by:Better Homes and Gardens Real Estate The Good Life Group
1960 Parkview Drive,Fremont, NE 68025
$250,000
- 3 Beds
- 2 Baths
- 2,319 sq. ft.
- Single family
- Pending
Listed by: trish thompson
Office: bhhs ambassador real estate
MLS#:22623199
Source:NE_OABR
Price summary
- Price:$250,000
- Price per sq. ft.:$107.81
About this home
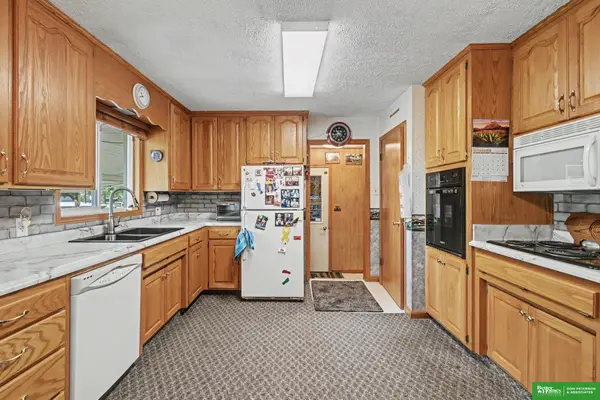
Step back in time and appreciate the timeless character of this 1956 all brick ranch, showcasing 70 years of custom wood work and vintage charm. Situated on a large corner lot in the highly desirable Parkview 2nd Addition in East Fremont, this home offers over 1500 sq. ft. of comfortable main floor living featuring 3 bedrooms, 2 bathrooms, a spacious living room with a cozy fireplace, dedicated dining area, and a convenient main floor laundry room. The finished basement expands your living options with a large family room, a wood-burning stove, and a second kitchen. Outside, the large, flat backyard perfect for kicking and tossing the ball, and the concrete patio provides a fantastic spot for entertaining. Home being sold "as-is" "where-is". Whole Home Pre-Inspection Report is in the home.
Contact an agent
Home facts
- Year built:1956
- Subdivision & Development:PARKVIEW
- Listing ID #:22623199
- Added:42 day(s) ago
- Updated:September 25, 2026 at 09:05 AM
Rooms and interior
- Bedrooms:3
- Total bathrooms:2
- Full bathrooms:1
- Flooring:Carpet, Laminate, Vinyl
- Bedroom Description:bdr_feat_Wall/Wall Carpeting, bdr_feat_Window Covering
- Basement Description:Crawl Space, Partially Finished
- Living area:2,319 sq. ft.
Heating and cooling
- Cooling:Central Air
- Heating:Forced Air
- Central air:Yes
Structure and exterior
- Roof:Composition
- Year built:1956
- Building area:2,319 sq. ft.
- Lot Features:City Lot, Over 1/4 up to 1/2 Acre, Subdivided
- Architectural Style:Ranch
- Construction Materials:Brick
- Exterior Features:Porch
- Foundation Description:Block
Schools
- High school:Fremont
- Middle school:Fremont
- Elementary school:Howard
Utilities
- Water:Public
- Sewer:Public Sewer
Finances and disclosures
- Price:$250,000
- Price per sq. ft.:$107.81
- Tax amount:$3,832 (2025)
Features and amenities
- Laundry features:Dryer, Washer
Parking
- Total parking spaces:2
- Garage:Yes
- Garage spaces:2
New listings near 1960 Parkview Drive
- Coming Soon
 $190,000Coming Soon3 beds 2 baths1,380 sq. ft.
1824 Mayfair Avenue, Fremont, NE 68025
MLS# 22627619Listed by: NEBRASKA REALTY - Coming Soon
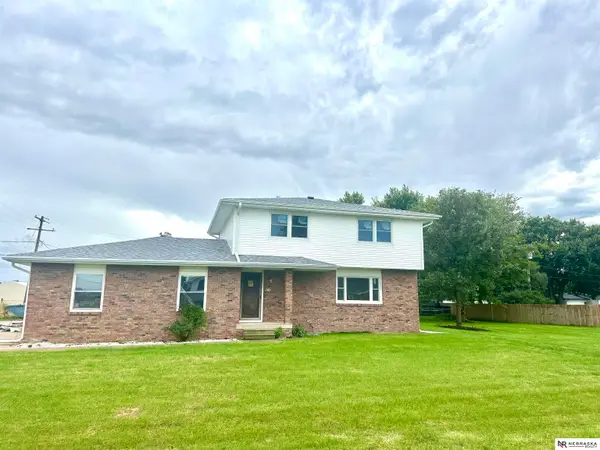 $275,000Coming Soon3 beds 2 baths1,392 sq. ft.
345 Deborah Avenue, Fremont, NE 68025
MLS# 22626769Listed by: NEBRASKA REALTY - Coming Soon
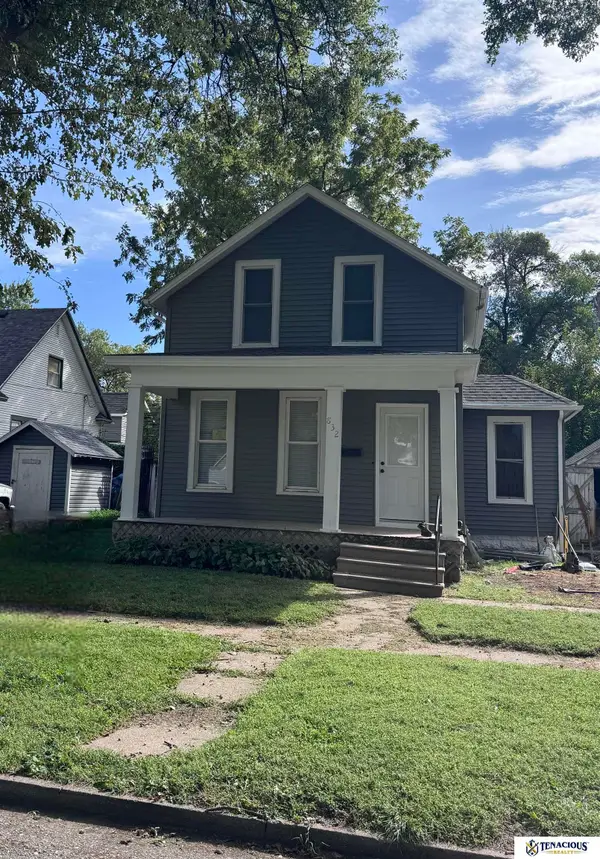 $235,000Coming Soon3 beds 3 baths1,484 sq. ft.
832 N L Street, Fremont, NE 68025
MLS# 22626527Listed by: TENACIOUS REALTY - New
 $1,150,000Active5 beds 4 baths3,287 sq. ft.
S1152 Platte Shore Drive, Fremont, NE 68025
MLS# 22627554Listed by: BHHS AMBASSADOR REAL ESTATE - Open Sat, 12 to 1:30pmNew
 $995,000Active4 beds 3 baths2,193 sq. ft.
S-1095 Maple Lane, Fremont, NE 68025
MLS# 22627527Listed by: BHHS AMBASSADOR REAL ESTATE - Open Sat, 10 to 11amNew
 $380,000Active3 beds 3 baths3,084 sq. ft.
2934 N Wyoming Avenue, Fremont, NE 68025
MLS# 22627510Listed by: NP DODGE RE SALES INC FREMONT - New
 $125,000Active3 beds 1 baths1,104 sq. ft.
1230 N Morrell Street, Fremont, NE 68025
MLS# 22627420Listed by: BHHS AMBASSADOR REAL ESTATE - Open Sat, 10am to 12pmNew
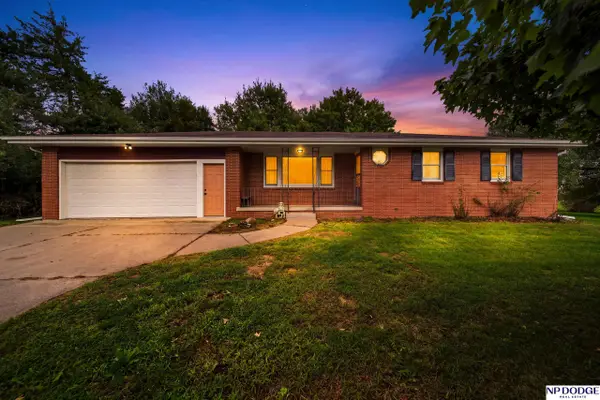 $550,000Active3 beds 2 baths1,770 sq. ft.
1728 County Road 20, Fremont, NE 68025
MLS# 22627077Listed by: NP DODGE RE SALES INC FREMONT - New
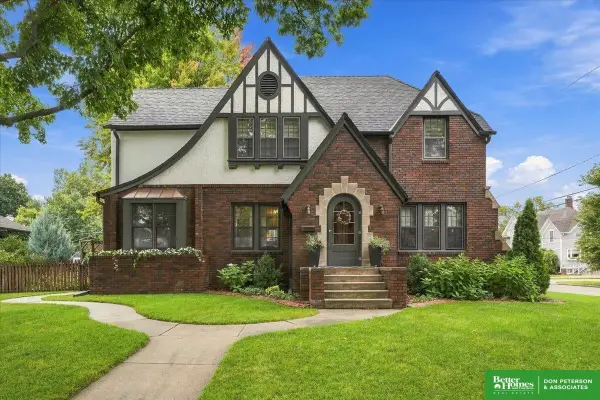 Listed by BHGRE$429,000Active4 beds 4 baths2,766 sq. ft.
1149 N I Street, Fremont, NE 68025
MLS# 22627062Listed by: BHGRE DON PETERSON & ASSOCIATE - New
 Listed by BHGRE$400,000Active3 beds 3 baths1,848 sq. ft.
3177 County Road T Avenue, Fremont, NE 68025
MLS# 22627009Listed by: BHGRE DON PETERSON & ASSOCIATE


Protect your home and budget from life's surprises with an Assurant Home Warranty, backed by a partner that supports you through every step of homeownership. Explore Plans.
© 2026 Better Homes and Gardens Real Estate LLC. An Anywhere Real Estate company. All rights reserved. Better Homes and Gardens® Real Estate is a registered trademark owned by Meredith Operations Corporation, licensed to Better Homes and Gardens Real Estate LLC and used with permission. Better Homes and Gardens Real Estate LLC fully supports the principles of the Fair Housing Act and the Equal Opportunity Act. Listing information is deemed reliable but is not guaranteed accurate.
Each office is independently owned and operated.
Any services or products provided by third parties are not provided by, affiliated with or related to Better Homes and Gardens Real Estate LLC, or its affiliated companies.