
S1152 Platte Shore Drive, Fremont, NE 68025
Local realty services provided by:Better Homes and Gardens Real Estate The Good Life Group
Listed by: dave coover, deb gustafson
Office: bhhs ambassador real estate
MLS#:22627554
Source:NE_OABR
Price summary
- Price:$1,150,000
- Price per sq. ft.:$349.86
- Monthly HOA dues:$126.08
About this home
Whether you’re looking for full-time lake living or a weekend retreat, this home is IT! Designed to entertain and enjoy the gorgeous water views year-round – just pull up a chair at the bar in the garage, open the doors and relax! It has an 18’ door, epoxy floors, wet bar, ½ bath that is also a storm shelter and a glass door that opens onto the large, covered patio that overlooks the lake. The main floor features an updated kitchen with SS appliances, spacious dining area, huge family room with a wall of windows, soaring ceilings and 2 beds/1 bath. In the “first” upper level you’ll find the primary suite with a private deck overlooking the river, walk-in closet and full bathroom with heated floors, laundry room and loft area. The “second” upper level features two HUGE bedrooms which are perfect for holiday guests and a full bathroom. Additional features: New IR roof in 24; Hardie plank siding, 3 furnaces/AC units, 2 water heaters and water softeners. NOT in a flood plain! Pre-inspected
Contact an agent
Home facts
- Year built:1975
- Subdivision & Development:Woodcliff
- Listing ID #:22627554
- Added:1 day(s) ago
- Updated:September 25, 2026 at 04:13 PM
Rooms and interior
- Bedrooms:5
- Total bathrooms:4
- Full bathrooms:3
- Half bathrooms:1
- Flooring:Carpet, Ceramic Tile, Engineered Wood
- Bedroom Description:bdr_feat_Walk-In Closet(s), bdr_feat_Wall/Wall Carpeting, bdr_feat_Window Covering
- Living area:3,287 sq. ft.
Heating and cooling
- Cooling:Central Air
- Heating:Electric, Forced Air, Heat Pump
- Central air:Yes
Structure and exterior
- Roof:Composition
- Year built:1975
- Building area:3,287 sq. ft.
- Lot Features:Over 1/4 up to 1/2 Acre
- Architectural Style:Traditional
- Exterior Features:Covered Patio
- Foundation Description:Slab
- Levels:1 1/2 Story
Schools
- High school:Fremont
- Middle school:Fremont
- Elementary school:Howard
Utilities
- Water:Private
- Sewer:Private Sewer
Finances and disclosures
- Price:$1,150,000
- Price per sq. ft.:$349.86
- Tax amount:$9,953 (2025)
Features and amenities
- Laundry features:Dryer, Washer
Parking
- Total parking spaces:3
- Garage:Yes
- Garage spaces:3
New listings near S1152 Platte Shore Drive
- Coming Soon
 $190,000Coming Soon3 beds 2 baths1,380 sq. ft.
1824 Mayfair Avenue, Fremont, NE 68025
MLS# 22627619Listed by: NEBRASKA REALTY - Coming Soon
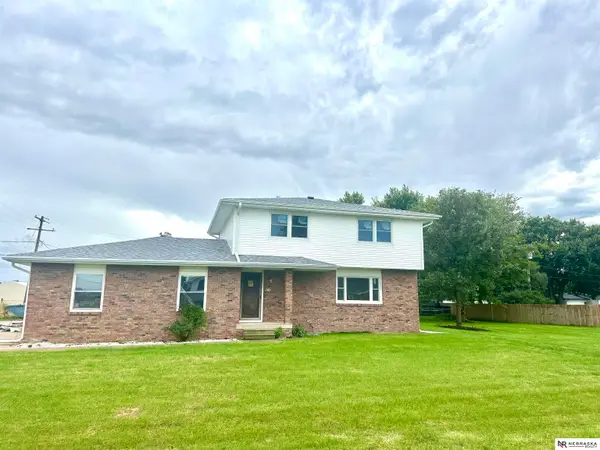 $275,000Coming Soon3 beds 2 baths1,392 sq. ft.
345 Deborah Avenue, Fremont, NE 68025
MLS# 22626769Listed by: NEBRASKA REALTY - Coming Soon
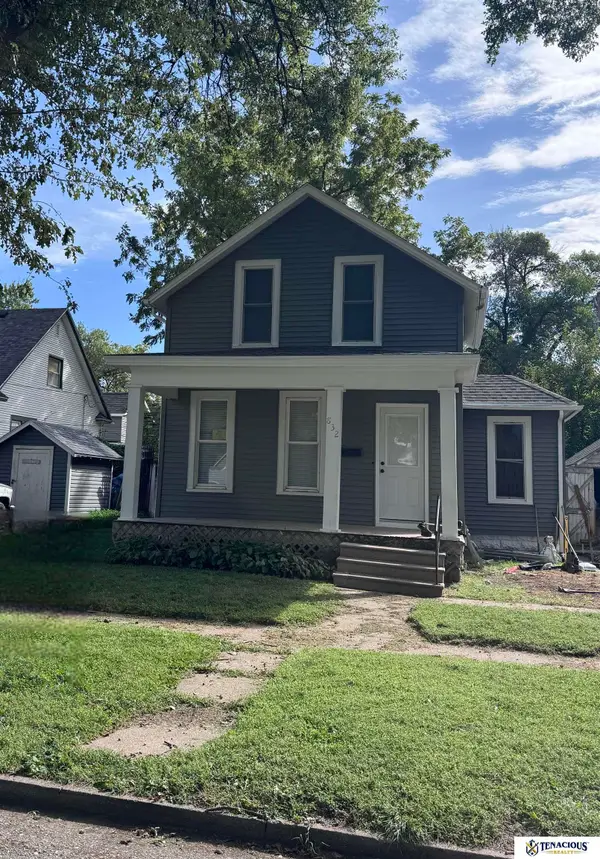 $235,000Coming Soon3 beds 3 baths1,484 sq. ft.
832 N L Street, Fremont, NE 68025
MLS# 22626527Listed by: TENACIOUS REALTY - New
 $195,000Active3 beds 1 baths1,442 sq. ft.
340 W 5th Street, Fremont, NE 68025
MLS# 22627763Listed by: REALTY ONE GROUP STERLING - Open Sat, 12 to 1:30pmNew
 $995,000Active4 beds 3 baths2,193 sq. ft.
S-1095 Maple Lane, Fremont, NE 68025
MLS# 22627527Listed by: BHHS AMBASSADOR REAL ESTATE - Open Sat, 10 to 11amNew
 $380,000Active3 beds 3 baths3,084 sq. ft.
2934 N Wyoming Avenue, Fremont, NE 68025
MLS# 22627510Listed by: NP DODGE RE SALES INC FREMONT - New
 $125,000Active3 beds 1 baths1,104 sq. ft.
1230 N Morrell Street, Fremont, NE 68025
MLS# 22627420Listed by: BHHS AMBASSADOR REAL ESTATE - Open Sat, 10am to 12pmNew
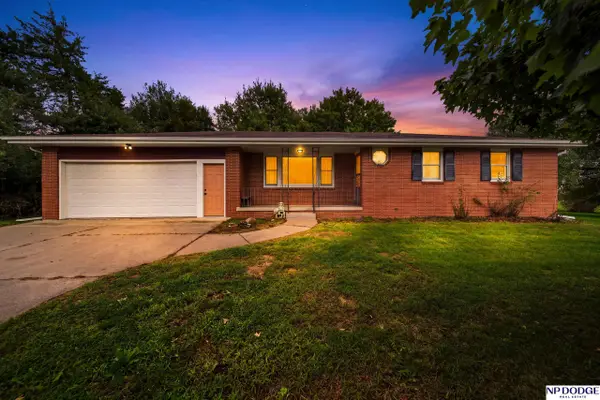 $550,000Active3 beds 2 baths1,770 sq. ft.
1728 County Road 20, Fremont, NE 68025
MLS# 22627077Listed by: NP DODGE RE SALES INC FREMONT - New
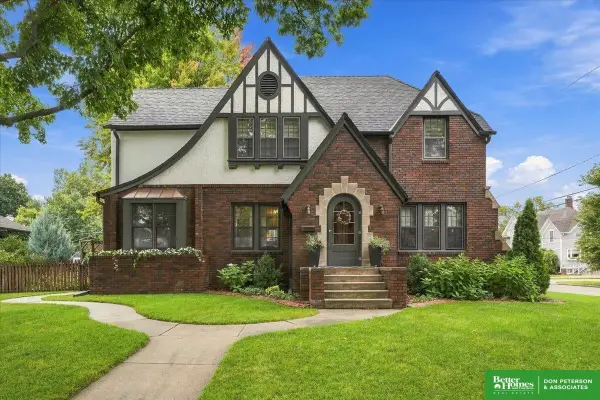 Listed by BHGRE$429,000Active4 beds 4 baths2,766 sq. ft.
1149 N I Street, Fremont, NE 68025
MLS# 22627062Listed by: BHGRE DON PETERSON & ASSOCIATE


Protect your home and budget from life's surprises with an Assurant Home Warranty, backed by a partner that supports you through every step of homeownership. Explore Plans.
© 2026 Better Homes and Gardens Real Estate LLC. An Anywhere Real Estate company. All rights reserved. Better Homes and Gardens® Real Estate is a registered trademark owned by Meredith Operations Corporation, licensed to Better Homes and Gardens Real Estate LLC and used with permission. Better Homes and Gardens Real Estate LLC fully supports the principles of the Fair Housing Act and the Equal Opportunity Act. Listing information is deemed reliable but is not guaranteed accurate.
Each office is independently owned and operated.
Any services or products provided by third parties are not provided by, affiliated with or related to Better Homes and Gardens Real Estate LLC, or its affiliated companies.