
7250 E Military Avenue, Fremont, NE 68025
Local realty services provided by:Better Homes and Gardens Real Estate The Good Life Group
7250 E Military Avenue,Fremont, NE 68025
$549,000
- 3 Beds
- 2 Baths
- 2,142 sq. ft.
- Single family
- Active
Listed by:
 Larry Flamme(402) 720 - 0575Better Homes and Gardens Real Estate Don Peterson & Associates
- Marlin Brabec(402) 719 - 7653Better Homes and Gardens Real Estate Don Peterson & Associates
Office: bhgre don peterson & associate
MLS#:22626546
Source:NE_OABR
Price summary
- Price:$549,000
- Price per sq. ft.:$256.3
About this home
Country acreage just 2.5 miles east of Fremont on 4.65 acres! This updated and well-maintained home offers over 2,100 sq. ft. of living area, 3 bedrooms and 2 full baths. The large country kitchen features quartz countertops and stainless steel appliances, while two fireplaces add warmth and character throughout the home. Enjoy the covered patio and plenty of outdoor space. An attached 2-car garage plus several outbuildings provide excellent storage and workspace, including a heated shop/work area and a 38' x 200' cement-floored steel storage building. The property also includes a 16' x 60' mobile home currently rented for $825/month. The acreage is currently in grass, with a portion offering potential for crops or gardening. A great opportunity to enjoy country living close to Fremont!
Contact an agent
Home facts
- Year built:1970
- Listing ID #:22626546
- Added:1 day(s) ago
- Updated:September 15, 2026 at 03:50 AM
Rooms and interior
- Bedrooms:3
- Total bathrooms:2
- Full bathrooms:2
- Flooring:Carpet, Ceramic Tile, Wood
- Bedroom Description:bdr_feat_Wall/Wall Carpeting, bdr_feat_Window Covering
- Living area:2,142 sq. ft.
Heating and cooling
- Cooling:Central Air
- Heating:Forced Air, Propane
- Central air:Yes
Structure and exterior
- Roof:Composition
- Year built:1970
- Building area:2,142 sq. ft.
- Lot Features:Level, Over 1 up to 5 Acres
- Architectural Style:Traditional
- Construction Materials:Vinyl Siding
- Exterior Features:Covered Patio
- Foundation Description:Block
Schools
- High school:Arlington
- Middle school:Arlington
- Elementary school:Arlington
Utilities
- Water:Well
- Sewer:Septic Tank
Finances and disclosures
- Price:$549,000
- Price per sq. ft.:$256.3
- Tax amount:$3,643 (2025)
Parking
- Total parking spaces:2
- Garage:Yes
- Garage spaces:2
New listings near 7250 E Military Avenue
- New
 Listed by BHGRE$549,000Active3 beds 2 baths2,142 sq. ft.
7250 E Military Avenue, Fremont, NE 68025
MLS# 22626546Listed by: BHGRE DON PETERSON & ASSOCIATE - New
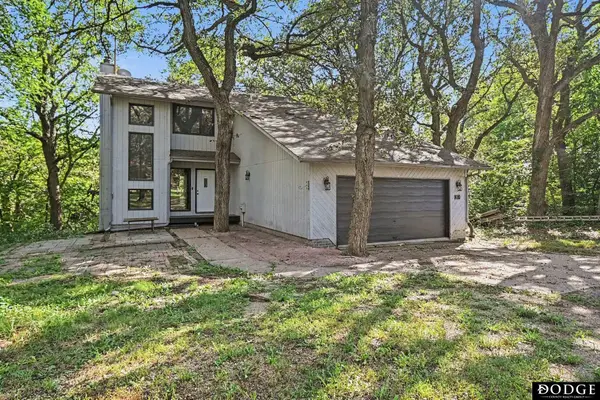 $385,000Active3 beds 4 baths2,617 sq. ft.
2834 Reed Lane, Fremont, NE 68025
MLS# 22626531Listed by: DODGE COUNTY REALTY GROUP - New
 $275,000Active3 beds 2 baths1,746 sq. ft.
1615 Monroe Street, Fremont, NE 68025-3382
MLS# 22626368Listed by: NEBRASKA REALTY - New
 Listed by BHGRE$310,000Active4 beds 3 baths1,984 sq. ft.
2023 E Dodge Street, Fremont, NE 68025
MLS# 22626311Listed by: BHGRE DON PETERSON & ASSOCIATE - New
 $230,000Active3 beds 3 baths1,470 sq. ft.
4765 E 21st Avenue, Fremont, NE 68025
MLS# 22626171Listed by: BHHS AMBASSADOR REAL ESTATE - New
 $235,000Active3 beds 3 baths1,470 sq. ft.
4753 E 21st Avenue, Fremont, NE 68025
MLS# 22626172Listed by: BHHS AMBASSADOR REAL ESTATE - New
 $235,000Active3 beds 3 baths1,470 sq. ft.
4747 E 21st Avenue, Fremont, NE 68025
MLS# 22626173Listed by: BHHS AMBASSADOR REAL ESTATE - New
 $230,000Active2 beds 3 baths1,470 sq. ft.
4759 E 21st Avenue, Fremont, NE 68025
MLS# 22626174Listed by: BHHS AMBASSADOR REAL ESTATE - New
 $190,000Active2 beds 2 baths1,224 sq. ft.
830 E 21st Street, Fremont, NE 68025
MLS# 22625964Listed by: NEBRASKA REALTY 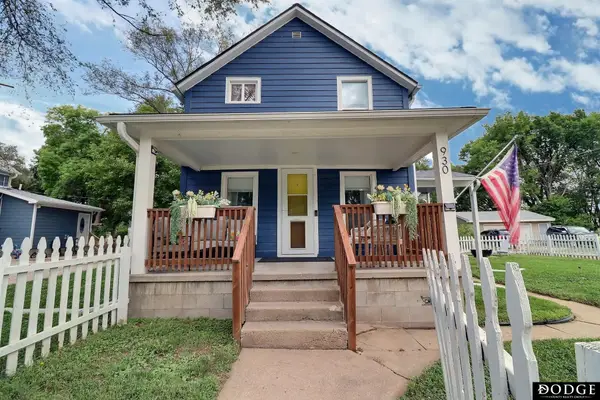 $199,000Pending3 beds 2 baths1,102 sq. ft.
930 W 2nd Street, Fremont, NE 68025
MLS# 22625884Listed by: DODGE COUNTY REALTY GROUP


Protect your home and budget from life's surprises with an Assurant Home Warranty, backed by a partner that supports you through every step of homeownership. Explore Plans.
© 2026 Better Homes and Gardens Real Estate LLC. An Anywhere Real Estate company. All rights reserved. Better Homes and Gardens® Real Estate is a registered trademark owned by Meredith Operations Corporation, licensed to Better Homes and Gardens Real Estate LLC and used with permission. Better Homes and Gardens Real Estate LLC fully supports the principles of the Fair Housing Act and the Equal Opportunity Act. Listing information is deemed reliable but is not guaranteed accurate.
Each office is independently owned and operated.
Any services or products provided by third parties are not provided by, affiliated with or related to Better Homes and Gardens Real Estate LLC, or its affiliated companies.