
845 W 10th Street, Fremont, NE 68025
Local realty services provided by:Better Homes and Gardens Real Estate The Good Life Group
845 W 10th Street,Fremont, NE 68025
$230,000
- 4 Beds
- 2 Baths
- 1,440 sq. ft.
- Single family
- Pending
Listed by: ashleynicole fowler
Office: np dodge re sales inc fremont
MLS#:22622868
Source:NE_OABR
Price summary
- Price:$230,000
- Price per sq. ft.:$159.72
About this home
Pride of ownership shows throughout this extremely well-maintained home, lovingly cared for by the same owners for 40 years! All-new Champion double-hung windows were installed last year, along with a newer roof, vinyl siding, a new sewer line in 2023 & water heater in 2021. Inside, you’ll find beautiful original woodwork, 2 main-floor bedrooms plus 2 spacious bedrooms upstairs with gorgeous wood floors. One main-floor bedroom features beautiful double doors opening to the living room, making it a great option for an office. The kitchen offers an abundance of cabinetry, an eat-in area & appliances that stay, plus a separate dining space nearby. Upstairs also includes a 1/2 bath & HUGE storage closet. The lower level offers a finished room, workshop area & additional storage. Outside, enjoy beautiful landscaping, a large backyard, deck, storage shed, 2-car detached garage & plenty of driveway parking.
Contact an agent
Home facts
- Year built:1925
- Subdivision & Development:Coddington
- Listing ID #:22622868
- Added:48 day(s) ago
- Updated:September 28, 2026 at 08:36 AM
Rooms and interior
- Bedrooms:4
- Total bathrooms:2
- Full bathrooms:1
- Half bathrooms:1
- Flooring:Carpet, Vinyl
- Basement Description:Partially Finished
- Living area:1,440 sq. ft.
Heating and cooling
- Cooling:Central Air
- Heating:Forced Air
- Central air:Yes
Structure and exterior
- Roof:Composition
- Year built:1925
- Building area:1,440 sq. ft.
- Lot Features:City Lot, Over 1/4 up to 1/2 Acre
- Construction Materials:Vinyl Siding
- Exterior Features:Deck, Enclosed Porch
- Foundation Description:Block
- Levels:1 1/2 Story
Schools
- High school:Fremont
- Middle school:Fremont
- Elementary school:Linden
Utilities
- Water:Public
- Sewer:Public Sewer
Finances and disclosures
- Price:$230,000
- Price per sq. ft.:$159.72
- Tax amount:$2,394 (2025)
Parking
- Total parking spaces:2
- Garage:Yes
- Garage spaces:2
New listings near 845 W 10th Street
- Coming Soon
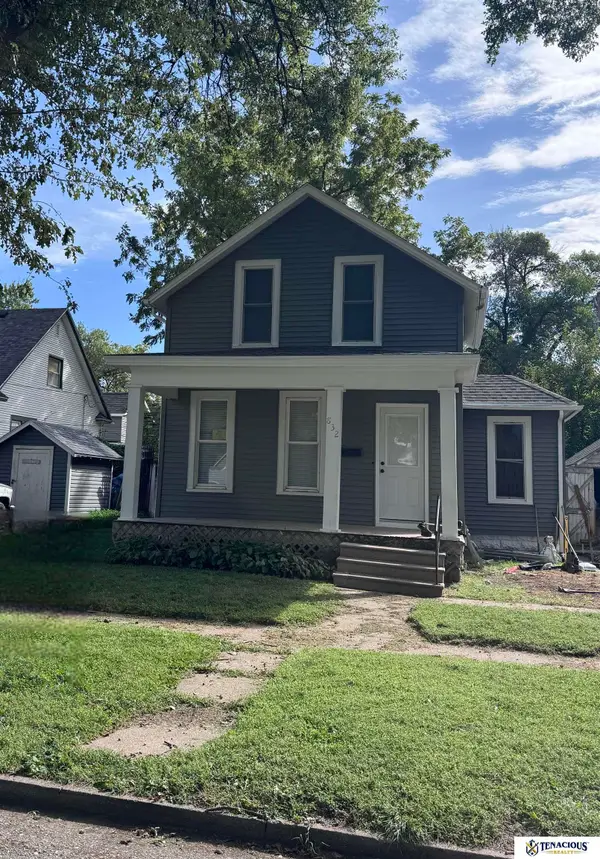 $235,000Coming Soon3 beds 3 baths1,484 sq. ft.
832 N L Street, Fremont, NE 68025
MLS# 22626527Listed by: TENACIOUS REALTY - New
 $350,000Active3 beds 2 baths1,152 sq. ft.
1062 County Road T Road, Fremont, NE 68025
MLS# 22627924Listed by: BETTS REAL ESTATE - New
 $195,000Active3 beds 1 baths1,442 sq. ft.
340 W 5th Street, Fremont, NE 68025
MLS# 22627763Listed by: REALTY ONE GROUP STERLING - New
 $190,000Active3 beds 2 baths1,380 sq. ft.
1824 Mayfair Avenue, Fremont, NE 68025
MLS# 22627619Listed by: NEBRASKA REALTY - New
 $1,150,000Active5 beds 4 baths3,287 sq. ft.
S1152 Platte Shore Drive, Fremont, NE 68025
MLS# 22627554Listed by: BHHS AMBASSADOR REAL ESTATE - New
 $995,000Active4 beds 3 baths2,193 sq. ft.
S-1095 Maple Lane, Fremont, NE 68025
MLS# 22627527Listed by: BHHS AMBASSADOR REAL ESTATE - New
 $380,000Active3 beds 3 baths3,084 sq. ft.
2934 N Wyoming Avenue, Fremont, NE 68025
MLS# 22627510Listed by: NP DODGE RE SALES INC FREMONT - New
 $125,000Active3 beds 1 baths1,104 sq. ft.
1230 N Morrell Street, Fremont, NE 68025
MLS# 22627420Listed by: BHHS AMBASSADOR REAL ESTATE - New
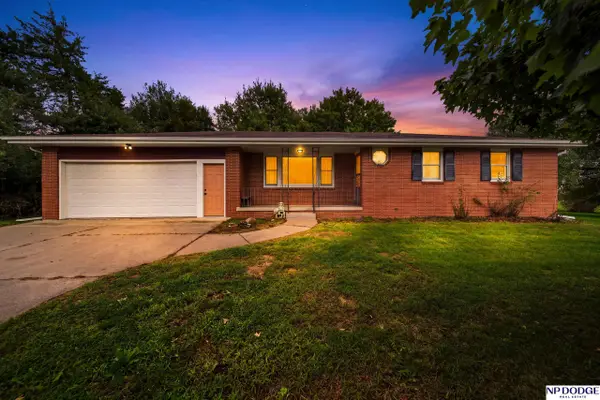 $550,000Active3 beds 2 baths1,770 sq. ft.
1728 County Road 20, Fremont, NE 68025
MLS# 22627077Listed by: NP DODGE RE SALES INC FREMONT - New
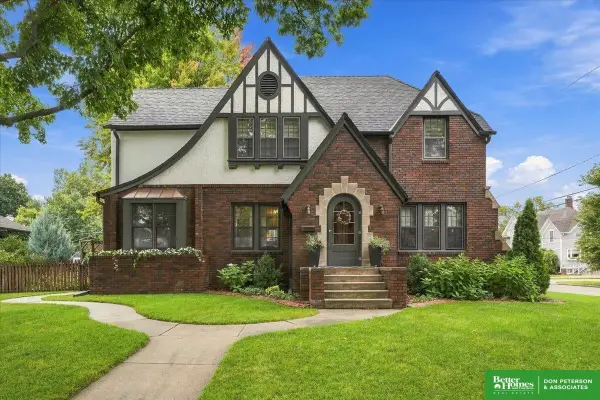 Listed by BHGRE$429,000Active4 beds 4 baths2,766 sq. ft.
1149 N I Street, Fremont, NE 68025
MLS# 22627062Listed by: BHGRE DON PETERSON & ASSOCIATE


Protect your home and budget from life's surprises with an Assurant Home Warranty, backed by a partner that supports you through every step of homeownership. Explore Plans.
© 2026 Better Homes and Gardens Real Estate LLC. An Anywhere Real Estate company. All rights reserved. Better Homes and Gardens® Real Estate is a registered trademark owned by Meredith Operations Corporation, licensed to Better Homes and Gardens Real Estate LLC and used with permission. Better Homes and Gardens Real Estate LLC fully supports the principles of the Fair Housing Act and the Equal Opportunity Act. Listing information is deemed reliable but is not guaranteed accurate.
Each office is independently owned and operated.
Any services or products provided by third parties are not provided by, affiliated with or related to Better Homes and Gardens Real Estate LLC, or its affiliated companies.