
4048 Northview Drive, Grand Island, NE 68803
Local realty services provided by:Better Homes and Gardens Real Estate The Good Life Group
4048 Northview Drive,Grand Island, NE 68803
$489,900
- 4 Beds
- 3 Baths
- 2,700 sq. ft.
- Single family
- Active
Listed by: rob predmore, isabel m. rivera
Office: nebraska realty
MLS#:22627369
Source:NE_OABR
Price summary
- Price:$489,900
- Price per sq. ft.:$181.44
- Monthly HOA dues:$25
About this home
New Construction Lakefront Home This stunning new construction home is ready for its first owners! Situated on an in-town lake, this property offers scenic water views and the opportunity to enjoy fishing, kayaking, or relaxing by the water—all right from your backyard. Built by Predmore Designs, the Olivia floor plan features 4 bedrooms, 3 baths, and a spacious open-concept ranch layout with high-end finishes throughout. The kitchen and bath areas are accented with hard-surface counters, and luxury vinyl plank flooring flows through the kitchen, dining, living room, and hallway. Additional highlights include a stylish backsplash, two convenient pantries, vaulted ceilings, and a large primary suite. Additionally, this home has a large finished basement with a family room, bedroom and a bath area. A generous 6 car garage (1300 sq ft) provides ample space for vehicles, storage, or a workshop. Sod and sprinklers are included. Seller is a licensed Realtor.
Contact an agent
Home facts
- Year built:2024
- Subdivision & Development:Northview
- Listing ID #:22627369
- Added:1 day(s) ago
- Updated:September 23, 2026 at 04:06 AM
Rooms and interior
- Bedrooms:4
- Total bathrooms:3
- Full bathrooms:2
- Flooring:Carpet
- Basement Description:Partially Finished
- Living area:2,700 sq. ft.
Heating and cooling
- Cooling:Central Air
- Heating:Forced Air
- Central air:Yes
Structure and exterior
- Roof:Composition
- Year built:2024
- Building area:2,700 sq. ft.
- Lot Features:City Lot, Curb Cut, Curb and Gutter, Level, Over 1/4 up to 1/2 Acre, Public Sidewalk, Subdivided
- Architectural Style:Ranch, Traditional
- Construction Materials:Stone, Vinyl Siding
- Exterior Features:Covered Patio, Deck, Patio
- Foundation Description:Concrete Perimeter
Schools
- High school:Grand Island Senior High
- Middle school:Westridge Middle School
- Elementary school:Engleman Elementary
Utilities
- Water:Public
- Sewer:Public Sewer
Finances and disclosures
- Price:$489,900
- Price per sq. ft.:$181.44
- Tax amount:$1,380 (2023)
Parking
- Total parking spaces:6
- Garage:Yes
- Garage spaces:6
New listings near 4048 Northview Drive
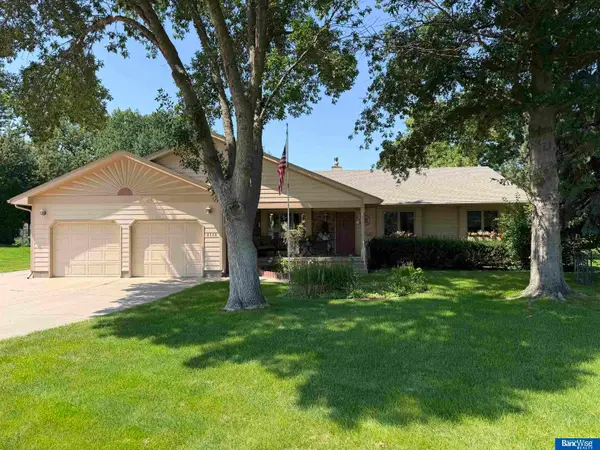 $385,000Active3 beds 4 baths1,692 sq. ft.
2132 Viking Place, Grand Island, NE 68803
MLS# 22624917Listed by: BANCWISE REALTY $255,000Active-- beds -- baths
1416 W 3rd Street, Grand Island, NE 68801
MLS# 22624319Listed by: KELLER WILLIAMS LINCOLN $210,000Pending3 beds 1 baths1,096 sq. ft.
221 Voss Road, Grand Island, NE 68801-0000
MLS# 22622433Listed by: BHHS AMBASSADOR REAL ESTATE $140,000Pending3 beds 2 baths2,428 sq. ft.
3415 E Seedling Mile Road, Grand Island, NE 68801
MLS# 22622233Listed by: REALTY ONE GROUP STERLING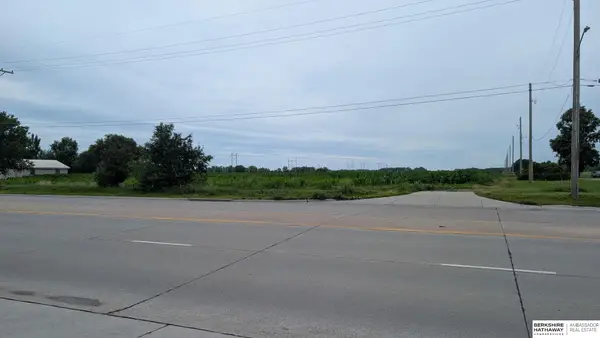 $390,000Active0 Acres
San Tan Sub Lt 1 & 2, Grand Island, NE 68803
MLS# 22620116Listed by: BHHS AMBASSADOR REAL ESTATE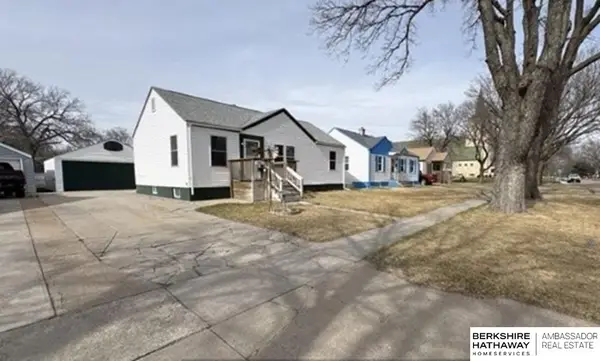 $170,000Pending3 beds 3 baths2,202 sq. ft.
312 W 12th Street, Grand Island, NE 68801
MLS# 22613772Listed by: BHHS AMBASSADOR REAL ESTATE


Protect your home and budget from life's surprises with an Assurant Home Warranty, backed by a partner that supports you through every step of homeownership. Explore Plans.
© 2026 Better Homes and Gardens Real Estate LLC. An Anywhere Real Estate company. All rights reserved. Better Homes and Gardens® Real Estate is a registered trademark owned by Meredith Operations Corporation, licensed to Better Homes and Gardens Real Estate LLC and used with permission. Better Homes and Gardens Real Estate LLC fully supports the principles of the Fair Housing Act and the Equal Opportunity Act. Listing information is deemed reliable but is not guaranteed accurate.
Each office is independently owned and operated.
Any services or products provided by third parties are not provided by, affiliated with or related to Better Homes and Gardens Real Estate LLC, or its affiliated companies.