
3124 Laramie Drive, Grand Island, NE 68003
Local realty services provided by:Better Homes and Gardens Real Estate The Good Life Group
3124 Laramie Drive,Grand Island, NE 68003
$489,999
- 5 Beds
- 4 Baths
- 4,079 sq. ft.
- Single family
- Active
Listed by:
 Michael Ware(402) 306 - 2363Better Homes and Gardens Real Estate The Good Life Group
Office: better homes and gardens r.e.
MLS#:22629091
Source:NE_OABR
Price summary
- Price:$489,999
- Price per sq. ft.:$120.13
About this home
Fresh, inviting, and full of possibility—welcome home to Laramie Drive! Nestled next to Indianhead Golf Club, this sparkling-clean Grand Island home features new carpet for a fresh, comfortable feel from the moment you walk through the door. Picture a relaxing evening at home after a day on the course, with your favorite people gathered and new memories waiting to be made. Bring your personal touch and let your next chapter begin!
Contact an agent
Home facts
- Year built:2004
- Subdivision & Development:Indianhead Seventh
- Listing ID #:22629091
- Added:1 day(s) ago
- Updated:October 10, 2026 at 02:54 PM
Rooms and interior
- Bedrooms:5
- Total bathrooms:4
- Full bathrooms:3
- Half bathrooms:1
- Basement Description:Full
- Living area:4,079 sq. ft.
Heating and cooling
- Cooling:Central Air
- Heating:Forced Air
- Central air:Yes
Structure and exterior
- Year built:2004
- Building area:4,079 sq. ft.
- Lot Features:Over 1/4 up to 1/2 Acre
- Architectural Style:Ranch
- Exterior Features:Covered Deck, Patio, Porch
- Foundation Description:Concrete Perimeter
Schools
- High school:Grand Island Senior High
- Middle school:Westridge Middle School
- Elementary school:Shoemaker Elementary
Utilities
- Water:Public
- Sewer:Public Sewer
Finances and disclosures
- Price:$489,999
- Price per sq. ft.:$120.13
- Tax amount:$8,693 (2025)
Parking
- Total parking spaces:3
- Garage:Yes
- Garage spaces:3
New listings near 3124 Laramie Drive
- New
 Listed by BHGRE$489,999Active5 beds 4 baths4,079 sq. ft.
3124 Laramie Drive, Grand Island, NE 68003
MLS# 22629091Listed by: BETTER HOMES AND GARDENS R.E. - New
 $250,000Active-- beds -- baths
1416 W 3rd Street, Grand Island, NE 68801
MLS# 22628855Listed by: KELLER WILLIAMS LINCOLN  $489,900Active4 beds 3 baths2,700 sq. ft.
4048 Northview Drive, Grand Island, NE 68803
MLS# 22627369Listed by: NEBRASKA REALTY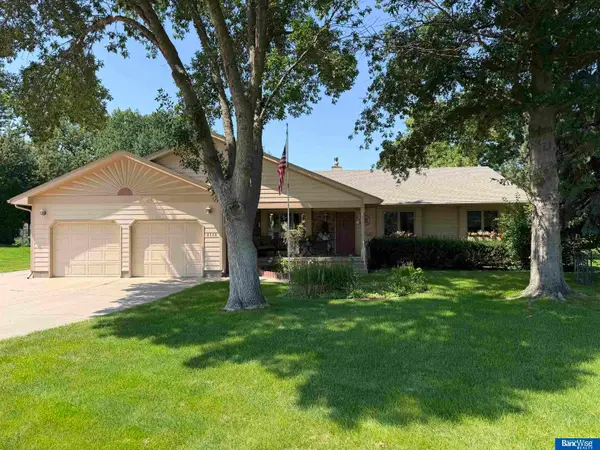 $375,000Active3 beds 4 baths1,692 sq. ft.
2132 Viking Place, Grand Island, NE 68803
MLS# 22624917Listed by: BANCWISE REALTY $210,000Pending3 beds 1 baths1,096 sq. ft.
221 Voss Road, Grand Island, NE 68801-0000
MLS# 22622433Listed by: BHHS AMBASSADOR REAL ESTATE $140,000Pending3 beds 2 baths2,428 sq. ft.
3415 E Seedling Mile Road, Grand Island, NE 68801
MLS# 22622233Listed by: REALTY ONE GROUP STERLING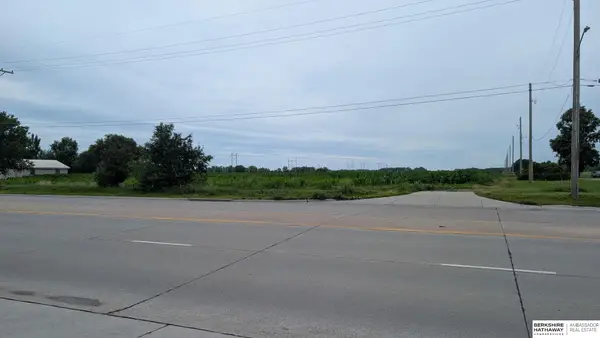 $390,000Active0 Acres
San Tan Sub Lt 1 & 2, Grand Island, NE 68803
MLS# 22620116Listed by: BHHS AMBASSADOR REAL ESTATE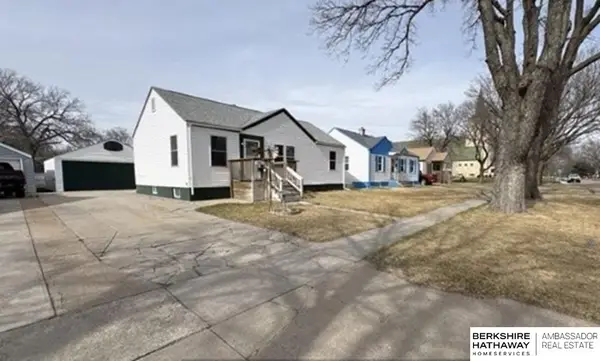 $170,000Pending3 beds 3 baths2,202 sq. ft.
312 W 12th Street, Grand Island, NE 68801
MLS# 22613772Listed by: BHHS AMBASSADOR REAL ESTATE


Protect your home and budget from life's surprises with an Assurant Home Warranty, backed by a partner that supports you through every step of homeownership. Explore Plans.
© 2026 Better Homes and Gardens Real Estate LLC. An Anywhere Real Estate company. All rights reserved. Better Homes and Gardens® Real Estate is a registered trademark owned by Meredith Operations Corporation, licensed to Better Homes and Gardens Real Estate LLC and used with permission. Better Homes and Gardens Real Estate LLC fully supports the principles of the Fair Housing Act and the Equal Opportunity Act. Listing information is deemed reliable but is not guaranteed accurate.
Each office is independently owned and operated.
Any services or products provided by third parties are not provided by, affiliated with or related to Better Homes and Gardens Real Estate LLC, or its affiliated companies.