
11016 S 218th Street, Gretna, NE 68028
Local realty services provided by:Better Homes and Gardens Real Estate The Good Life Group
11016 S 218th Street,Gretna, NE 68028
$495,000
- 4 Beds
- 3 Baths
- 2,640 sq. ft.
- Single family
- Active
Upcoming open houses
- Sat, Oct 1012:00 pm - 02:00 pm
- Sun, Oct 1112:00 pm - 02:00 pm
Listed by: teri avard, joel m. johnson
Office: bhhs ambassador real estate
MLS#:22623579
Source:NE_OABR
Price summary
- Price:$495,000
- Price per sq. ft.:$187.5
- Monthly HOA dues:$47.92
About this home
Enjoy the best of THI new construction with the added bonus of a beautiful, private greenspace backdrop! This fully completed Chambers ll 4-bedroom walkout ranch offers a peaceful setting with no homes directly behind you, creating a wonderful sense of privacy and an outdoor space you'll love coming home to. The walkout design provides easy access to the backyard and greenspace, making it ideal for relaxing, entertaining, or simply enjoying the view. Inside, you'll find a spacious and thoughtfully designed floor plan featuring four bedrooms plus a versatile flex room-perfect for a home office or additional living space. The kitchen offers plenty of workspace, ample cabinetry, and a convenient pantry, opening to the vaulted family room where a beautiful fireplace creates a warm and inviting gathering space. With modern finishes, a functional layout, and the privacy of a greenspace lot, this home offers the rare combination of brand new construction and a truly special setting.
Contact an agent
Home facts
- Year built:2025
- Subdivision & Development:Lincoln Ridge
- Listing ID #:22623579
- Added:52 day(s) ago
- Updated:October 09, 2026 at 03:07 PM
Rooms and interior
- Bedrooms:4
- Total bathrooms:3
- Full bathrooms:1
- Flooring:Carpet, Ceramic Tile
- Bedroom Description:bdr_feat_Walk-In Closet(s), bdr_feat_Wall/Wall Carpeting
- Basement Description:Walk-Out Access
- Living area:2,640 sq. ft.
Heating and cooling
- Cooling:Central Air
- Heating:Forced Air
- Central air:Yes
Structure and exterior
- Roof:Composition
- Year built:2025
- Building area:2,640 sq. ft.
- Lot Features:City Lot, Public Sidewalk, Subdivided, Up to 1/4 Acre
- Architectural Style:Ranch
- Construction Materials:Stone
- Exterior Features:Covered Deck
- Foundation Description:Concrete Perimeter
Schools
- High school:Gretna
- Middle school:Gretna
- Elementary school:Gretna
Utilities
- Water:Public
- Sewer:Public Sewer
Finances and disclosures
- Price:$495,000
- Price per sq. ft.:$187.5
- Tax amount:$905 (2025)
Parking
- Total parking spaces:3
- Garage:Yes
- Garage spaces:3
New listings near 11016 S 218th Street
- Coming Soon
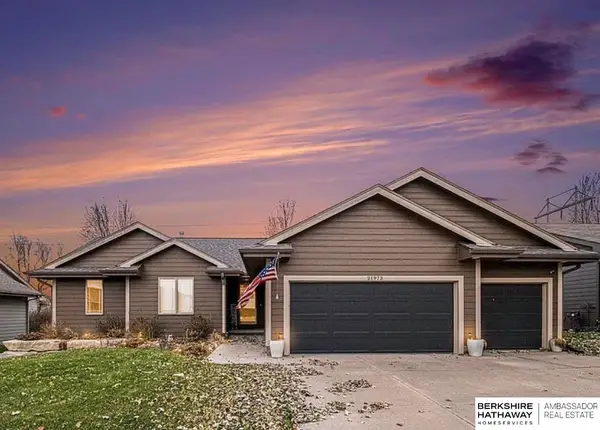 $400,000Coming Soon4 beds 3 baths2,306 sq. ft.
21973 Hilltop Avenue, Gretna, NE 68028
MLS# 22628798Listed by: BHHS AMBASSADOR REAL ESTATE - Open Sun, 12 to 2pmNew
 Listed by BHGRE$435,000Active4 beds 3 baths3,097 sq. ft.
12117 S 204th Avenue, Gretna, NE 68028
MLS# 22629211Listed by: BETTER HOMES AND GARDENS R.E. - New
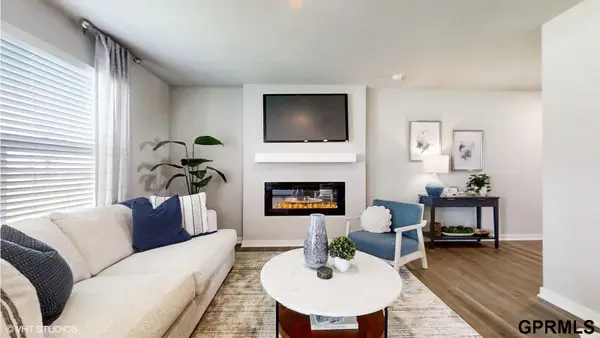 $295,990Active3 beds 3 baths1,511 sq. ft.
20613 Lillian Street, Gretna, NE 68028
MLS# 22629130Listed by: DRH REALTY NEBRASKA LLC - New
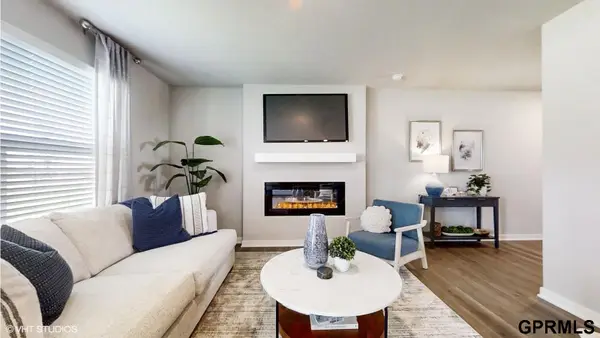 $282,990Active3 beds 3 baths1,511 sq. ft.
20611 Lillian Street, Gretna, NE 68028
MLS# 22629131Listed by: DRH REALTY NEBRASKA LLC - New
 $282,990Active3 beds 3 baths1,511 sq. ft.
20609 Lillian Street, Gretna, NE 68028
MLS# 22629132Listed by: DRH REALTY NEBRASKA LLC - New
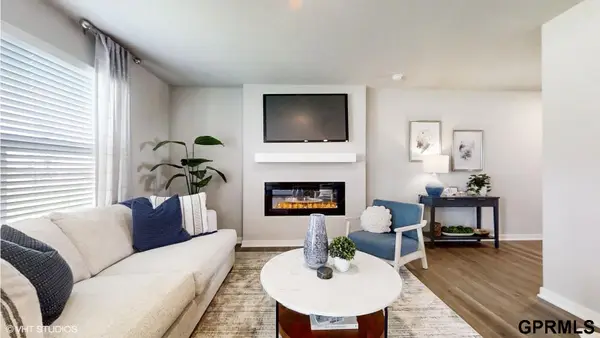 $282,990Active3 beds 3 baths1,511 sq. ft.
20607 Lillian Street, Gretna, NE 68028
MLS# 22629133Listed by: DRH REALTY NEBRASKA LLC - New
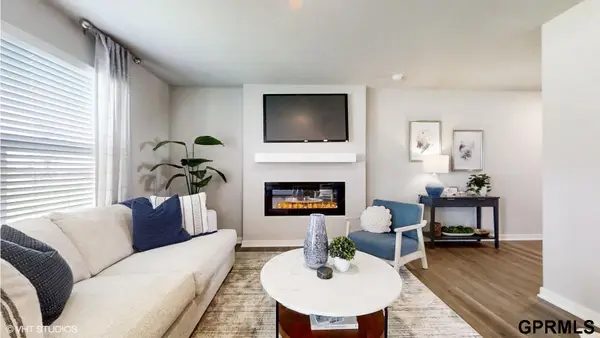 $282,990Active3 beds 3 baths1,511 sq. ft.
20605 Lillian Street, Gretna, NE 68028
MLS# 22629134Listed by: DRH REALTY NEBRASKA LLC - New
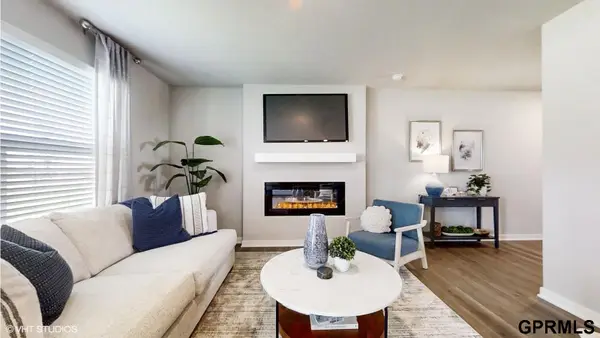 $282,990Active3 beds 3 baths1,511 sq. ft.
20603 Lillian Street, Gretna, NE 68028
MLS# 22629135Listed by: DRH REALTY NEBRASKA LLC - New
 $575,000Active0 Acres
TBD S 240th Street, Gretna, NE 68028
MLS# 22629098Listed by: NEBRASKA REALTY - Open Sun, 3 to 4:30pmNew
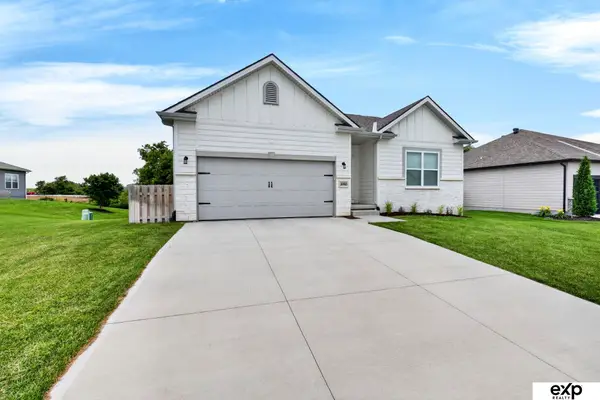 $435,000Active4 beds 3 baths2,556 sq. ft.
20882 Camelback Avenue, Gretna, NE 68028
MLS# 22628991Listed by: EXP REALTY LLC


Protect your home and budget from life's surprises with an Assurant Home Warranty, backed by a partner that supports you through every step of homeownership. Explore Plans.
© 2026 Better Homes and Gardens Real Estate LLC. An Anywhere Real Estate company. All rights reserved. Better Homes and Gardens® Real Estate is a registered trademark owned by Meredith Operations Corporation, licensed to Better Homes and Gardens Real Estate LLC and used with permission. Better Homes and Gardens Real Estate LLC fully supports the principles of the Fair Housing Act and the Equal Opportunity Act. Listing information is deemed reliable but is not guaranteed accurate.
Each office is independently owned and operated.
Any services or products provided by third parties are not provided by, affiliated with or related to Better Homes and Gardens Real Estate LLC, or its affiliated companies.