
12314 S 218th Avenue, Gretna, NE 68028
Local realty services provided by:Better Homes and Gardens Real Estate The Good Life Group
12314 S 218th Avenue,Gretna, NE 68028
$344,900
- 4 Beds
- 3 Baths
- 2,177 sq. ft.
- Single family
- Active
Listed by: mary ryan
Office: nebraska realty
MLS#:22624778
Source:NE_OABR
Price summary
- Price:$344,900
- Price per sq. ft.:$158.43
About this home
Excellent small town living within a quick drive to Omaha, or to Lincoln. Gretna is a treasure and has the best of both worlds. This house does, too! Four bedrooms, three baths, and a vast field behind the house to the west, meaning endless sunset views and peace and quiet. On the main floor, enjoy the primary suite with double closets and west windows, and two other bedrooms, main floor laundry, and a large open kitchen leading to a dining room that opens onto the deck where you can sit and enjoy the view. The lower level has a rec room and family room, wet bar with wine fridge, beautiful electric fireplace, fourth bedroom and recently updated bath. Need storage? So much storage, including space under the stairs, and a large unfinished room with shelving for totes and treasures. Walkout basement leads to the privacy fenced back yard. Vinyl siding for easy maintenance, storage shed below the deck, and a cute front porch where you can enjoy views of the neighborhood.
Contact an agent
Home facts
- Year built:2004
- Subdivision & Development:Chestnut Ridge
- Listing ID #:22624778
- Added:55 day(s) ago
- Updated:October 22, 2026 at 02:41 PM
Rooms and interior
- Bedrooms:4
- Total bathrooms:3
- Full bathrooms:1
- Flooring:Carpet, Wood
- Basement Description:Walk-Out Access
- Living area:2,177 sq. ft.
Heating and cooling
- Cooling:Central Air
- Heating:Forced Air
- Central air:Yes
Structure and exterior
- Roof:Composition
- Year built:2004
- Building area:2,177 sq. ft.
- Lot Features:Sloped, Up to 1/4 Acre
- Architectural Style:Ranch
- Construction Materials:Vinyl Siding
- Exterior Features:Deck, Patio, Porch
- Foundation Description:Concrete Perimeter
Schools
- High school:Gretna
- Middle school:Gretna
- Elementary school:Gretna
Utilities
- Water:Public
- Sewer:Public Sewer
Finances and disclosures
- Price:$344,900
- Price per sq. ft.:$158.43
- Tax amount:$6,071 (2025)
Features and amenities
- Laundry features:Dryer, Washer
Parking
- Total parking spaces:2
- Garage:Yes
- Garage spaces:2
New listings near 12314 S 218th Avenue
- New
 $675,000Active5 beds 4 baths2,872 sq. ft.
18107 Hazelnut Drive, Gretna, NE 68028
MLS# 22630287Listed by: BHHS AMBASSADOR REAL ESTATE - New
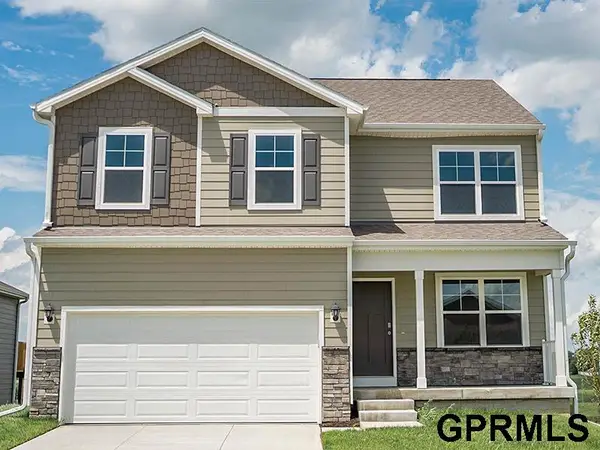 $399,990Active4 beds 3 baths2,053 sq. ft.
12660 S 206th Street, Gretna, NE 68028
MLS# 22630165Listed by: DRH REALTY NEBRASKA LLC - New
 $477,990Active4 beds 4 baths2,452 sq. ft.
12264 S 207th Street, Gretna, NE 68028
MLS# 22630131Listed by: DRH REALTY NEBRASKA LLC 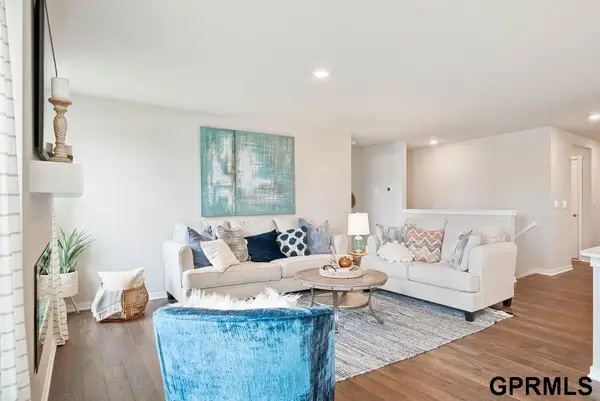 $402,990Pending4 beds 3 baths2,191 sq. ft.
12610 S 206th Street, Gretna, NE 68028
MLS# 22630133Listed by: DRH REALTY NEBRASKA LLC $403,990Pending4 beds 3 baths2,191 sq. ft.
12522 S 206th Street, Gretna, NE 68028
MLS# 22630134Listed by: DRH REALTY NEBRASKA LLC- New
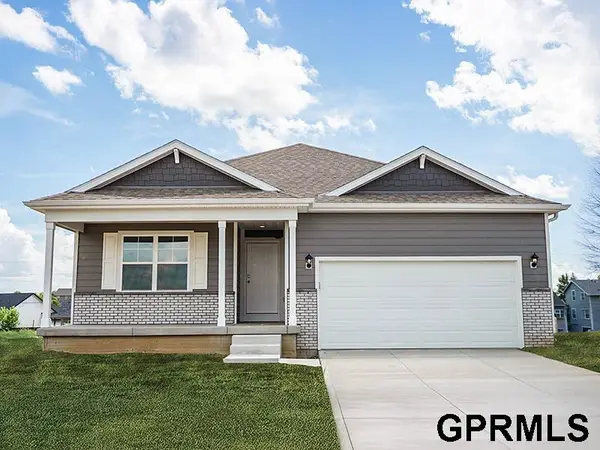 $387,890Active3 beds 3 baths1,498 sq. ft.
12618 S 206th Street, Gretna, NE 68028
MLS# 22630135Listed by: DRH REALTY NEBRASKA LLC - New
 $409,990Active5 beds 4 baths2,556 sq. ft.
12655 S 206th Street, Gretna, NE 68028
MLS# 22630113Listed by: DRH REALTY NEBRASKA LLC - New
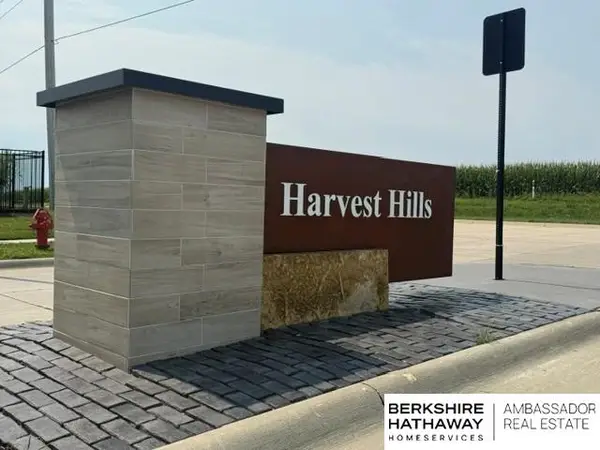 $95,000Active0 Acres
Lot 38 Harvest Hills, Gretna, NE 68028
MLS# 22630087Listed by: BHHS AMBASSADOR REAL ESTATE - New
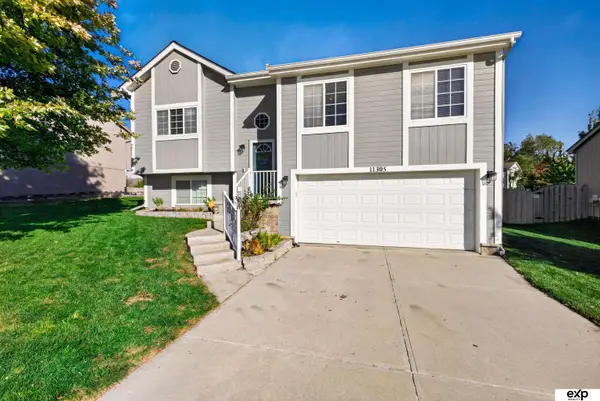 $295,000Active3 beds 2 baths1,491 sq. ft.
11305 S 212th Street, Gretna, NE 68028
MLS# 22630025Listed by: EXP REALTY LLC - New
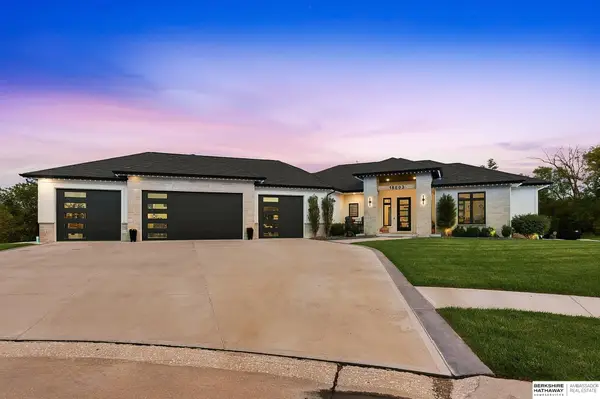 $1,700,000Active5 beds 5 baths4,538 sq. ft.
18603 Hazelnut Circle, Gretna, NE 68028
MLS# 22629978Listed by: BHHS AMBASSADOR REAL ESTATE


Protect your home and budget from life's surprises with an Assurant Home Warranty, backed by a partner that supports you through every step of homeownership. Explore Plans.
© 2026 Better Homes and Gardens Real Estate LLC. An Anywhere Real Estate company. All rights reserved. Better Homes and Gardens® Real Estate is a registered trademark owned by Meredith Operations Corporation, licensed to Better Homes and Gardens Real Estate LLC and used with permission. Better Homes and Gardens Real Estate LLC fully supports the principles of the Fair Housing Act and the Equal Opportunity Act. Listing information is deemed reliable but is not guaranteed accurate.
Each office is independently owned and operated.
Any services or products provided by third parties are not provided by, affiliated with or related to Better Homes and Gardens Real Estate LLC, or its affiliated companies.