
12319 S 207th Street, Gretna, NE 68028
Local realty services provided by:Better Homes and Gardens Real Estate The Good Life Group
12319 S 207th Street,Gretna, NE 68028
$490,000
- 4 Beds
- 4 Baths
- 2,964 sq. ft.
- Single family
- Active
Listed by:
 Angela May(402) 709 - 4908Better Homes and Gardens Real Estate The Good Life Group
Office: better homes and gardens r.e.
MLS#:22628473
Source:NE_OABR
Price summary
- Price:$490,000
- Price per sq. ft.:$165.32
About this home
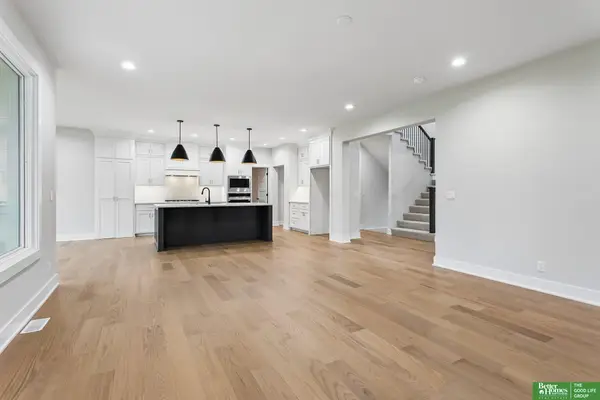
Why wait for new construction then spend thousands adding what this home already has? Barely lived in since April 2025, this stunning Fairfield ranch sits on a wide corner lot with no neighbors to the south or west and is packed with upgrades you won’t find in a typical new build. Enjoy a sprinkler system, premium Kentucky Bluegrass 365ss sports turf, permanent app-controlled exterior lighting all the way around, upgraded ceiling fans, color-changing/dimmable smart interior lighting, heavy-duty garage shelving and ALL appliances stay, including an upgraded LG refrigerator and KitchenAid dishwasher. Inside, nearly 3,000 finished sq. ft. offers 4 bedrooms, 4 baths, an office with French doors, soaring 9’ ceilings and a gorgeous open kitchen with quartz counters, oversized island and walk-in pantry. The finished lower level adds a rec room, theater/flex space, 4th bedroom w/walk-in closet, full bath and abundant storage. Close to Gretna Crossing Park, schools and all amenities!
Contact an agent
Home facts
- Year built:2024
- Subdivision & Development:Parkview
- Listing ID #:22628473
- Added:1 day(s) ago
- Updated:October 02, 2026 at 07:48 PM
Rooms and interior
- Bedrooms:4
- Total bathrooms:4
- Full bathrooms:2
- Flooring:Carpet, Vinyl
- Bedroom Description:bdr_feat_Walk-In Closet(s), bdr_feat_Wall/Wall Carpeting, bdr_feat_Window Covering
- Basement Description:Egress, FInished
- Living area:2,964 sq. ft.
Heating and cooling
- Cooling:Central Air
- Heating:Electric, Forced Air
- Central air:Yes
Structure and exterior
- Roof:Composition
- Year built:2024
- Building area:2,964 sq. ft.
- Lot Features:Corner Lot, Level, Public Sidewalk, Subdivided, Up to 1/4 Acre
- Architectural Style:Ranch
- Exterior Features:Covered Patio, Patio, Porch
- Foundation Description:Concrete Perimeter
Schools
- High school:Gretna
- Middle school:Gretna
- Elementary school:Thomas
Utilities
- Water:Public
- Sewer:Public Sewer
Finances and disclosures
- Price:$490,000
- Price per sq. ft.:$165.32
- Tax amount:$7,174 (2025)
Parking
- Total parking spaces:3
- Garage:Yes
- Garage spaces:3
New listings near 12319 S 207th Street
- Coming Soon
 $390,000Coming Soon4 beds 3 baths2,306 sq. ft.
21973 Hilltop Avenue, Gretna, NE 68028
MLS# 22627780Listed by: BHHS AMBASSADOR REAL ESTATE - Open Sat, 1 to 3pmNew
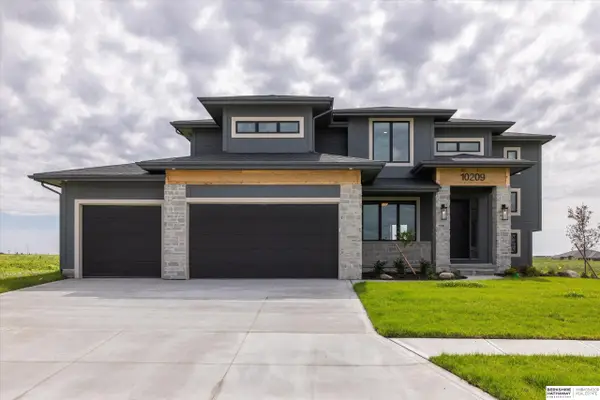 $623,800Active4 beds 3 baths2,560 sq. ft.
10209 S 214th Street, Gretna, NE 68028
MLS# 22628533Listed by: BHHS AMBASSADOR REAL ESTATE - New
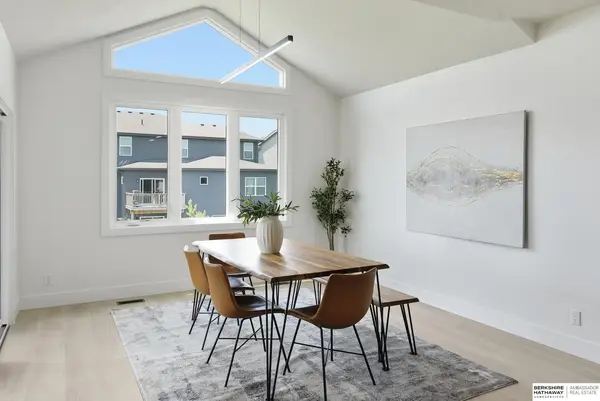 $568,500Active4 beds 3 baths3,811 sq. ft.
19903 Cottonwood Street, Gretna, NE 68028
MLS# 22628525Listed by: BHHS AMBASSADOR REAL ESTATE - New
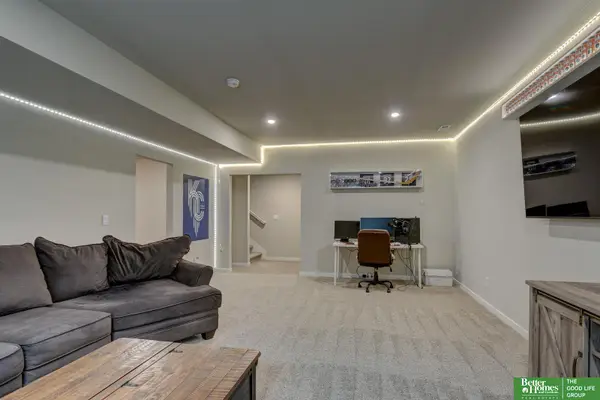 Listed by BHGRE$490,000Active4 beds 4 baths2,964 sq. ft.
12319 S 207th Street, Gretna, NE 68028
MLS# 22628473Listed by: BETTER HOMES AND GARDENS R.E. - New
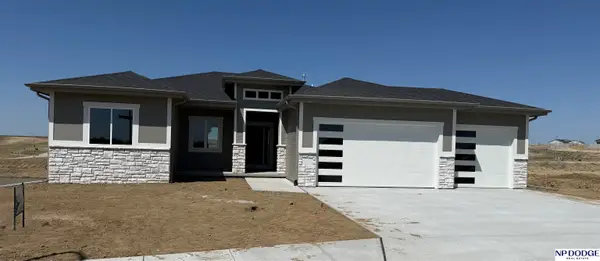 $619,950Active5 beds 3 baths3,078 sq. ft.
11116 S 220 Street, Gretna, NE 68028
MLS# 22628314Listed by: NP DODGE RE SALES INC 148DODGE - New
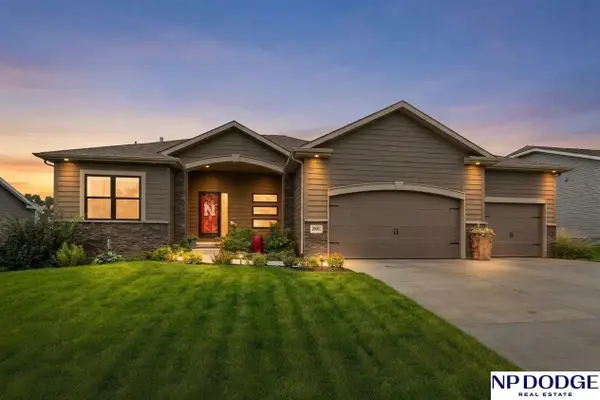 $465,000Active4 beds 3 baths3,135 sq. ft.
20861 Camelback Avenue, Gretna, NE 68028
MLS# 22628318Listed by: NP DODGE RE SALES INC 148DODGE 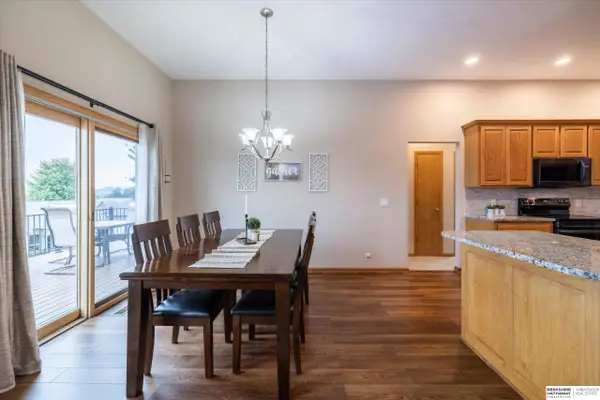 $399,900Pending4 beds 3 baths3,107 sq. ft.
20227 Crystal Avenue, Gretna, NE 68028
MLS# 22628175Listed by: BHHS AMBASSADOR REAL ESTATE- Open Sat, 10am to 12pmNew
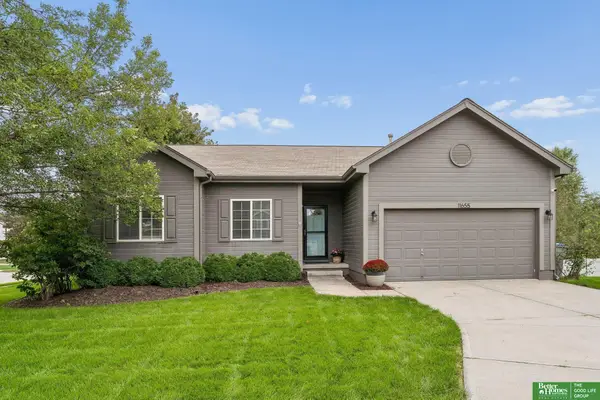 Listed by BHGRE$395,000Active4 beds 3 baths2,837 sq. ft.
11655 Willow Park Drive, Gretna, NE 68028
MLS# 22628127Listed by: BETTER HOMES AND GARDENS R.E. - New
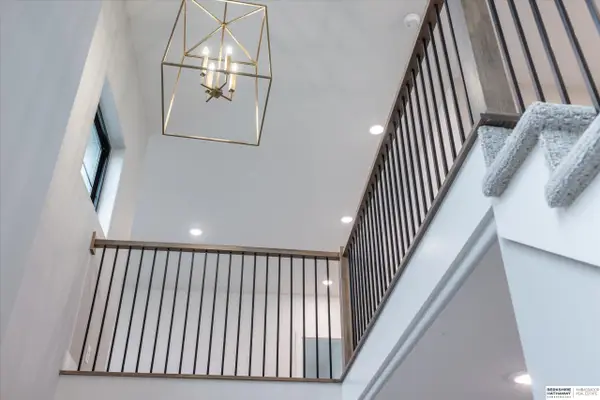 $665,000Active5 beds 4 baths3,728 sq. ft.
21910 Hampton Drive, Gretna, NE 68028
MLS# 22628023Listed by: BHHS AMBASSADOR REAL ESTATE - New
 Listed by BHGRE$759,900Active5 beds 5 baths4,616 sq. ft.
21901 Buchanan Parkway, Gretna, NE 68028
MLS# 22628004Listed by: BETTER HOMES AND GARDENS R.E.


Protect your home and budget from life's surprises with an Assurant Home Warranty, backed by a partner that supports you through every step of homeownership. Explore Plans.
© 2026 Better Homes and Gardens Real Estate LLC. An Anywhere Real Estate company. All rights reserved. Better Homes and Gardens® Real Estate is a registered trademark owned by Meredith Operations Corporation, licensed to Better Homes and Gardens Real Estate LLC and used with permission. Better Homes and Gardens Real Estate LLC fully supports the principles of the Fair Housing Act and the Equal Opportunity Act. Listing information is deemed reliable but is not guaranteed accurate.
Each office is independently owned and operated.
Any services or products provided by third parties are not provided by, affiliated with or related to Better Homes and Gardens Real Estate LLC, or its affiliated companies.