
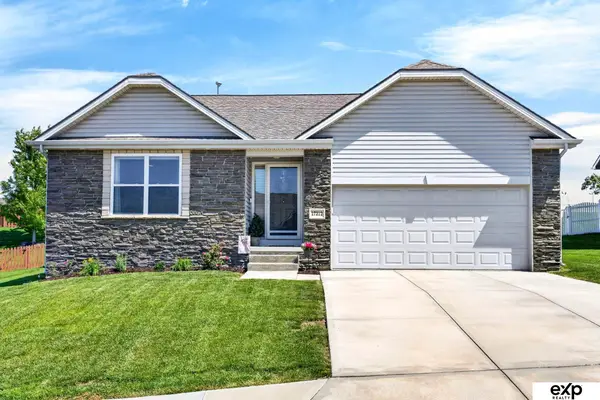
17212 Morgan Avenue, Gretna, NE 68028
Local realty services provided by:Better Homes and Gardens Real Estate The Good Life Group
Listed by: sarah pierce, bradley j. pierce
Office: exp realty llc.
MLS#:22614501
Source:NE_OABR
Price summary
- Price:$400,000
- Price per sq. ft.:$176.6
About this home
Bigger rooms, a covered patio, and an open kitchen for a great price in Gretna! This move-in-ready ranch delivers more space than the price tag suggests. The open-concept kitchen flows directly into the dining and living areas, keeping the main level bright and connected. All 3 bedrooms are freshly painted and run noticeably larger than what you'd typically find at this price point and each has its' own full bathroom. Favorite features of this floor plan include a dedicated drop zone separate from the main floor laundry plus a huge storage room in the basement. Out back, a covered north facing patio makes outdoor living easy all summer long and don't miss the new flower beds. Pebblebrooke is a well-established Gretna community that gives you that small town feeling featuring walking trails, playground with a basketball hoop and neighborhood events year round. Easy highway access gets you anywhere in the metro in a short drive!
Contact an agent
Home facts
- Year built:2015
- Listing ID #:22614501
- Added:1 day(s) ago
- Updated:May 26, 2026 at 09:42 PM
Rooms and interior
- Bedrooms:3
- Total bathrooms:3
- Full bathrooms:1
- Bedroom Description:bdr_feat_Walk-In Closet(s), bdr_feat_Wall/Wall Carpeting, bdr_feat_Window Covering
- Basement Description:Egress, FInished, Full
- Living area:2,265 sq. ft.
Heating and cooling
- Cooling:Central Air
- Heating:Forced Air
- Central air:Yes
Structure and exterior
- Roof:Composition
- Year built:2015
- Building area:2,265 sq. ft.
- Lot Features:Over 1/4 up to 1/2 Acre, Subdivided
- Architectural Style:Ranch
- Construction Materials:Stone, Vinyl Siding
- Exterior Features:Covered Patio
- Foundation Description:Concrete Perimeter
Schools
- High school:Gretna
- Middle school:Aspen Creek
- Elementary school:Harvest Hills
Utilities
- Water:Public
- Sewer:Public Sewer
Finances and disclosures
- Price:$400,000
- Price per sq. ft.:$176.6
- Tax amount:$7,834 (2025)
Parking
- Total parking spaces:2
- Parking description:Attached, Garage Door Opener
- Garage:Yes
- Garage spaces:2
New listings near 17212 Morgan Avenue
- New
 $400,000Active3 beds 3 baths2,265 sq. ft.
17212 Morgan Avenue, Gretna, NE 68028
MLS# 22614501Listed by: EXP REALTY LLC - New
 $410,000Active3 beds 4 baths2,880 sq. ft.
11316 S 199 Street, Gretna, NE 68028
MLS# 22614421Listed by: BHHS AMBASSADOR REAL ESTATE - New
 $749,000Active5 beds 3 baths3,258 sq. ft.
12421 S 200th Street, Gretna, NE 68028
MLS# 22614424Listed by: MERAKI REALTY GROUP - New
 $749,000Active5 beds 3 baths3,258 sq. ft.
12607 S 200th Street, Gretna, NE 68028
MLS# 22614425Listed by: MERAKI REALTY GROUP - New
 $759,000Active5 beds 3 baths3,258 sq. ft.
11366 S 184th Street, Gretna, NE 68028
MLS# 22614426Listed by: MERAKI REALTY GROUP - New
 $755,000Active5 beds 3 baths3,258 sq. ft.
11305 S 181st Circle, Gretna, NE 68028
MLS# 22614427Listed by: MERAKI REALTY GROUP - New
 Listed by BHGRE$445,000Active2 beds 3 baths1,913 sq. ft.
19614 Chandler Street, Gretna, NE 68028
MLS# 22614417Listed by: BETTER HOMES AND GARDENS R.E. - New
 $708,900Active4 beds 3 baths3,241 sq. ft.
19006 Acorn Drive, Gretna, NE 68028
MLS# 22614406Listed by: BHHS AMBASSADOR REAL ESTATE - New
 $453,990Active4 beds 4 baths2,452 sq. ft.
12274 S 206th Street, Gretna, NE 68028
MLS# 22614359Listed by: DRH REALTY NEBRASKA LLC - New
 $459,990Active4 beds 4 baths2,452 sq. ft.
20558 Westridge Drive, Gretna, NE 68028
MLS# 22614361Listed by: DRH REALTY NEBRASKA LLC


Protect your home and budget from life's surprises with an Assurant Home Warranty, backed by a partner that supports you through every step of homeownership. Explore Plans.
© 2026 Better Homes and Gardens Real Estate LLC. An Anywhere Real Estate company. All rights reserved. Better Homes and Gardens® Real Estate is a registered trademark owned by Meredith Operations Corporation, licensed to Better Homes and Gardens Real Estate LLC and used with permission. Better Homes and Gardens Real Estate LLC fully supports the principles of the Fair Housing Act and the Equal Opportunity Act. Listing information is deemed reliable but is not guaranteed accurate.
Each office is independently owned and operated.
Any services or products provided by third parties are not provided by, affiliated with or related to Better Homes and Gardens Real Estate LLC, or its affiliated companies.