
19002 Acorn Drive, Gretna, NE 68028
Local realty services provided by:Better Homes and Gardens Real Estate The Good Life Group
19002 Acorn Drive,Gretna, NE 68028
$699,000
- 5 Beds
- 4 Baths
- 3,827 sq. ft.
- Single family
- Active
Listed by: mike pettid, brooke e. bies
Office: bhhs ambassador real estate
MLS#:22632377
Source:NE_OABR
Price summary
- Price:$699,000
- Price per sq. ft.:$182.65
- Monthly HOA dues:$41.67
About this home
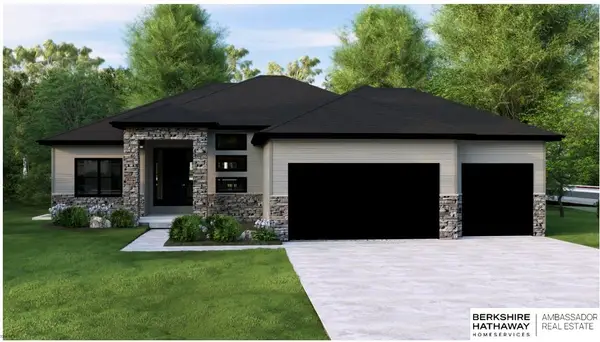
Save over $700 a month on your mortgage payment with the seller paid rate buydown in year one and even more in year two! Sellers investment is nearly $100k more than list price. Showstopping home on a corner lot with detailed design and high-end finishes throughout. A dramatic two-story entry welcomes you into a light-filled main level featuring a private office and a gourmet kitchen with oversized island, farmhouse sink, statement lighting and warm wood accents. The covered composite deck adds the perfect space for outdoor relaxing. Upstairs offers four spacious bedrooms, including a luxurious primary suite with vaulted ceiling, private balcony and spa-like bathroom featuring a soaking tub and walk-in shower with wall jets. The walkout lower level features a stylish wet bar and custom brick accent wall, open living space, and a fifth bedroom. You'll love the large, flat, fully fenced backyard with extended patio perfect for entertaining, play or relaxing outdoors.
Contact an agent
Home facts
- Year built:2022
- Subdivision & Development:Hidden Hollow
- Listing ID #:22632377
- Added:1 day(s) ago
- Updated:November 13, 2026 at 06:05 PM
Rooms and interior
- Bedrooms:5
- Total bathrooms:4
- Full bathrooms:3
- Basement Description:Walk-Out Access
- Living area:3,827 sq. ft.
Heating and cooling
- Cooling:Central Air
- Heating:Forced Air
- Central air:Yes
Structure and exterior
- Roof:Composition
- Year built:2022
- Building area:3,827 sq. ft.
- Lot Features:Curb Cut, Over 1/4 up to 1/2 Acre, Public Sidewalk, Subdivided
- Architectural Style:Traditional
- Exterior Features:Covered Deck, Deck, Patio
- Foundation Description:Concrete Perimeter
- Levels:2 Story
Schools
- High school:Gretna
- Middle school:Gretna
- Elementary school:Harvest Hills
Utilities
- Water:Public
- Sewer:Public Sewer
Finances and disclosures
- Price:$699,000
- Price per sq. ft.:$182.65
- Tax amount:$15,668 (2025)
Parking
- Total parking spaces:3
- Garage:Yes
- Garage spaces:3
New listings near 19002 Acorn Drive
- New
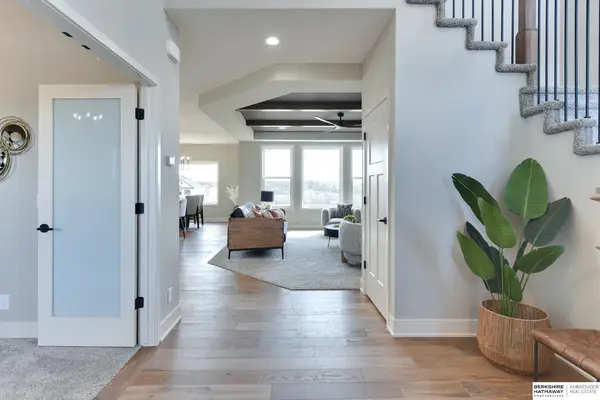 $618,351Active4 beds 4 baths2,703 sq. ft.
10323 S 212th Street, Gretna, NE 68028
MLS# 22632254Listed by: BHHS AMBASSADOR REAL ESTATE - Open Sun, 12 to 2pmNew
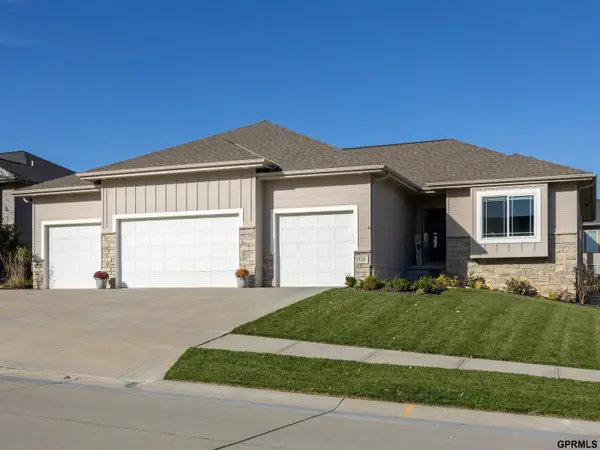 $525,000Active5 beds 3 baths3,155 sq. ft.
524 Devonshire Drive, Gretna, NE 68028
MLS# 22632262Listed by: TOAST REAL ESTATE - New
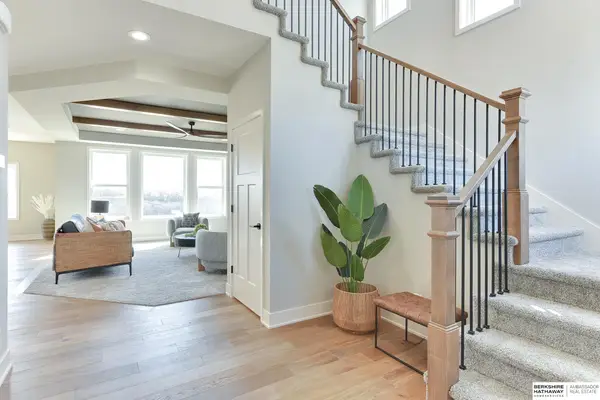 $618,014Active4 beds 4 baths2,703 sq. ft.
11403 S 182nd Street, Gretna, NE 68028
MLS# 22632267Listed by: BHHS AMBASSADOR REAL ESTATE - New
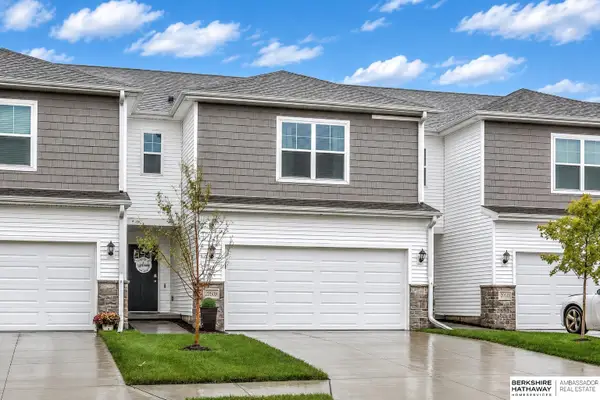 $275,000Active3 beds 3 baths1,562 sq. ft.
20509 Margo Street, Gretna, NE 68028
MLS# 22632157Listed by: BHHS AMBASSADOR REAL ESTATE - Open Sun, 2 to 4pmNew
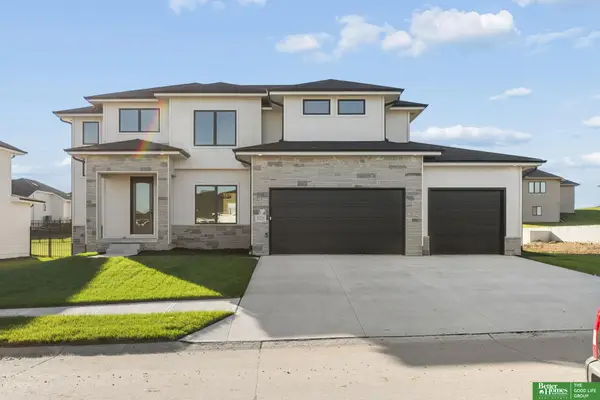 Listed by BHGRE$649,900Active5 beds 4 baths2,853 sq. ft.
10714 S 219th Avenue, Gretna, NE 68028
MLS# 22632059Listed by: BETTER HOMES AND GARDENS R.E. - New
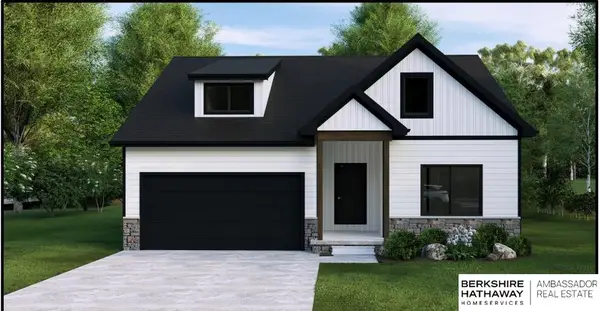 $505,940Active5 beds 3 baths2,406 sq. ft.
18705 Murray Trail, Gretna, NE 68028
MLS# 22632069Listed by: BHHS AMBASSADOR REAL ESTATE - New
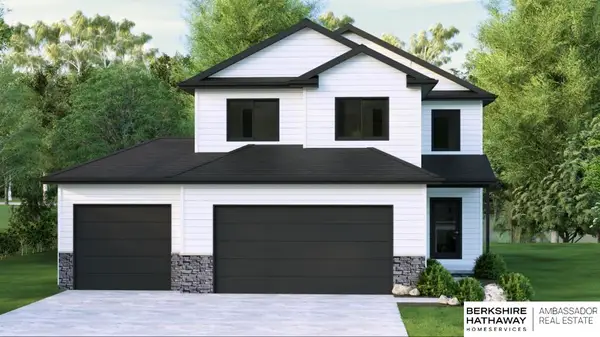 $463,953Active5 beds 4 baths2,320 sq. ft.
18681 Murray Trail, Gretna, NE 68028
MLS# 22632070Listed by: BHHS AMBASSADOR REAL ESTATE - New
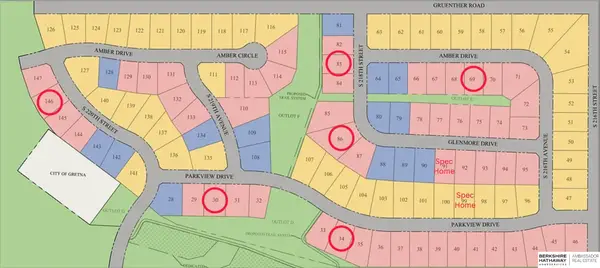 $80,000Active0 Acres
11210 S 218th Street, Gretna, NE 68028
MLS# 22632071Listed by: BHHS AMBASSADOR REAL ESTATE - New
 $593,100Active5 beds 3 baths3,228 sq. ft.
11471 S 188th Street, Gretna, NE 68028
MLS# 22632076Listed by: BHHS AMBASSADOR REAL ESTATE


Protect your home and budget from life's surprises with an Assurant Home Warranty, backed by a partner that supports you through every step of homeownership. Explore Plans.
© 2026 Better Homes and Gardens Real Estate LLC. An Anywhere Real Estate company. All rights reserved. Better Homes and Gardens® Real Estate is a registered trademark owned by Meredith Operations Corporation, licensed to Better Homes and Gardens Real Estate LLC and used with permission. Better Homes and Gardens Real Estate LLC fully supports the principles of the Fair Housing Act and the Equal Opportunity Act. Listing information is deemed reliable but is not guaranteed accurate.
Each office is independently owned and operated.
Any services or products provided by third parties are not provided by, affiliated with or related to Better Homes and Gardens Real Estate LLC, or its affiliated companies.