
19312 Robin Drive, Gretna, NE 68028
Local realty services provided by:Better Homes and Gardens Real Estate The Good Life Group
19312 Robin Drive,Gretna, NE 68028
$439,000
- 3 Beds
- 2 Baths
- 1,764 sq. ft.
- Single family
- Active
Listed by: jennifer petak
Office: bhhs ambassador real estate
MLS#:22624183
Source:NE_OABR
Price summary
- Price:$439,000
- Price per sq. ft.:$248.87
- Monthly HOA dues:$20.83
About this home
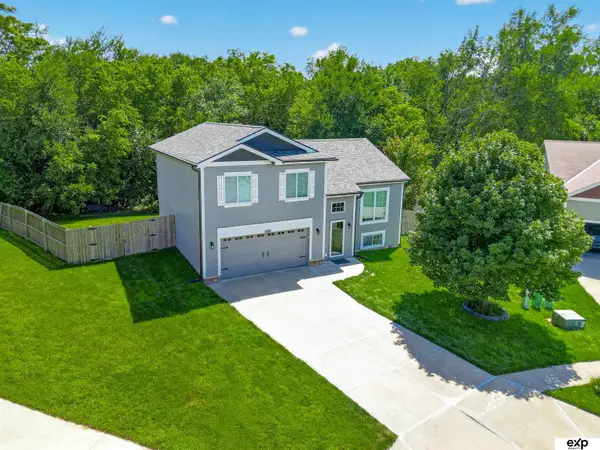
NEW PRICE on this custom Remington Ridge ranch with Gretna Schools! This 3-bed, 2-bath home offers a 3-car garage, open floor plan, ¾-inch hardwood floors, vaulted ceilings with wood beam, fresh interior paint and a beautiful stone fireplace. The kitchen features custom cabinetry, oversized 8-ft island, gas range, microwave drawer, huge walk-in pantry and convenient drop zone. Ready-to-finish lower level offers nearly 1,300 additional sq. ft. with drywall and insulation already in place, egress window for a future 4th bedroom, plus rough-ins for a full bath and wet bar. Enjoy a covered patio, flat fenced backyard, whole-house generator, NuvoH2O water softener and radon mitigation. No homes directly across the street! Convenient Gretna location near Hy-Vee, Nebraska Crossing, Tiburon Golf Club, Chalco Hills and interstate access.
Contact an agent
Home facts
- Year built:2018
- Subdivision & Development:REMINGTON RIDGE
- Listing ID #:22624183
- Added:1 day(s) ago
- Updated:August 24, 2026 at 03:52 AM
Rooms and interior
- Bedrooms:3
- Total bathrooms:2
- Full bathrooms:1
- Bedroom Description:bdr_feat_Walk-In Closet(s), bdr_feat_Wall/Wall Carpeting, bdr_feat_Window Covering
- Basement Description:Egress
- Living area:1,764 sq. ft.
Heating and cooling
- Cooling:Central Air
- Heating:Forced Air
- Central air:Yes
Structure and exterior
- Roof:Composition
- Year built:2018
- Building area:1,764 sq. ft.
- Lot Features:Subdivided, Up to 1/4 Acre
- Architectural Style:Ranch, Traditional
- Construction Materials:Brick/Other
- Exterior Features:Covered Deck, Porch
- Foundation Description:Concrete Perimeter
Schools
- High school:Gretna
- Middle school:Gretna
- Elementary school:Whitetail Creek
Utilities
- Water:Public
- Sewer:Public Sewer
Finances and disclosures
- Price:$439,000
- Price per sq. ft.:$248.87
- Tax amount:$7,914 (2025)
Parking
- Total parking spaces:3
- Garage:Yes
- Garage spaces:3
New listings near 19312 Robin Drive
- Open Sun, 12 to 2pmNew
 $325,000Active3 beds 2 baths1,621 sq. ft.
11325 S 212th Street, Gretna, NE 68028
MLS# 22624185Listed by: EXP REALTY LLC - New
 $600,000Active4 beds 4 baths2,823 sq. ft.
10707 S 221st Avenue, Gretna, NE 68028
MLS# 22624160Listed by: BHHS AMBASSADOR REAL ESTATE - New
 Listed by BHGRE$475,000Active5 beds 4 baths3,376 sq. ft.
21314 Castlerock Lane, Gretna, NE 68028
MLS# 22624143Listed by: BETTER HOMES AND GARDENS R.E. - New
 $464,900Active4 beds 3 baths2,795 sq. ft.
12121 S 209 Avenue, Gretna, NE 68028
MLS# 22624033Listed by: BHHS AMBASSADOR REAL ESTATE - New
 $600,000Active5 beds 3 baths3,081 sq. ft.
21725 Parkview Drive, Gretna, NE 68028
MLS# 22623931Listed by: BHHS AMBASSADOR REAL ESTATE - New
 Listed by BHGRE$599,900Active5 beds 3 baths3,576 sq. ft.
19907 Cottonwood Street, Gretna, NE 68028
MLS# 22623807Listed by: BETTER HOMES AND GARDENS R.E. - New
 $504,240Active4 beds 4 baths2,964 sq. ft.
20555 Crestline Circle, Gretna, NE 68028
MLS# 22623673Listed by: DRH REALTY NEBRASKA LLC - New
 $400,740Active4 beds 3 baths2,191 sq. ft.
12602 S 206th Street, Gretna, NE 68028
MLS# 22623676Listed by: DRH REALTY NEBRASKA LLC - New
 $399,900Active5 beds 3 baths2,483 sq. ft.
12650 S 205th Street, Gretna, NE 68028
MLS# 22623630Listed by: CENTURY 21 CENTURY REAL ESTATE


Protect your home and budget from life's surprises with an Assurant Home Warranty, backed by a partner that supports you through every step of homeownership. Explore Plans.
© 2026 Better Homes and Gardens Real Estate LLC. An Anywhere Real Estate company. All rights reserved. Better Homes and Gardens® Real Estate is a registered trademark owned by Meredith Operations Corporation, licensed to Better Homes and Gardens Real Estate LLC and used with permission. Better Homes and Gardens Real Estate LLC fully supports the principles of the Fair Housing Act and the Equal Opportunity Act. Listing information is deemed reliable but is not guaranteed accurate.
Each office is independently owned and operated.
Any services or products provided by third parties are not provided by, affiliated with or related to Better Homes and Gardens Real Estate LLC, or its affiliated companies.