
19810 Birch Street, Gretna, NE 68028
Local realty services provided by:Better Homes and Gardens Real Estate The Good Life Group
19810 Birch Street,Gretna, NE 68028
$535,000
- 5 Beds
- 4 Baths
- 3,486 sq. ft.
- Single family
- Active
Listed by:
 Christian Davis(402) 812 - 5828Better Homes and Gardens Real Estate The Good Life Group
- April Tucker(402) 682 - 1749Better Homes and Gardens Real Estate The Good Life Group
Office: better homes and gardens r.e.
MLS#:22632423
Source:NE_OABR
Price summary
- Price:$535,000
- Price per sq. ft.:$153.47
- Monthly HOA dues:$12.5
About this home
PRE-INSPECTED and move-in ready! This beautifully maintained 2-story in the sought-after Covington subdivision in Gretna offers 5 bedrooms, 4 bathrooms, and a dedicated home office. The open concept main floor is made for everyday living and entertaining, with kitchen, dining, and living areas flowing together. Cooks will love the huge walk-in pantry, and open concept kitchen. The drop zone keeps shoes, bags, and coats organized. Work from home with ease in the private office. The huge finished basement adds even more space for a rec room, home gym, media area, or guest suite. The HEATED 3-car garage is a winter game changer with plenty of room for vehicles and storage, and the tankless water heater means endless hot water. Great landscaping delivers standout curb appeal. Pride of ownership shows throughout, and with the pre-inspection complete, you can buy with confidence. Homes like this in Covington don’t last long. Schedule your private showing today!
Contact an agent
Home facts
- Year built:2014
- Subdivision & Development:COVINGTON
- Listing ID #:22632423
- Added:3 day(s) ago
- Updated:November 17, 2026 at 03:43 PM
Rooms and interior
- Bedrooms:5
- Total bathrooms:4
- Full bathrooms:2
- Half bathrooms:1
- Basement Description:FInished
- Living area:3,486 sq. ft.
Heating and cooling
- Cooling:Central Air
- Heating:Forced Air
- Central air:Yes
Structure and exterior
- Roof:Composition
- Year built:2014
- Building area:3,486 sq. ft.
- Lot Features:Up to 1/4 Acre
- Exterior Features:Porch
- Foundation Description:Concrete Perimeter
- Levels:2 Story
Schools
- High school:Gretna
- Middle school:Gretna
- Elementary school:Thomas
Utilities
- Water:Public
- Sewer:Public Sewer
Finances and disclosures
- Price:$535,000
- Price per sq. ft.:$153.47
- Tax amount:$7,791 (2025)
Parking
- Total parking spaces:3
- Garage:Yes
- Garage spaces:3
New listings near 19810 Birch Street
- Coming Soon
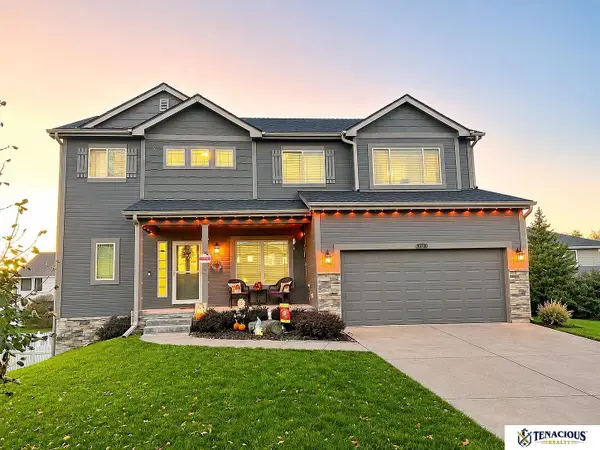 $419,000Coming Soon4 beds 3 baths2,249 sq. ft.
10010 S 202nd Circle, Gretna, NE 68028
MLS# 22632555Listed by: TENACIOUS REALTY - New
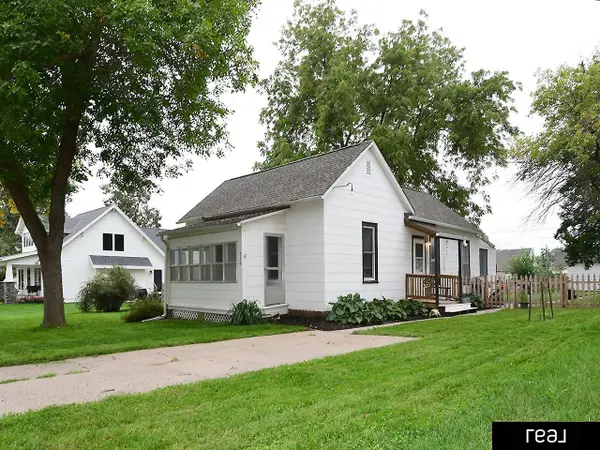 $242,500Active2 beds 1 baths1,104 sq. ft.
536 Grandview Avenue, Gretna, NE 68028
MLS# 22632639Listed by: REAL BROKER NE, LLC - Open Sun, 3:30 to 5pmNew
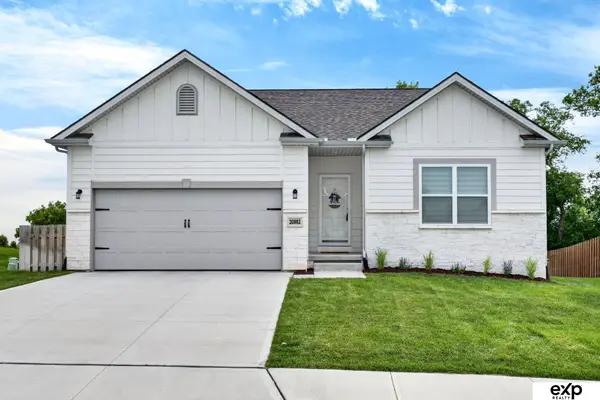 $425,000Active4 beds 3 baths2,556 sq. ft.
20882 Camelback Avenue, Gretna, NE 68028
MLS# 22632628Listed by: EXP REALTY LLC - New
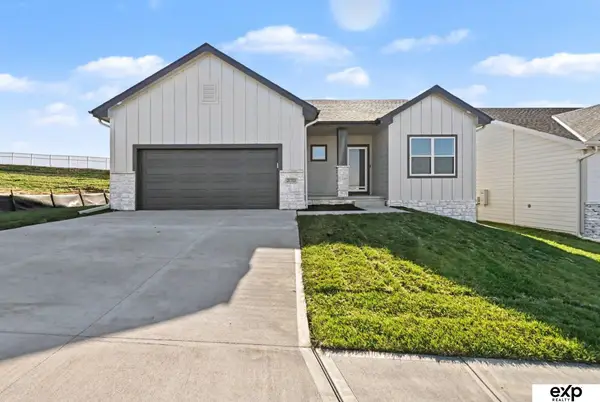 $462,000Active3 beds 3 baths2,334 sq. ft.
21703 Mcclellan Drive, Gretna, NE 68028
MLS# 22632521Listed by: EXP REALTY LLC - New
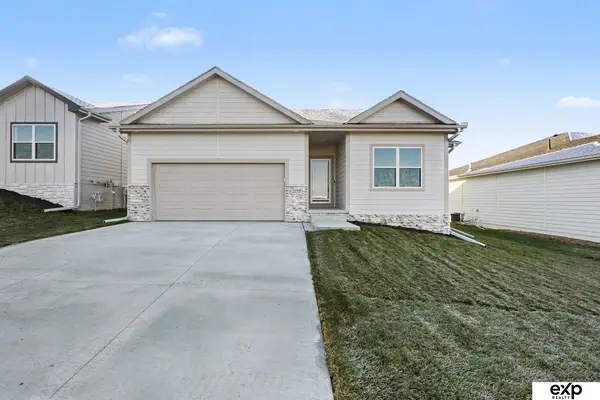 $481,000Active3 beds 3 baths2,779 sq. ft.
21707 Mcclellan Drive, Gretna, NE 68028
MLS# 22632523Listed by: EXP REALTY LLC - New
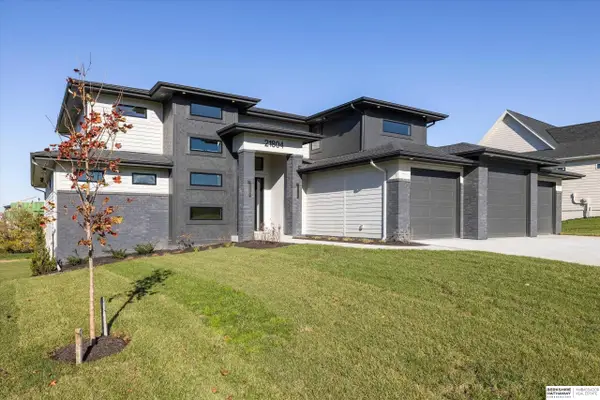 $1,070,000Active5 beds 5 baths4,495 sq. ft.
21804 Hackberry Drive, Gretna, NE 68028
MLS# 22632478Listed by: BHHS AMBASSADOR REAL ESTATE - New
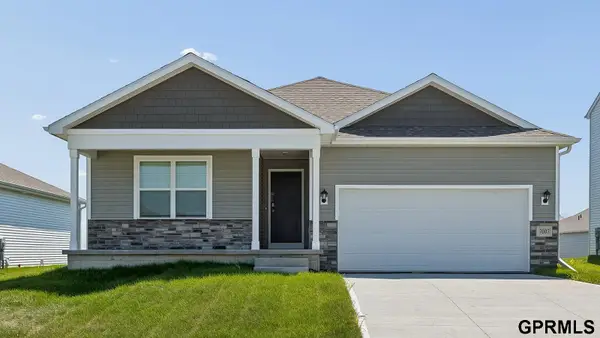 $373,990Active3 beds 3 baths1,635 sq. ft.
7220 S 204th Avenue, Gretna, NE 68028
MLS# 22632393Listed by: DRH REALTY NEBRASKA LLC - New
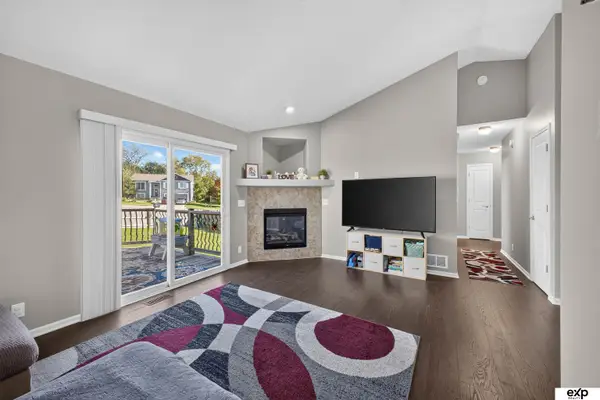 $295,000Active3 beds 2 baths1,491 sq. ft.
11305 S 212th Street, Gretna, NE 68028
MLS# 22632397Listed by: EXP REALTY LLC - New
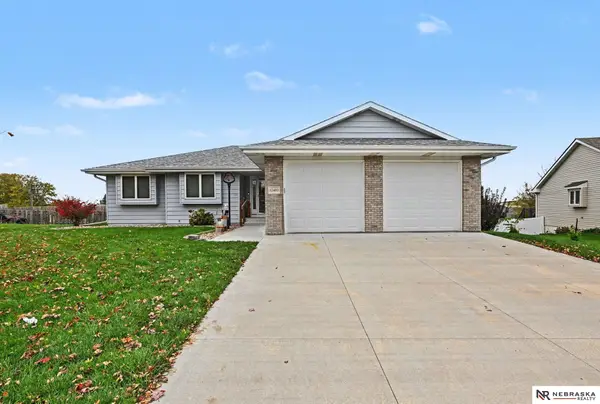 $389,900Active4 beds 3 baths2,713 sq. ft.
12405 S 218 Street, Gretna, NE 68028
MLS# 22632410Listed by: NEBRASKA REALTY - New
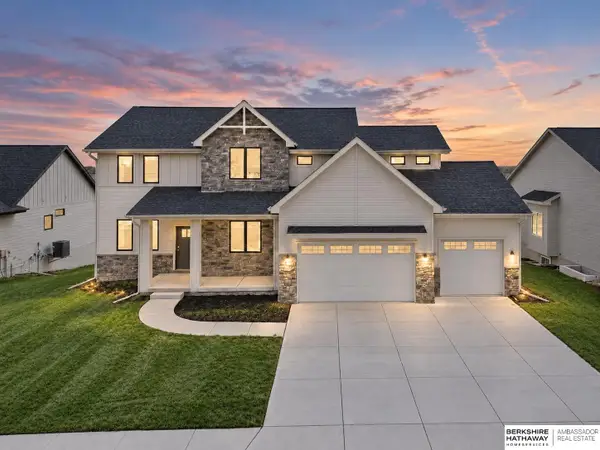 $599,900Active5 beds 4 baths3,278 sq. ft.
20505 Jeannie Lane, Gretna, NE 68028
MLS# 22632412Listed by: BHHS AMBASSADOR REAL ESTATE


Protect your home and budget from life's surprises with an Assurant Home Warranty, backed by a partner that supports you through every step of homeownership. Explore Plans.
© 2026 Better Homes and Gardens Real Estate LLC. An Anywhere Real Estate company. All rights reserved. Better Homes and Gardens® Real Estate is a registered trademark owned by Meredith Operations Corporation, licensed to Better Homes and Gardens Real Estate LLC and used with permission. Better Homes and Gardens Real Estate LLC fully supports the principles of the Fair Housing Act and the Equal Opportunity Act. Listing information is deemed reliable but is not guaranteed accurate.
Each office is independently owned and operated.
Any services or products provided by third parties are not provided by, affiliated with or related to Better Homes and Gardens Real Estate LLC, or its affiliated companies.