
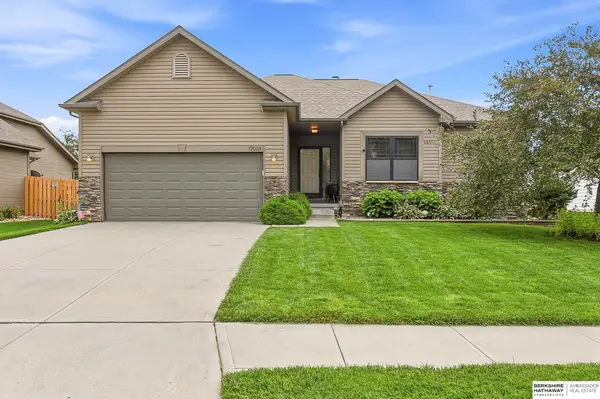
19825 Briar Street, Gretna, NE 68028
Local realty services provided by:Better Homes and Gardens Real Estate The Good Life Group
19825 Briar Street,Gretna, NE 68028
$550,000
- 4 Beds
- 3 Baths
- 3,193 sq. ft.
- Single family
- Pending
Listed by: megan owens
Office: bhhs ambassador real estate
MLS#:22612175
Source:NE_OABR
Price summary
- Price:$550,000
- Price per sq. ft.:$172.25
- Monthly HOA dues:$5.42
About this home
Space where you want it, upgrades where they matter and a floor plan that simply works. This Story Homes ranch in the Gretna School District offers an open main floor where oversized windows bring in natural light and the kitchen makes a statement with quartz counters, extensive cabinetry, walk-in pantry and spacious dining area. Just beyond, the living room offers an easy place to unwind with custom blinds while the primary suite offers a huge walk-in closet and full bath with soaking tub and tiled shower. Head downstairs to a finished basement with expansive rec room, flex space ready for an office or workout room, and storage that is hard to come by. Outside, the fully fenced backyard is a showstopper with custom landscaping and a newer composite deck ready for grilling or evening gatherings. With convenient access to major roadways and future neighborhood amenities nearby, this pristine ranch brings together the features and functionality you've been searching for.
Contact an agent
Home facts
- Year built:2022
- Subdivision & Development:Remington West
- Listing ID #:22612175
- Added:144 day(s) ago
- Updated:September 26, 2026 at 07:48 AM
Rooms and interior
- Bedrooms:4
- Total bathrooms:3
- Full bathrooms:2
- Flooring:Carpet
- Bedroom Description:bdr_feat_Walk-In Closet(s), bdr_feat_Wall/Wall Carpeting, bdr_feat_Window Covering
- Basement Description:Daylight, Egress, Partially Finished
- Living area:3,193 sq. ft.
Heating and cooling
- Cooling:Central Air
- Heating:Forced Air
- Central air:Yes
Structure and exterior
- Roof:Composition
- Year built:2022
- Building area:3,193 sq. ft.
- Lot Features:Public Sidewalk, Subdivided, Up to 1/4 Acre
- Architectural Style:Ranch
- Construction Materials:Stone
- Exterior Features:Deck, Patio, Porch
- Foundation Description:Concrete Perimeter
Schools
- High school:Gretna East
- Middle school:Giles Creek
- Elementary school:Whitetail Creek
Utilities
- Water:Public
- Sewer:Public Sewer
Finances and disclosures
- Price:$550,000
- Price per sq. ft.:$172.25
- Tax amount:$11,034 (2025)
Parking
- Total parking spaces:3
- Parking description:Attached, Built-In, Garage Door Opener
- Garage:Yes
- Garage spaces:3
New listings near 19825 Briar Street
- Coming Soon
 $390,000Coming Soon4 beds 3 baths2,306 sq. ft.
21973 Hilltop Avenue, Gretna, NE 68028
MLS# 22627780Listed by: BHHS AMBASSADOR REAL ESTATE - New
 $397,500Active3 beds 3 baths1,910 sq. ft.
8101 S 199 Street, Gretna, NE 68028
MLS# 22627802Listed by: SCHAMP REAL ESTATE CO. - New
 $1,799,000Active5 beds 3 baths5,620 sq. ft.
22106 Hackberry Circle, Gretna, NE 68028
MLS# 22627794Listed by: BHHS AMBASSADOR REAL ESTATE - New
 $405,690Active4 beds 3 baths2,191 sq. ft.
12672 S 206th Street, Gretna, NE 68028
MLS# 22627660Listed by: DRH REALTY NEBRASKA LLC - New
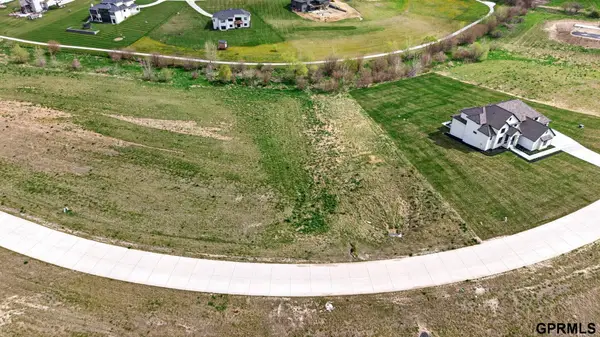 $219,000Active0 Acres
22610 Copper Ridge Road, Gretna, NE 68028
MLS# 22627631Listed by: TOAST REAL ESTATE - New
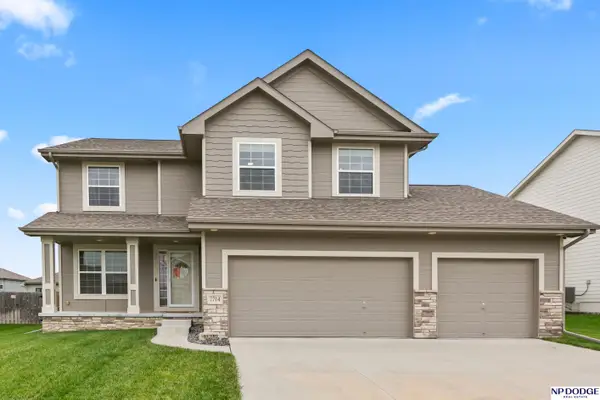 $475,000Active4 beds 3 baths2,257 sq. ft.
7714 S 195 Street, Gretna, NE 68028
MLS# 22627576Listed by: NP DODGE RE SALES INC 148DODGE 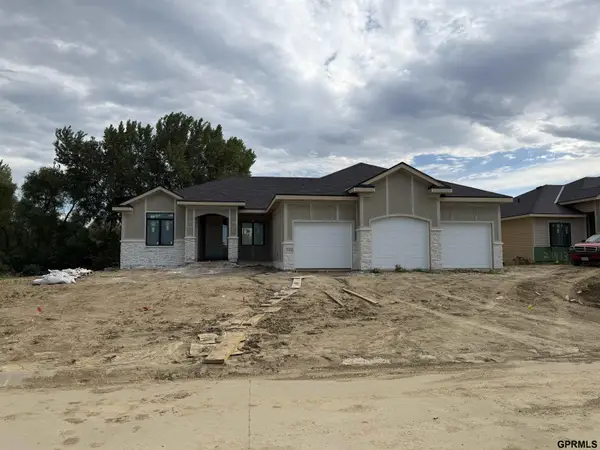 $828,089Pending5 beds 3 baths3,284 sq. ft.
18573 Acorn Drive, Gretna, NE 68028
MLS# 22627489Listed by: TOAST REAL ESTATE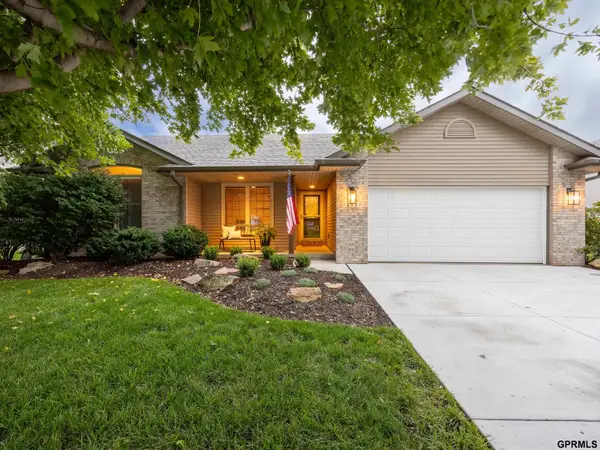 $375,000Pending4 beds 3 baths2,401 sq. ft.
12607 S 218th Avenue, Gretna, NE 68028
MLS# 22627298Listed by: TOAST REAL ESTATE- New
 $60,000Active0 Acres
191st Avenue, Gretna, NE 68028
MLS# 22627273Listed by: HEAVICAN REAL ESTATE INC. - Open Sun, 12 to 1:30pmNew
 $419,900Active4 beds 3 baths3,053 sq. ft.
17029 Colleen Lane, Gretna, NE 68028
MLS# 22627231Listed by: BHHS AMBASSADOR REAL ESTATE


Protect your home and budget from life's surprises with an Assurant Home Warranty, backed by a partner that supports you through every step of homeownership. Explore Plans.
© 2026 Better Homes and Gardens Real Estate LLC. An Anywhere Real Estate company. All rights reserved. Better Homes and Gardens® Real Estate is a registered trademark owned by Meredith Operations Corporation, licensed to Better Homes and Gardens Real Estate LLC and used with permission. Better Homes and Gardens Real Estate LLC fully supports the principles of the Fair Housing Act and the Equal Opportunity Act. Listing information is deemed reliable but is not guaranteed accurate.
Each office is independently owned and operated.
Any services or products provided by third parties are not provided by, affiliated with or related to Better Homes and Gardens Real Estate LLC, or its affiliated companies.