
107 4th Street, Hartington, NE 68739
Local realty services provided by:Better Homes and Gardens Real Estate The Good Life Group
107 4th Street,Hartington, NE 68739
$314,000
- 4 Beds
- 3 Baths
- 2,340 sq. ft.
- Single family
- Active
Listed by:
 Jane Sayler(402) 841 - 3627Better Homes and Gardens Real Estate Don Peterson & Associates
Office: bhgre don peterson & associate
MLS#:22622677
Source:NE_OABR
Price summary
- Price:$314,000
- Price per sq. ft.:$134.19
About this home
Welcome home to this warm and inviting 4 bedroom, 3 bath home where comfort & thoughtful updates come together. From the moment you step inside, you'll appreciate the fresh new flooring & welcoming atmosphere that make this home move-in ready. The fully finished basement offers plenty of additional living space, perfect for cozy movie nights, a playroom, home office, or entertaining family & friends. Outside, you'll love the large, secluded backyard-a private retreat w/ room to play, garden, or simply relax. The outdoor entertaining area is ready for summer barbecues & evenings spent w/ friends, while the storage shed provides plenty of space for tools & outdoor equipment. A 2-car attached garage, w/ additional parking, offers convenience for everyday living. To top it all off, a brand-new roof will be installed before closing, giving the next owners added peace of mind. With its many updates, inviting spaces, & private backyard, this is a home you'll love coming back to every day.
Contact an agent
Home facts
- Year built:2005
- Listing ID #:22622677
- Added:51 day(s) ago
- Updated:September 28, 2026 at 03:00 PM
Rooms and interior
- Bedrooms:4
- Total bathrooms:3
- Full bathrooms:2
- Flooring:Carpet
- Basement Description:FInished
- Living area:2,340 sq. ft.
Heating and cooling
- Cooling:Central Air
- Heating:Electric, Forced Air
- Central air:Yes
Structure and exterior
- Roof:Composition
- Year built:2005
- Building area:2,340 sq. ft.
- Lot Features:City Lot, Over 1/4 up to 1/2 Acre
- Architectural Style:Ranch, Traditional
- Exterior Features:Patio, Porch
- Foundation Description:Block
Schools
- High school:Other
- Middle school:Other
- Elementary school:Other
Utilities
- Water:Private
- Sewer:Private Sewer
Finances and disclosures
- Price:$314,000
- Price per sq. ft.:$134.19
- Tax amount:$1,923 (2025)
Features and amenities
- Laundry features:Dryer, Washer
Parking
- Total parking spaces:2
- Garage:Yes
- Garage spaces:2
New listings near 107 4th Street
- New
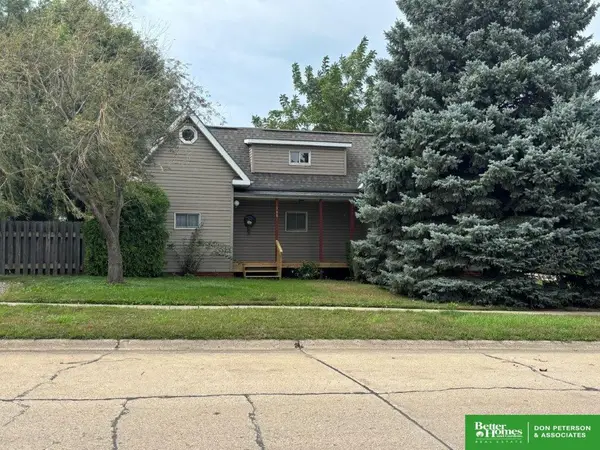 Listed by BHGRE$299,900Active3 beds 3 baths3,285 sq. ft.
308 N Summit Avenue, Hartington, NE 68739
MLS# 22627674Listed by: BHGRE DON PETERSON & ASSOCIATE 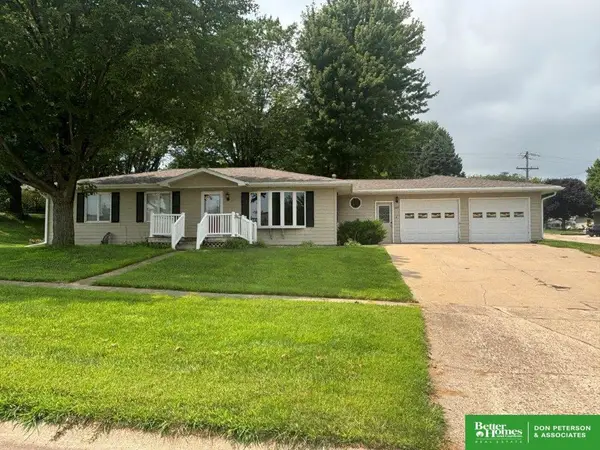 Listed by BHGRE$249,000Pending3 beds 3 baths1,990 sq. ft.
502 S Summit Avenue, Hartington, NE 68739
MLS# 22622675Listed by: BHGRE DON PETERSON & ASSOCIATE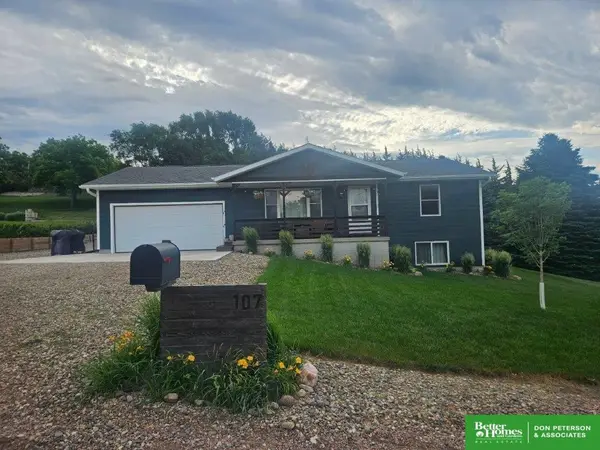 Listed by BHGRE$314,000Active4 beds 3 baths2,340 sq. ft.
107 4th Street, Hartington, NE 68739
MLS# 22622677Listed by: BHGRE DON PETERSON & ASSOCIATE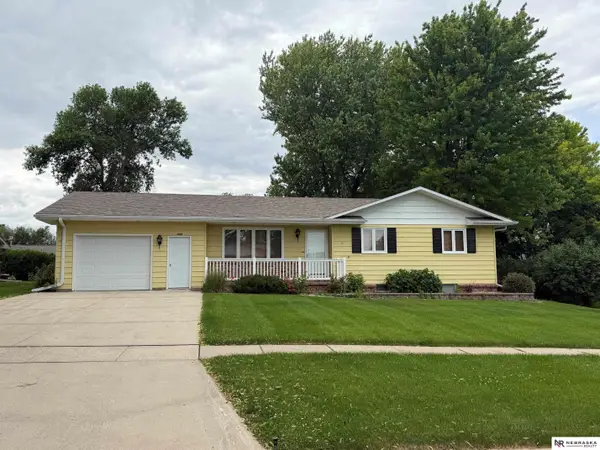 $279,900Pending3 beds 3 baths2,762 sq. ft.
102 W Ken Miller Circle, Hartington, NE 68739
MLS# 22615531Listed by: NEBRASKA REALTY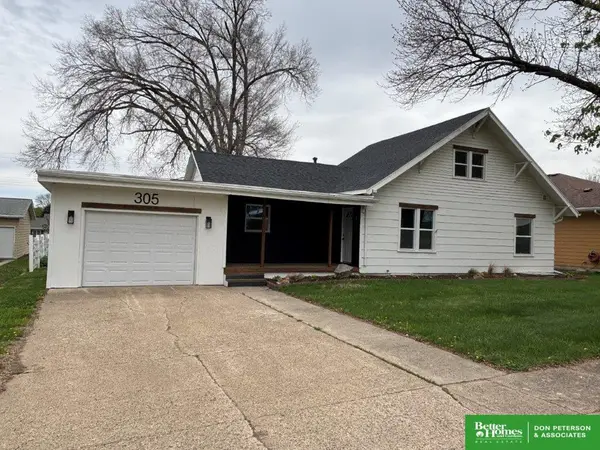 Listed by BHGRE$270,000Active4 beds 3 baths2,292 sq. ft.
305 S Cedar Avenue, Hartington, NE 68739
MLS# 22611512Listed by: BHGRE DON PETERSON & ASSOCIATE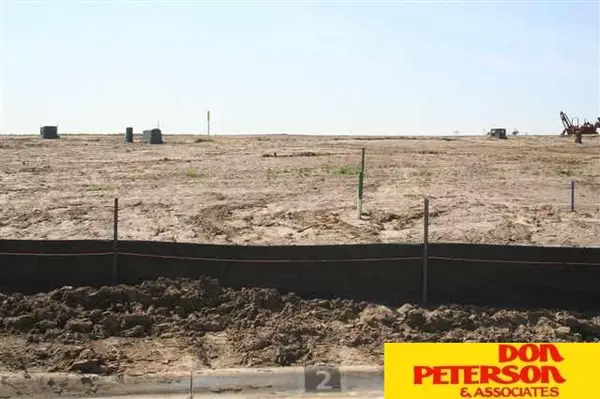 Listed by BHGRE$26,000Active0 Acres
503 W Leblanch, Hartington, NE 68739
MLS# 22524738Listed by: BHGRE DON PETERSON & ASSOCIATE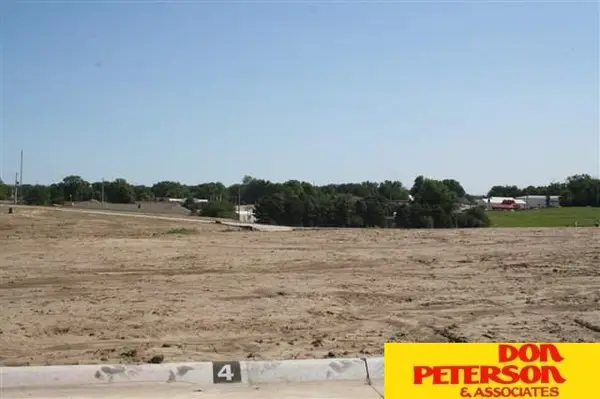 Listed by BHGRE$29,000Active0 Acres
507 W Leblanch, Hartington, NE 68739
MLS# 22524739Listed by: BHGRE DON PETERSON & ASSOCIATE


Protect your home and budget from life's surprises with an Assurant Home Warranty, backed by a partner that supports you through every step of homeownership. Explore Plans.
© 2026 Better Homes and Gardens Real Estate LLC. An Anywhere Real Estate company. All rights reserved. Better Homes and Gardens® Real Estate is a registered trademark owned by Meredith Operations Corporation, licensed to Better Homes and Gardens Real Estate LLC and used with permission. Better Homes and Gardens Real Estate LLC fully supports the principles of the Fair Housing Act and the Equal Opportunity Act. Listing information is deemed reliable but is not guaranteed accurate.
Each office is independently owned and operated.
Any services or products provided by third parties are not provided by, affiliated with or related to Better Homes and Gardens Real Estate LLC, or its affiliated companies.