
1181 10th Street, Henderson, NE 68371-0000
Local realty services provided by:Better Homes and Gardens Real Estate The Good Life Group
1181 10th Street,Henderson, NE 68371-0000
$254,900
- 4 Beds
- 2 Baths
- 1,836 sq. ft.
- Single family
- Pending
Listed by:
 Michelle Christensen(402) 710 - 1346Better Homes and Gardens Real Estate The Good Life Group
Office: better homes and gardens r.e.
MLS#:22613997
Source:NE_OABR
Price summary
- Price:$254,900
- Price per sq. ft.:$138.83
About this home
Contract Pending Beautifully updated 4-bedroom, 2-bath home on a rare 0.6-acre double lot in Henderson! This move-in ready property combines modern updates, flexible living space, and exceptional garage/storage options. Features include newer windows, LP siding, 2022 roof, modern lighting, underground sprinklers, and a spacious shaded yard perfect for entertaining. The updated kitchen offers granite countertops and newer appliances, while main-floor laundry provides convenient garage access. The fully finished basement includes a conforming 4th bedroom with egress and full bath, plus a large great room that could easily serve as a non-conforming 5th bedroom if additional space is needed. A 1-car attached garage and impressive 3-car detached garage offer ideal space for vehicles, hobbies, storage, or a workshop. Enjoy peaceful pond and field views near Heartland Community Schools in this beautifully maintained small-town property.
Contact an agent
Home facts
- Year built:1974
- Listing ID #:22613997
- Added:97 day(s) ago
- Updated:August 26, 2026 at 08:13 AM
Rooms and interior
- Bedrooms:4
- Total bathrooms:2
- Full bathrooms:2
- Basement Description:FInished
- Living area:1,836 sq. ft.
Heating and cooling
- Cooling:Central Air
- Heating:Forced Air
- Central air:Yes
Structure and exterior
- Year built:1974
- Building area:1,836 sq. ft.
- Lot Features:Over 1/2 up to 1 Acre
- Architectural Style:Ranch
- Foundation Description:Concrete Perimeter
Schools
- High school:Heartland Community High School
- Middle school:Heartland Community Junior High School
- Elementary school:Heartland Community Elementary School
Utilities
- Water:Public
- Sewer:Public Sewer
Finances and disclosures
- Price:$254,900
- Price per sq. ft.:$138.83
- Tax amount:$2,187 (2025)
Parking
- Total parking spaces:4
- Parking description:Attached, Detached
- Garage:Yes
- Garage spaces:4
New listings near 1181 10th Street
 $365,000Active3 beds 3 baths3,208 sq. ft.
800 Parkview Drive, Henderson, NE 68371
MLS# 22620070Listed by: HERITAGE REALTY, INC.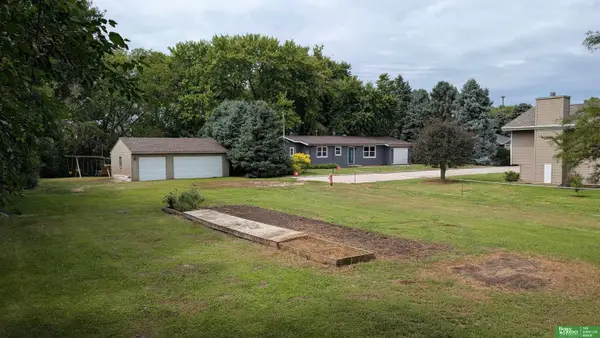 Listed by BHGRE$254,900Pending4 beds 2 baths1,836 sq. ft.
1181 10th Street, Henderson, NE 68371-0000
MLS# 22613997Listed by: BETTER HOMES AND GARDENS R.E.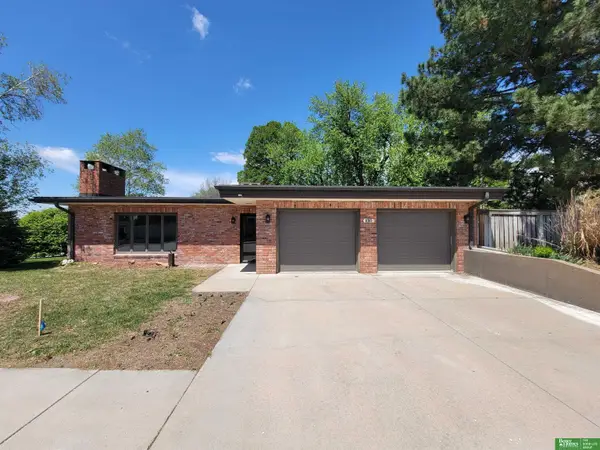 Listed by BHGRE$318,000Pending4 beds 2 baths2,352 sq. ft.
1010 10th Street, Henderson, NE 68371
MLS# 22612001Listed by: BETTER HOMES AND GARDENS R.E.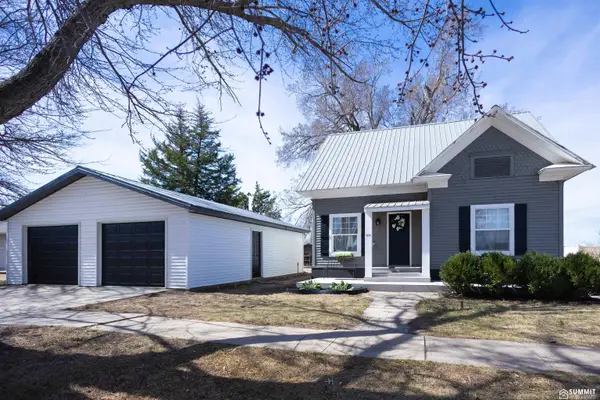 $239,900Active5 beds 2 baths1,617 sq. ft.
971 11th Street, Henderson, NE 68371
MLS# 22607673Listed by: SUMMIT REAL ESTATE


Protect your home and budget from life's surprises with an Assurant Home Warranty, backed by a partner that supports you through every step of homeownership. Explore Plans.
© 2026 Better Homes and Gardens Real Estate LLC. An Anywhere Real Estate company. All rights reserved. Better Homes and Gardens® Real Estate is a registered trademark owned by Meredith Operations Corporation, licensed to Better Homes and Gardens Real Estate LLC and used with permission. Better Homes and Gardens Real Estate LLC fully supports the principles of the Fair Housing Act and the Equal Opportunity Act. Listing information is deemed reliable but is not guaranteed accurate.
Each office is independently owned and operated.
Any services or products provided by third parties are not provided by, affiliated with or related to Better Homes and Gardens Real Estate LLC, or its affiliated companies.