
811 17th Street, Henderson, NE 68371
Local realty services provided by:Better Homes and Gardens Real Estate The Good Life Group
811 17th Street,Henderson, NE 68371
$285,000
- 3 Beds
- 3 Baths
- 3,006 sq. ft.
- Single family
- Active
Listed by: jake stutzman
Office: green realty & auction
MLS#:22613516
Source:NE_OABR
Price summary
- Price:$285,000
- Price per sq. ft.:$94.81
About this home
Beautiful ranch style home with GREAT curb appeal, well maintained + fresh landscape and circle drive! 2 car attached garage. When you step inside you'll love the spacious formal dining room, perfect for large gatherings! Head into the kitchen to find updated cabinets painted in 2024 and all appliances included. Large living room that features a wood or gas burning fireplace to stay cozy in the winter months! Main floor features bathroom remodeled in 2024 and (2) bedrooms + main floor laundry! Looking for storm comfort? Main floor subflooring is solid concrete making your basement a concrete bunker! Also included in the basement you'll see a large living room, storage room, 3/4 bathroom, bedroom, + 1 non conforming bedroom round out the basement. Green thumb? Fully fenced in backyard with established garden beds and vegetable garden to keep you busy in the evenings. New roof, gutters, and downspouts in 2022 along with 4 windows. Seller is a licensed Realtor in the state of Nebraska.
Contact an agent
Home facts
- Year built:1967
- Listing ID #:22613516
- Added:53 day(s) ago
- Updated:July 10, 2026 at 03:19 PM
Rooms and interior
- Bedrooms:3
- Total bathrooms:3
- Full bathrooms:1
- Basement Description:FInished
- Living area:3,006 sq. ft.
Heating and cooling
- Cooling:Central Air
- Heating:Forced Air
- Central air:Yes
Structure and exterior
- Year built:1967
- Building area:3,006 sq. ft.
- Lot Features:Over 1/4 up to 1/2 Acre
- Architectural Style:Ranch
- Exterior Features:Patio
- Foundation Description:Concrete Perimeter
Schools
- High school:Heartland Community High School
- Middle school:Heartland Community Junior High School
- Elementary school:Heartland Community Elementary School
Utilities
- Water:Public
- Sewer:Public Sewer
Finances and disclosures
- Price:$285,000
- Price per sq. ft.:$94.81
- Tax amount:$2,601 (2025)
Parking
- Total parking spaces:1
- Parking description:Attached
- Garage:Yes
- Garage spaces:1
New listings near 811 17th Street
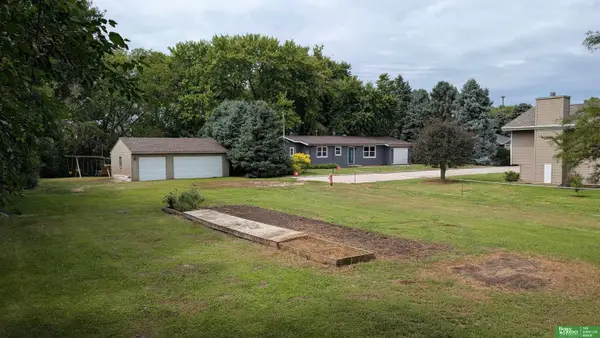 Listed by BHGRE$261,900Active4 beds 2 baths1,836 sq. ft.
1181 10th Street, Henderson, NE 68371-0000
MLS# 22613997Listed by: BETTER HOMES AND GARDENS R.E.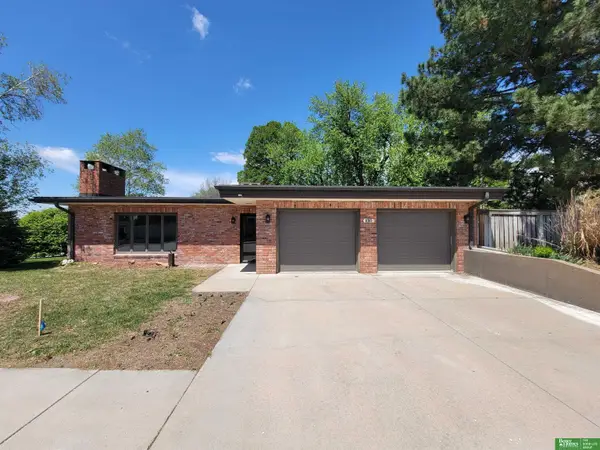 Listed by BHGRE$318,000Active4 beds 2 baths2,352 sq. ft.
1010 10th Street, Henderson, NE 68371
MLS# 22612001Listed by: BETTER HOMES AND GARDENS R.E.- Open Sat, 2 to 4pm
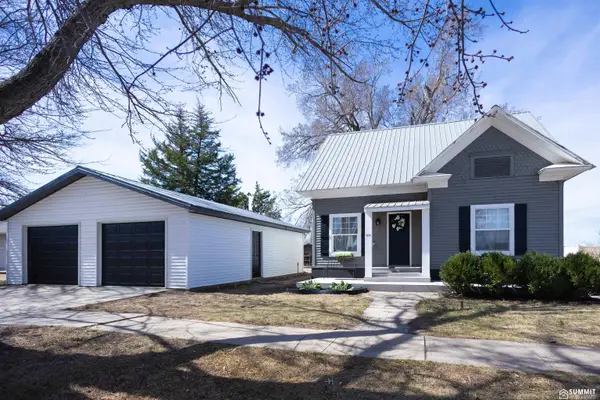 $239,900Active5 beds 2 baths1,617 sq. ft.
971 11th Street, Henderson, NE 68371
MLS# 22607673Listed by: SUMMIT REAL ESTATE 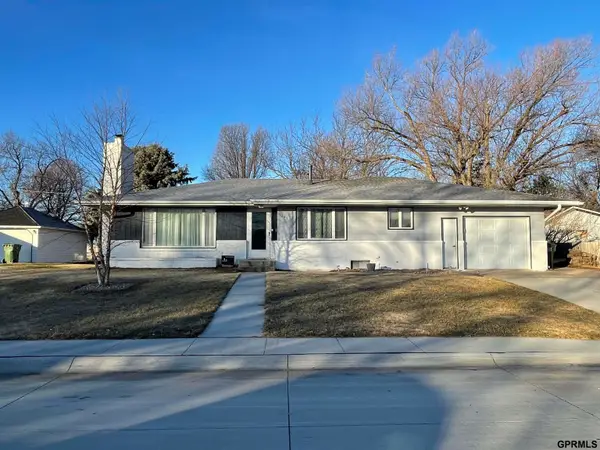 $179,900Pending3 beds 2 baths1,948 sq. ft.
1041 11th Street, Henderson, NE 68371
MLS# 22600015Listed by: KROEKER & KROEKER INS & RE


Protect your home and budget from life's surprises with an Assurant Home Warranty, backed by a partner that supports you through every step of homeownership. Explore Plans.
© 2026 Better Homes and Gardens Real Estate LLC. An Anywhere Real Estate company. All rights reserved. Better Homes and Gardens® Real Estate is a registered trademark owned by Meredith Operations Corporation, licensed to Better Homes and Gardens Real Estate LLC and used with permission. Better Homes and Gardens Real Estate LLC fully supports the principles of the Fair Housing Act and the Equal Opportunity Act. Listing information is deemed reliable but is not guaranteed accurate.
Each office is independently owned and operated.
Any services or products provided by third parties are not provided by, affiliated with or related to Better Homes and Gardens Real Estate LLC, or its affiliated companies.