
1111 Terrace View Drive, Hickman, NE 68372
Local realty services provided by:Better Homes and Gardens Real Estate The Good Life Group
1111 Terrace View Drive,Hickman, NE 68372
$610,000
- 4 Beds
- 4 Baths
- 3,322 sq. ft.
- Single family
- Pending
Listed by: amy keetle
Office: united country first state re
MLS#:22624383
Source:NE_OABR
Price summary
- Price:$610,000
- Price per sq. ft.:$183.62
- Monthly HOA dues:$20.83
About this home
MOVE-IN READY 4-bedroom home in desirable Terrace View and Norris School District, offering quality finishes, energy-efficient construction and easy access to Lincoln! The open-concept main level is designed for entertaining with a spacious kitchen and dedicated refreshment station featuring a beverage refrigerator and built-in wine rack. Upstairs, the impressive primary suite offers a spa-like bath with heated tile floors and an oversized walk-in closet. With 4 bedrooms, 3 baths and 1 half bath, this home provides plenty of space and flexibility. Enjoy a private backyard with peaceful views plus an insulated garage already prepped for a future heater. Additional upgrades include spray foam insulation, reverse osmosis system and water softener. Beautifully finished, thoughtfully designed and located just minutes from Lincoln in the highly sought-after Norris School District. If you've been searching for a spacious, move-in ready home in Hickman, this one deserves a closer look!
Contact an agent
Home facts
- Year built:2019
- Subdivision & Development:TERRACE VIEW ADDITION
- Listing ID #:22624383
- Added:59 day(s) ago
- Updated:October 24, 2026 at 09:14 AM
Rooms and interior
- Bedrooms:4
- Total bathrooms:4
- Full bathrooms:1
- Half bathrooms:1
- Basement Description:Egress, FInished, Full
- Living area:3,322 sq. ft.
Heating and cooling
- Cooling:Central Air
- Heating:Electric, Forced Air
- Central air:Yes
Structure and exterior
- Roof:Composition
- Year built:2019
- Building area:3,322 sq. ft.
- Lot Features:Over 1/4 up to 1/2 Acre
- Construction Materials:Stone, Vinyl Siding
- Exterior Features:Covered Patio, Porch
- Foundation Description:Concrete Perimeter
- Levels:2 Story
Schools
- High school:Norris
- Middle school:Norris
- Elementary school:Norris
Utilities
- Water:Public
- Sewer:Public Sewer
Finances and disclosures
- Price:$610,000
- Price per sq. ft.:$183.62
- Tax amount:$5,749 (2026)
Parking
- Total parking spaces:3
- Garage:Yes
- Garage spaces:3
New listings near 1111 Terrace View Drive
- New
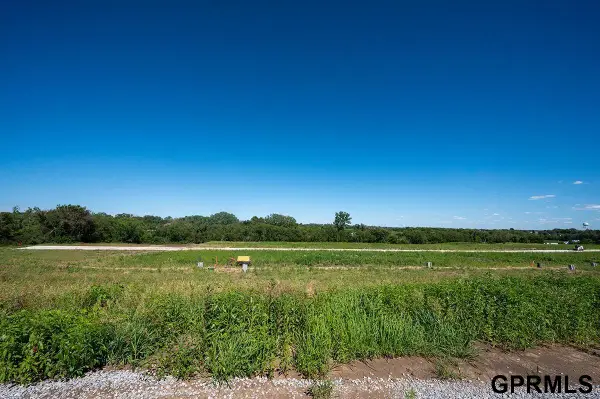 $97,900Active0 Acres
1649 Autumn Road, Hickman, NE 68372
MLS# 22630472Listed by: GOOD LIFE HOMES - New
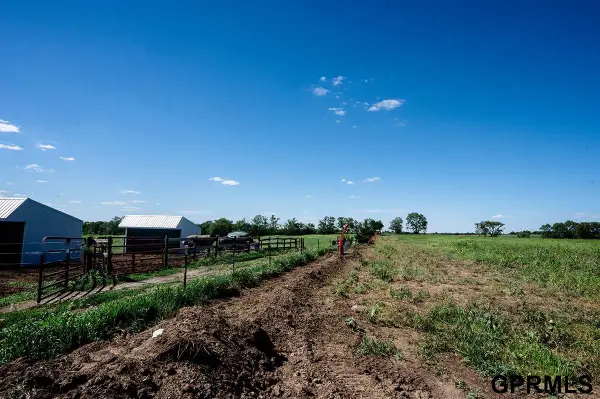 $95,900Active0 Acres
1501 Ridge Road, Hickman, NE 68372
MLS# 22630465Listed by: GOOD LIFE HOMES - New
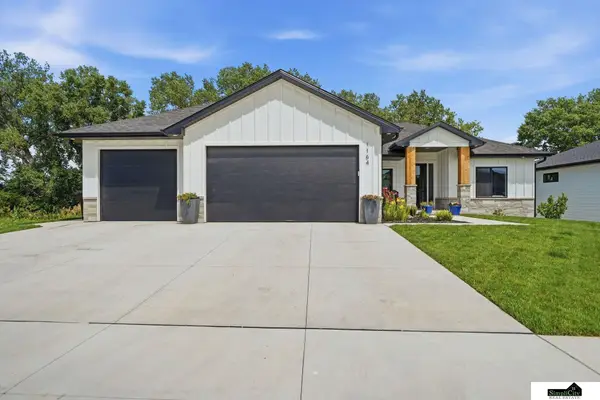 $689,900Active5 beds 3 baths2,863 sq. ft.
1164 Tuscan Trail, Hickman, NE 68372
MLS# 22630372Listed by: SIMPLICITY REAL ESTATE - Open Sat, 10 to 11:30amNew
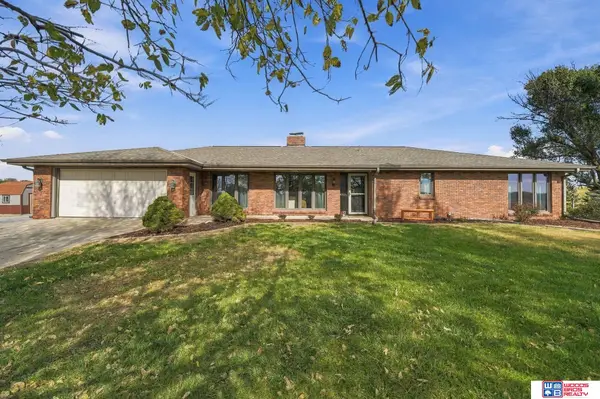 $625,000Active4 beds 3 baths3,909 sq. ft.
18600 S 54th Street, Hickman, NE 68372
MLS# 22630333Listed by: WOODS BROS REALTY - New
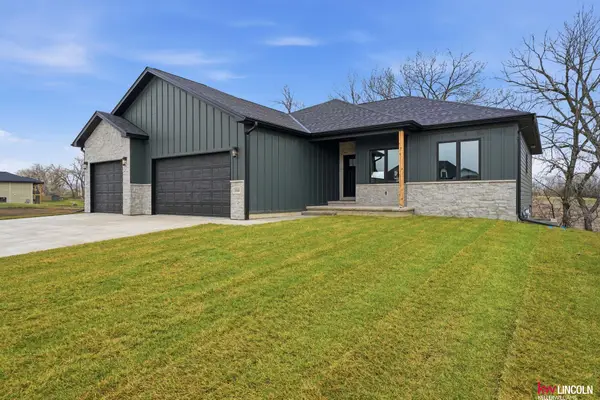 $660,000Active5 beds 3 baths3,265 sq. ft.
1044 Tuscan Trail, Hickman, NE 68372
MLS# 22629713Listed by: KELLER WILLIAMS LINCOLN - Open Sun, 1 to 2pmNew
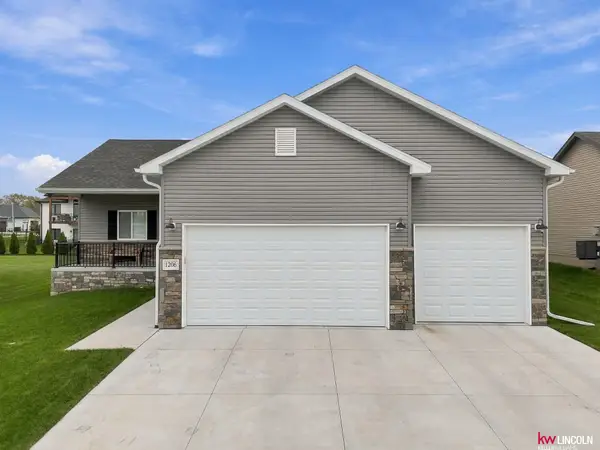 $480,000Active4 beds 3 baths2,708 sq. ft.
1206 Kantor Lane, Hickman, NE 68372
MLS# 22629659Listed by: KELLER WILLIAMS LINCOLN - New
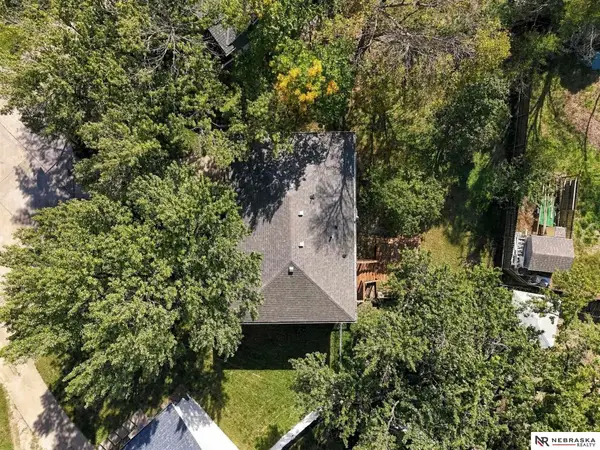 $260,000Active3 beds 1 baths1,600 sq. ft.
801 Prairie Court, Hickman, NE 68372
MLS# 22629530Listed by: NEBRASKA REALTY - Open Sun, 1 to 2:30pm
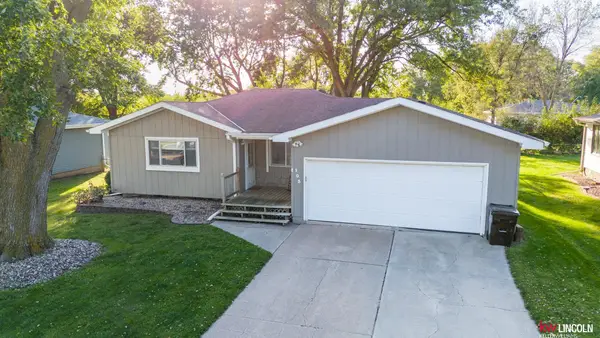 $265,000Active2 beds 1 baths1,821 sq. ft.
103 Concord Avenue, Hickman, NE 68372
MLS# 22629400Listed by: KELLER WILLIAMS LINCOLN 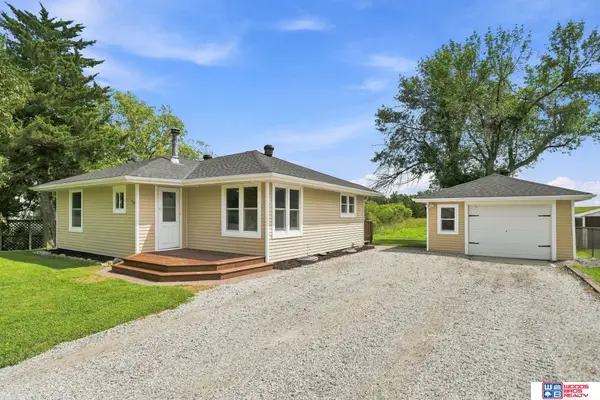 $275,000Pending2 beds 2 baths1,738 sq. ft.
22100 S 96th Street, Hickman, NE 68372
MLS# 22628940Listed by: WOODS BROS REALTY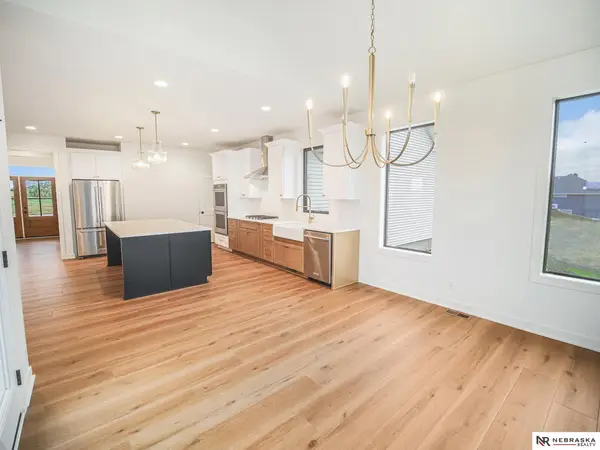 $825,000Active6 beds 4 baths4,094 sq. ft.
19720 Long View Lane, Hickman, NE 68372
MLS# 22628142Listed by: NEBRASKA REALTY


Protect your home and budget from life's surprises with an Assurant Home Warranty, backed by a partner that supports you through every step of homeownership. Explore Plans.
© 2026 Better Homes and Gardens Real Estate LLC. An Anywhere Real Estate company. All rights reserved. Better Homes and Gardens® Real Estate is a registered trademark owned by Meredith Operations Corporation, licensed to Better Homes and Gardens Real Estate LLC and used with permission. Better Homes and Gardens Real Estate LLC fully supports the principles of the Fair Housing Act and the Equal Opportunity Act. Listing information is deemed reliable but is not guaranteed accurate.
Each office is independently owned and operated.
Any services or products provided by third parties are not provided by, affiliated with or related to Better Homes and Gardens Real Estate LLC, or its affiliated companies.