
113 W 9th Street, Hickman, NE 68372
Local realty services provided by:Better Homes and Gardens Real Estate The Good Life Group
113 W 9th Street,Hickman, NE 68372
$430,000
- 5 Beds
- 4 Baths
- 2,155 sq. ft.
- Single family
- Active
Listed by: louise kirkbride, bradley a. carter
Office: woods bros realty
MLS#:22625014
Source:NE_OABR
Price summary
- Price:$430,000
- Price per sq. ft.:$199.54
About this home
Lots to love about this home. Sellers have maintained it well and added a lot of new things. New siding, wrapped soffits, new Pella sliding door with blinds between the glass, new driveway, new carpet throughout the home, lots of new interior paint, ALL DONE THIS YEAR. Newer hot water heater. Egress windows in basement giving you two more bedrooms. Large, fenced yard with storage shed, playground set, and the raised garden beds stay.
Contact an agent
Home facts
- Year built:2007
- Subdivision & Development:North Subdivisions, Hickman
- Listing ID #:22625014
- Added:53 day(s) ago
- Updated:October 24, 2026 at 02:36 PM
Rooms and interior
- Bedrooms:5
- Total bathrooms:4
- Full bathrooms:2
- Half bathrooms:1
- Flooring:Carpet, Vinyl
- Bedroom Description:bdr_feat_Walk-In Closet(s), bdr_feat_Wall/Wall Carpeting
- Basement Description:Egress
- Living area:2,155 sq. ft.
Heating and cooling
- Cooling:Central Air
- Heating:Forced Air
- Central air:Yes
Structure and exterior
- Roof:Composition
- Year built:2007
- Building area:2,155 sq. ft.
- Lot Features:City Lot, Public Sidewalk, Up to 1/4 Acre
- Architectural Style:Traditional
- Exterior Features:Patio, Porch
- Foundation Description:Concrete Perimeter
- Levels:2 Story
Schools
- High school:Norris
- Middle school:Norris
- Elementary school:Norris
Utilities
- Water:Public
- Sewer:Public Sewer
Finances and disclosures
- Price:$430,000
- Price per sq. ft.:$199.54
- Tax amount:$5,142 (2025)
Parking
- Total parking spaces:2
- Garage:Yes
- Garage spaces:2
New listings near 113 W 9th Street
- New
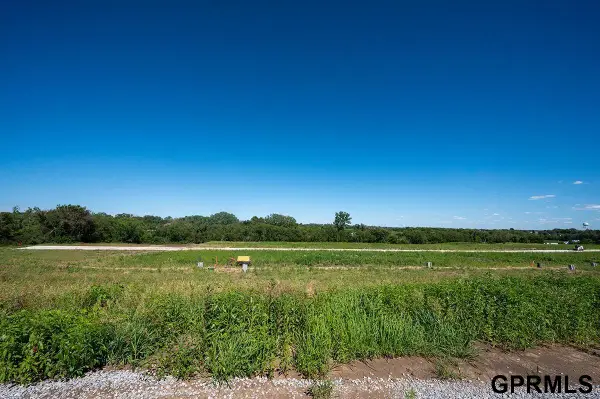 $97,900Active0 Acres
1649 Autumn Road, Hickman, NE 68372
MLS# 22630472Listed by: GOOD LIFE HOMES - New
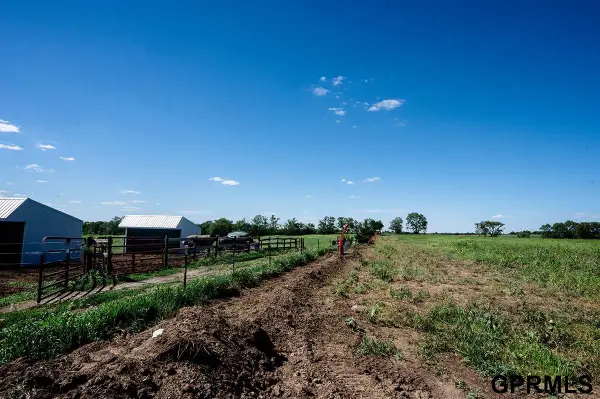 $95,900Active0 Acres
1501 Ridge Road, Hickman, NE 68372
MLS# 22630465Listed by: GOOD LIFE HOMES - New
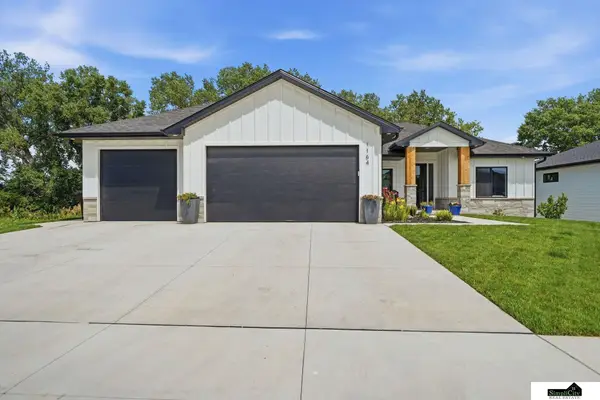 $689,900Active5 beds 3 baths2,863 sq. ft.
1164 Tuscan Trail, Hickman, NE 68372
MLS# 22630372Listed by: SIMPLICITY REAL ESTATE - Open Sat, 10 to 11:30amNew
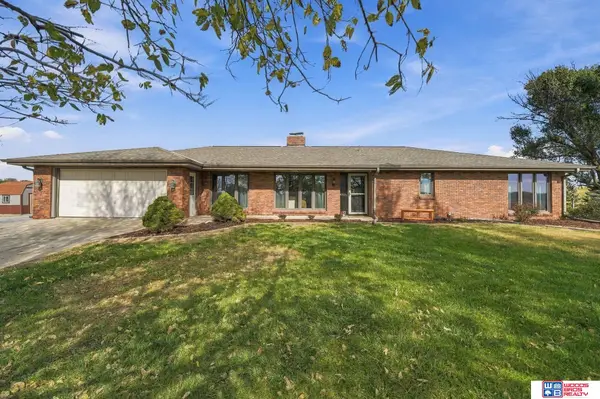 $625,000Active4 beds 3 baths3,909 sq. ft.
18600 S 54th Street, Hickman, NE 68372
MLS# 22630333Listed by: WOODS BROS REALTY - New
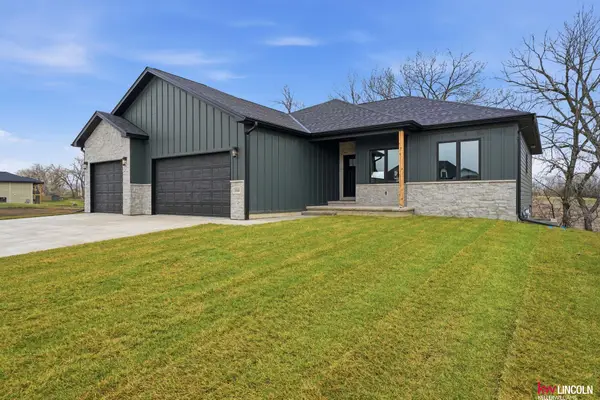 $660,000Active5 beds 3 baths3,265 sq. ft.
1044 Tuscan Trail, Hickman, NE 68372
MLS# 22629713Listed by: KELLER WILLIAMS LINCOLN - Open Sun, 1 to 2pmNew
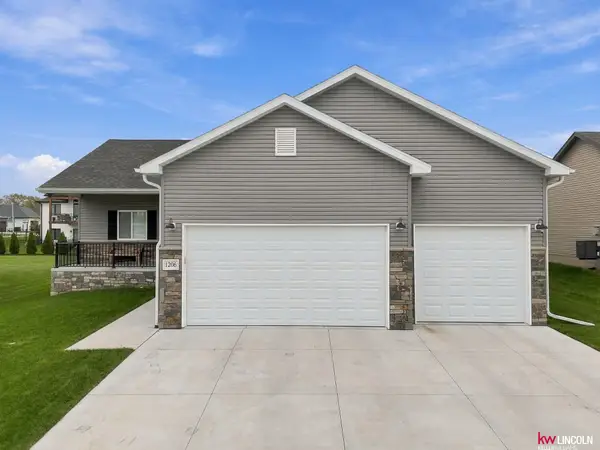 $480,000Active4 beds 3 baths2,708 sq. ft.
1206 Kantor Lane, Hickman, NE 68372
MLS# 22629659Listed by: KELLER WILLIAMS LINCOLN - New
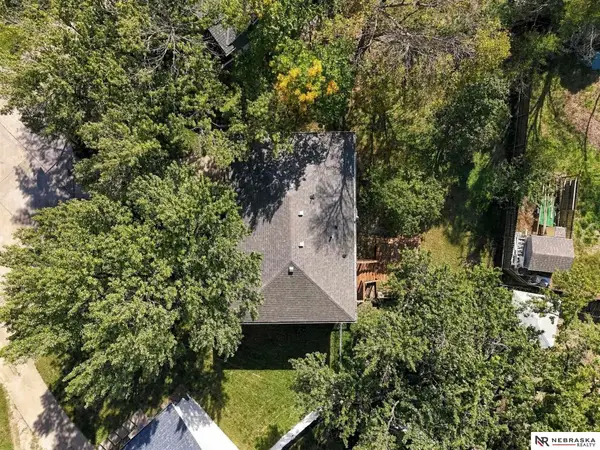 $260,000Active3 beds 1 baths1,600 sq. ft.
801 Prairie Court, Hickman, NE 68372
MLS# 22629530Listed by: NEBRASKA REALTY - Open Sun, 1 to 2:30pm
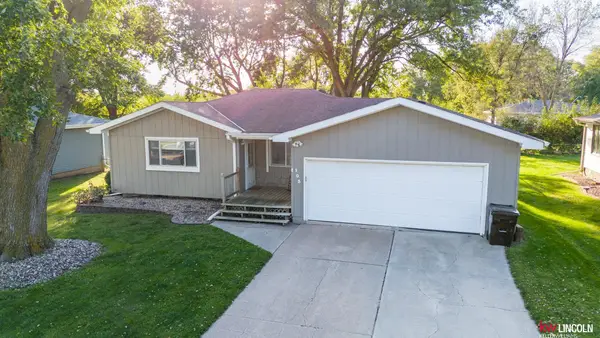 $265,000Active2 beds 1 baths1,821 sq. ft.
103 Concord Avenue, Hickman, NE 68372
MLS# 22629400Listed by: KELLER WILLIAMS LINCOLN 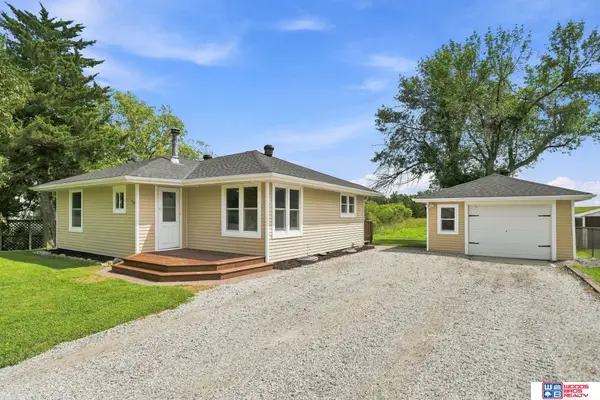 $275,000Pending2 beds 2 baths1,738 sq. ft.
22100 S 96th Street, Hickman, NE 68372
MLS# 22628940Listed by: WOODS BROS REALTY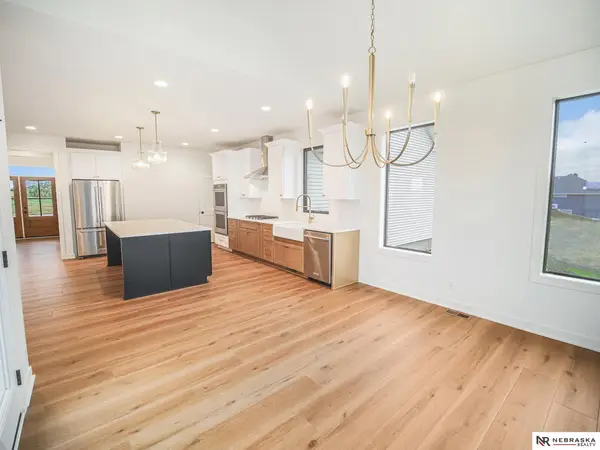 $825,000Active6 beds 4 baths4,094 sq. ft.
19720 Long View Lane, Hickman, NE 68372
MLS# 22628142Listed by: NEBRASKA REALTY


Protect your home and budget from life's surprises with an Assurant Home Warranty, backed by a partner that supports you through every step of homeownership. Explore Plans.
© 2026 Better Homes and Gardens Real Estate LLC. An Anywhere Real Estate company. All rights reserved. Better Homes and Gardens® Real Estate is a registered trademark owned by Meredith Operations Corporation, licensed to Better Homes and Gardens Real Estate LLC and used with permission. Better Homes and Gardens Real Estate LLC fully supports the principles of the Fair Housing Act and the Equal Opportunity Act. Listing information is deemed reliable but is not guaranteed accurate.
Each office is independently owned and operated.
Any services or products provided by third parties are not provided by, affiliated with or related to Better Homes and Gardens Real Estate LLC, or its affiliated companies.