
1814 E 8th Street, Hickman, NE 68372
Local realty services provided by:Better Homes and Gardens Real Estate The Good Life Group
1814 E 8th Street,Hickman, NE 68372
$525,000
- 3 Beds
- 2 Baths
- 1,581 sq. ft.
- Single family
- Pending
Listed by: taron lewis, cassandra m. mahnken
Office: keller williams lincoln
MLS#:22625176
Source:NE_OABR
Price summary
- Price:$525,000
- Price per sq. ft.:$332.07
- Monthly HOA dues:$20.83
About this home
Welcome to your new home in Hickman, NE! This beautifully built ranch offers an inviting main level with 3 bedrooms, 2 bathrooms, main-level laundry, kitchen, informal dining, and a spacious living room featuring a stunning stone fireplace. The primary suite offers a comfortable retreat, the 2nd bedroom is near the main bathroom, while the additional bedroom/office space provides flexibility for a home office, playroom, or guest space.The unfinished basement offers incredible potential to expand your living space, with room for 2 additional bedrooms, an additional bathroom, a large rec room, and plenty of storage. Whether you need more space now or want the opportunity to finish it down the road, this home gives you flexibility to make it your own. Located in the growing community of Hickman, this is one you won't want to miss!
Contact an agent
Home facts
- Year built:2026
- Subdivision & Development:Terrace View
- Listing ID #:22625176
- Added:57 day(s) ago
- Updated:October 24, 2026 at 09:14 AM
Rooms and interior
- Bedrooms:3
- Total bathrooms:2
- Full bathrooms:1
- Basement Description:Unfinished
- Living area:1,581 sq. ft.
Heating and cooling
- Cooling:Central Air
- Heating:Electric, Heat Pump
- Central air:Yes
Structure and exterior
- Year built:2026
- Building area:1,581 sq. ft.
- Lot Features:Up to 1/4 Acre
- Architectural Style:Ranch
- Exterior Features:Covered Patio
- Foundation Description:Concrete Perimeter
Schools
- High school:Norris
- Middle school:Norris
- Elementary school:Norris
Utilities
- Water:Public
- Sewer:Public Sewer
Finances and disclosures
- Price:$525,000
- Price per sq. ft.:$332.07
- Tax amount:$1,033 (2025)
Parking
- Total parking spaces:3
- Garage:Yes
- Garage spaces:3
New listings near 1814 E 8th Street
- New
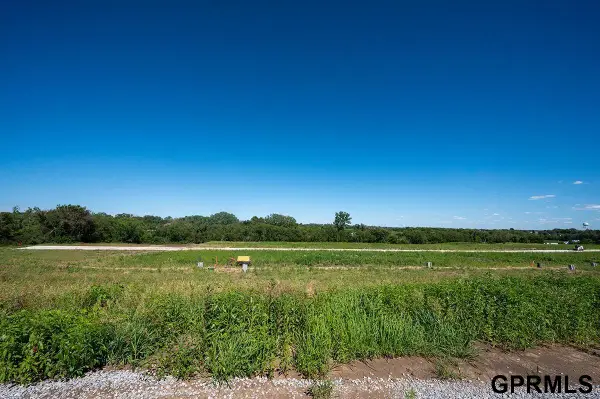 $97,900Active0 Acres
1649 Autumn Road, Hickman, NE 68372
MLS# 22630472Listed by: GOOD LIFE HOMES - New
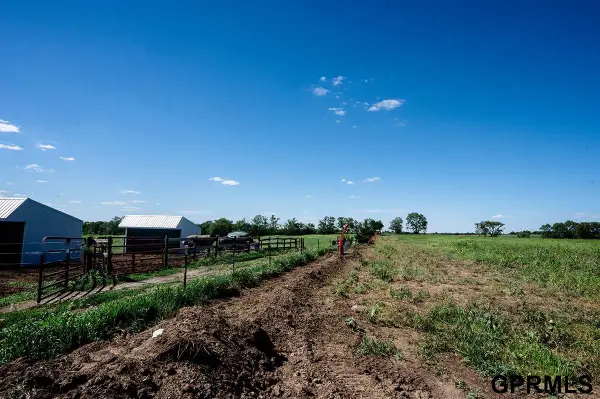 $95,900Active0 Acres
1501 Ridge Road, Hickman, NE 68372
MLS# 22630465Listed by: GOOD LIFE HOMES - New
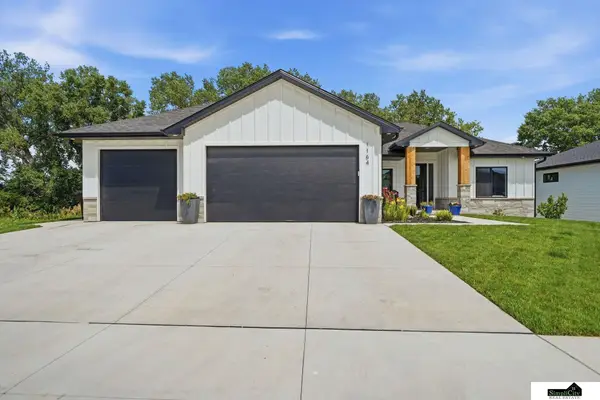 $689,900Active5 beds 3 baths2,863 sq. ft.
1164 Tuscan Trail, Hickman, NE 68372
MLS# 22630372Listed by: SIMPLICITY REAL ESTATE - Open Sat, 10 to 11:30amNew
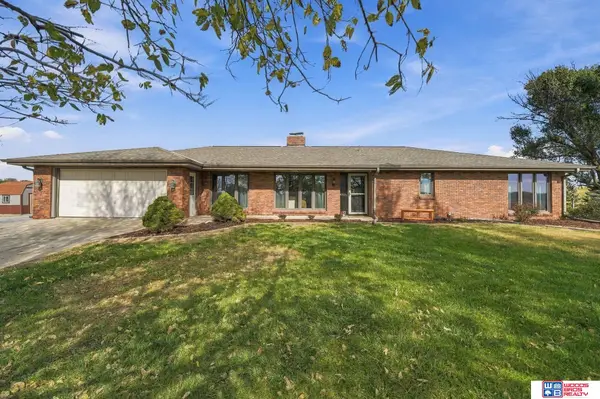 $625,000Active4 beds 3 baths3,909 sq. ft.
18600 S 54th Street, Hickman, NE 68372
MLS# 22630333Listed by: WOODS BROS REALTY - New
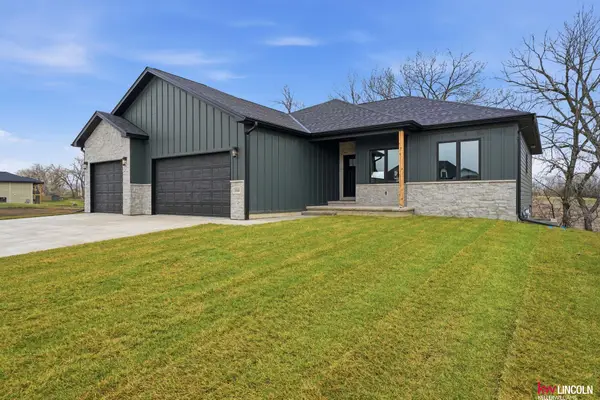 $660,000Active5 beds 3 baths3,265 sq. ft.
1044 Tuscan Trail, Hickman, NE 68372
MLS# 22629713Listed by: KELLER WILLIAMS LINCOLN - Open Sun, 1 to 2pmNew
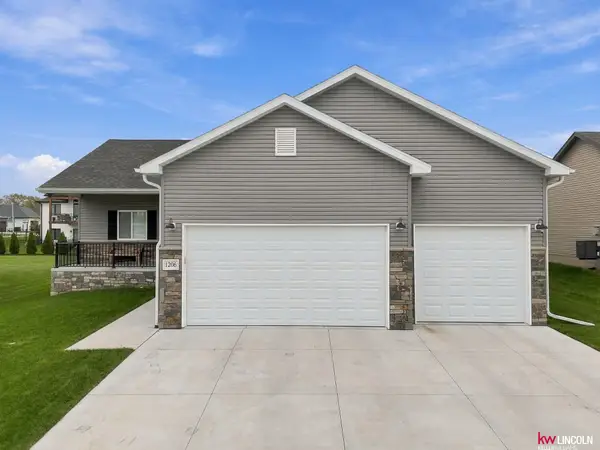 $480,000Active4 beds 3 baths2,708 sq. ft.
1206 Kantor Lane, Hickman, NE 68372
MLS# 22629659Listed by: KELLER WILLIAMS LINCOLN - New
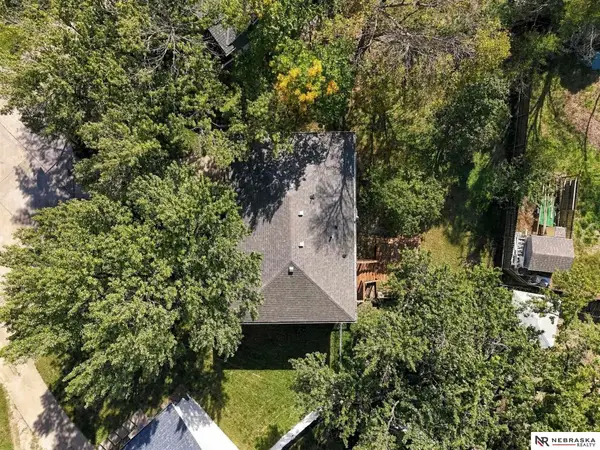 $260,000Active3 beds 1 baths1,600 sq. ft.
801 Prairie Court, Hickman, NE 68372
MLS# 22629530Listed by: NEBRASKA REALTY - Open Sun, 1 to 2:30pm
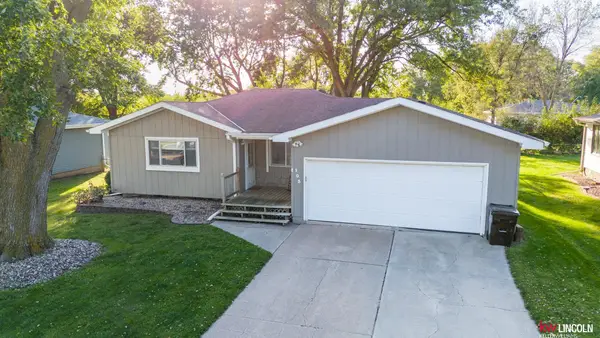 $265,000Active2 beds 1 baths1,821 sq. ft.
103 Concord Avenue, Hickman, NE 68372
MLS# 22629400Listed by: KELLER WILLIAMS LINCOLN 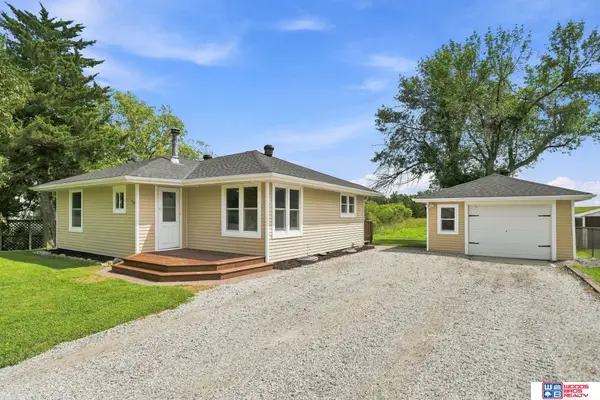 $275,000Pending2 beds 2 baths1,738 sq. ft.
22100 S 96th Street, Hickman, NE 68372
MLS# 22628940Listed by: WOODS BROS REALTY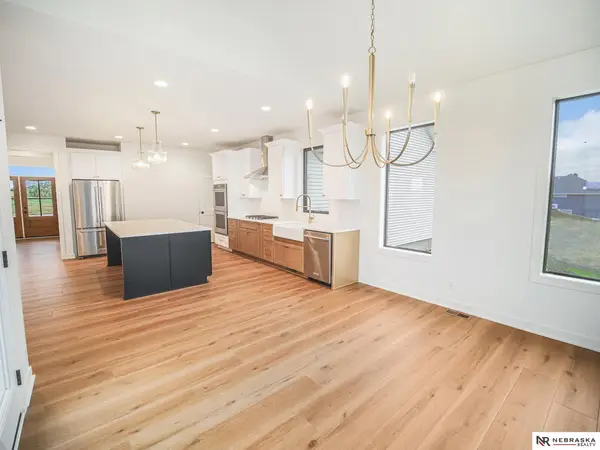 $825,000Active6 beds 4 baths4,094 sq. ft.
19720 Long View Lane, Hickman, NE 68372
MLS# 22628142Listed by: NEBRASKA REALTY


Protect your home and budget from life's surprises with an Assurant Home Warranty, backed by a partner that supports you through every step of homeownership. Explore Plans.
© 2026 Better Homes and Gardens Real Estate LLC. An Anywhere Real Estate company. All rights reserved. Better Homes and Gardens® Real Estate is a registered trademark owned by Meredith Operations Corporation, licensed to Better Homes and Gardens Real Estate LLC and used with permission. Better Homes and Gardens Real Estate LLC fully supports the principles of the Fair Housing Act and the Equal Opportunity Act. Listing information is deemed reliable but is not guaranteed accurate.
Each office is independently owned and operated.
Any services or products provided by third parties are not provided by, affiliated with or related to Better Homes and Gardens Real Estate LLC, or its affiliated companies.