
503 E Grant Street, Hooper, NE 68031
Local realty services provided by:Better Homes and Gardens Real Estate The Good Life Group
503 E Grant Street,Hooper, NE 68031
$120,000
- 2 Beds
- 1 Baths
- 888 sq. ft.
- Single family
- Active
Listed by: shelli novotny, anthony robinson
Office: bhhs ambassador real estate
MLS#:22624422
Source:NE_OABR
Price summary
- Price:$120,000
- Price per sq. ft.:$135.14
About this home
Contract Pending Welcome to 503 E Grant St in Hooper! Built in 1950 but updated for today’s lifestyle, this move-in-ready home combines classic charm with modern improvements throughout. Step inside to fresh interior paint and new LVP flooring, plus a stylish barn door leading to the primary bedroom. The bathroom features an updated vanity and toilet along with a new exhaust fan.The kitchen has been refreshed with newer cabinetry, countertops and sink, along with an updated microwave and refrigerator, creating a functional space that’s ready to enjoy. Major improvements: Newer water heater furnace, air conditioner New in 2026, copper water lines, updated electrical panel and a NEW sewer line in 2026. The privacy fence was started in 2023 and completed in 2026, creating a great backyard retreat. Gather around well designed firepit and enjoy evening fun in your private backyard. Alley access detached single-car garage, while the additional concrete parking pad and oversized carport. Pr
Contact an agent
Home facts
- Year built:1950
- Subdivision & Development:SAUERS
- Listing ID #:22624422
- Added:51 day(s) ago
- Updated:October 16, 2026 at 02:58 PM
Rooms and interior
- Bedrooms:2
- Total bathrooms:1
- Full bathrooms:1
- Flooring:Carpet
- Living area:888 sq. ft.
Heating and cooling
- Cooling:Central Air
- Heating:Forced Air
- Central air:Yes
Structure and exterior
- Roof:Composition
- Year built:1950
- Building area:888 sq. ft.
- Lot Features:Alley, City Lot, Curb Cut, Curb and Gutter, Level, Public Sidewalk, Subdivided, Up to 1/4 Acre
- Architectural Style:Ranch, Traditional
- Exterior Features:Patio, Porch
- Foundation Description:Block
Schools
- High school:Logan View
- Middle school:Logan View
- Elementary school:Logan View
Utilities
- Water:Public
- Sewer:Public Sewer
Finances and disclosures
- Price:$120,000
- Price per sq. ft.:$135.14
- Tax amount:$1,527 (2025)
Features and amenities
- Laundry features:Dryer, Washer
Parking
- Total parking spaces:1
- Garage:Yes
- Garage spaces:1
New listings near 503 E Grant Street
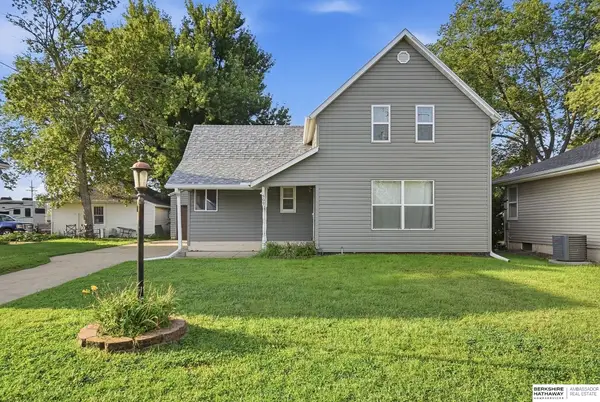 $199,900Active2 beds 2 baths1,232 sq. ft.
509 E Elk Street, Hooper, NE 68031
MLS# 22626697Listed by: BHHS AMBASSADOR REAL ESTATE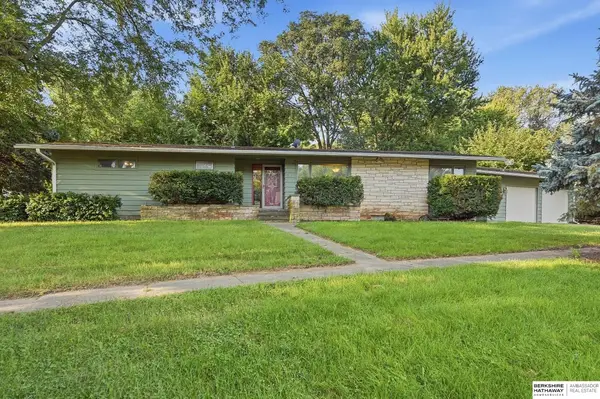 $224,000Active3 beds 2 baths1,799 sq. ft.
401 W Oak Street, Hooper, NE 68031
MLS# 22626526Listed by: BHHS AMBASSADOR REAL ESTATE $249,900Active-- beds -- baths
101-107 Main Street, Hooper, NE 68031
MLS# 22619524Listed by: DODGE COUNTY REALTY GROUP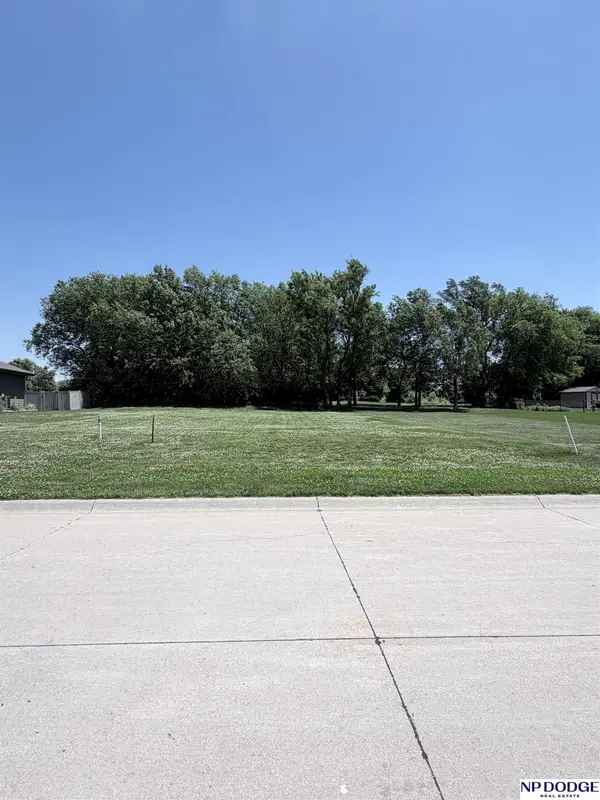 $39,000Active0 Acres
1018 Brickyard Drive, Hooper, NE 68031
MLS# 22616275Listed by: NP DODGE RE SALES INC FREMONT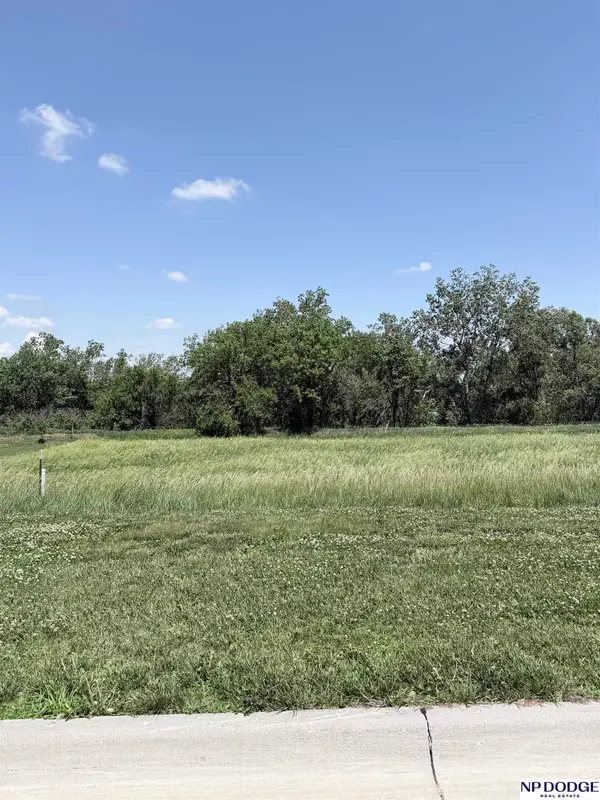 $36,000Active0 Acres
1019 Brickyard Drive, Hooper, NE 68031
MLS# 22616276Listed by: NP DODGE RE SALES INC FREMONT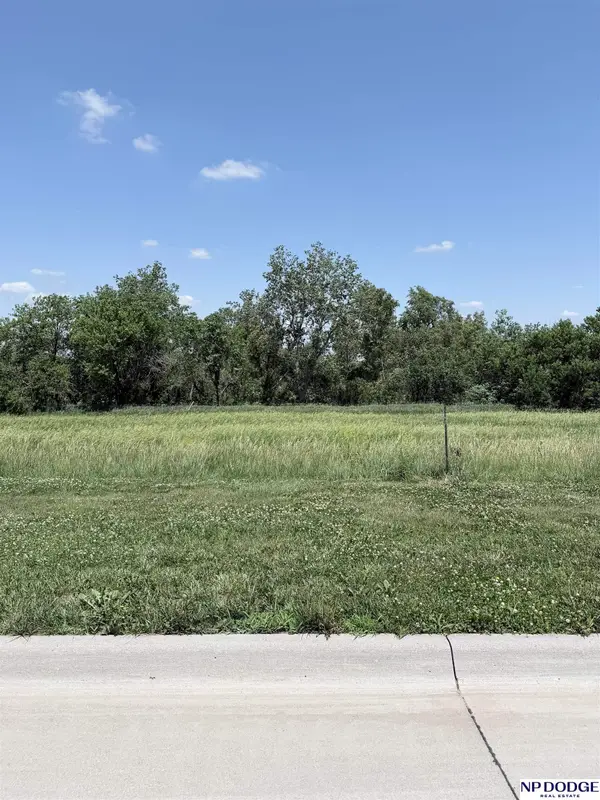 $36,000Active0 Acres
1021 Brickyard Drive, Hooper, NE 68031
MLS# 22616277Listed by: NP DODGE RE SALES INC FREMONT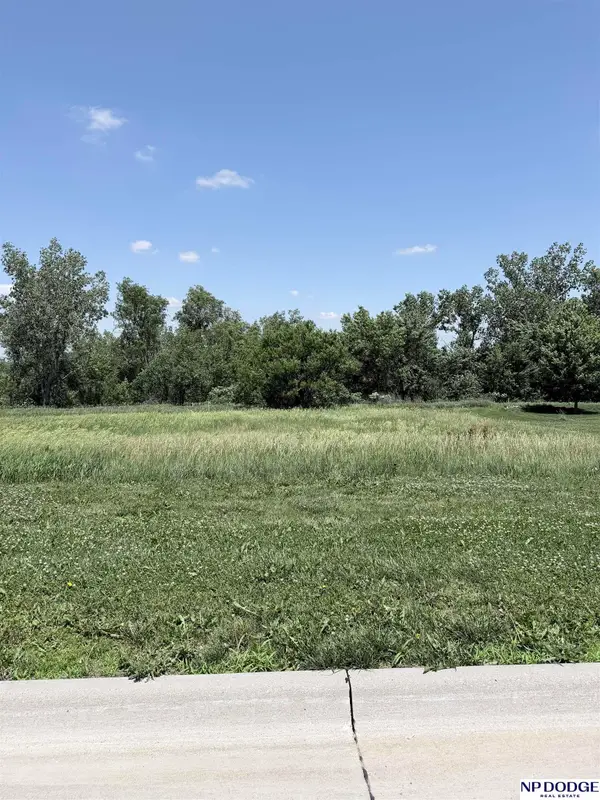 $49,000Active0 Acres
1028 Brickyard Drive, Hooper, NE 68031
MLS# 22616278Listed by: NP DODGE RE SALES INC FREMONT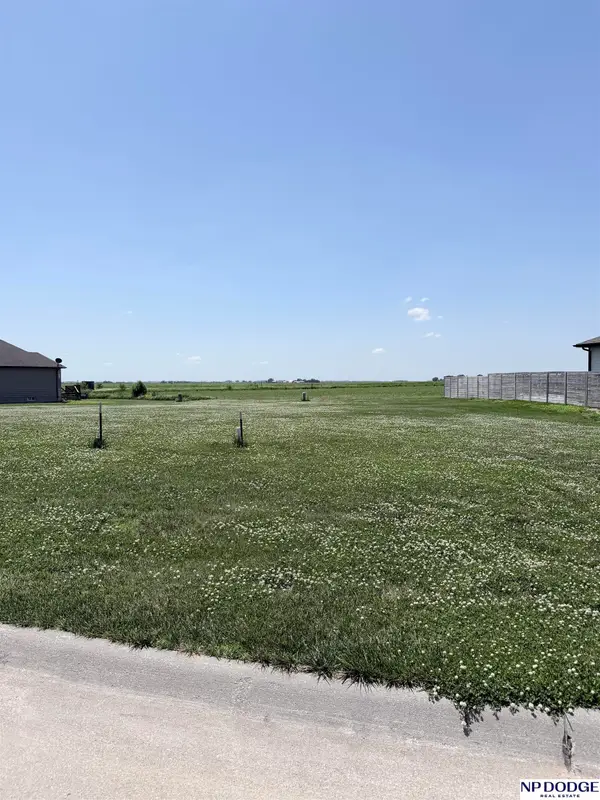 $49,000Active0 Acres
1030 Brickyard Drive, Hooper, NE 68031
MLS# 22616279Listed by: NP DODGE RE SALES INC FREMONT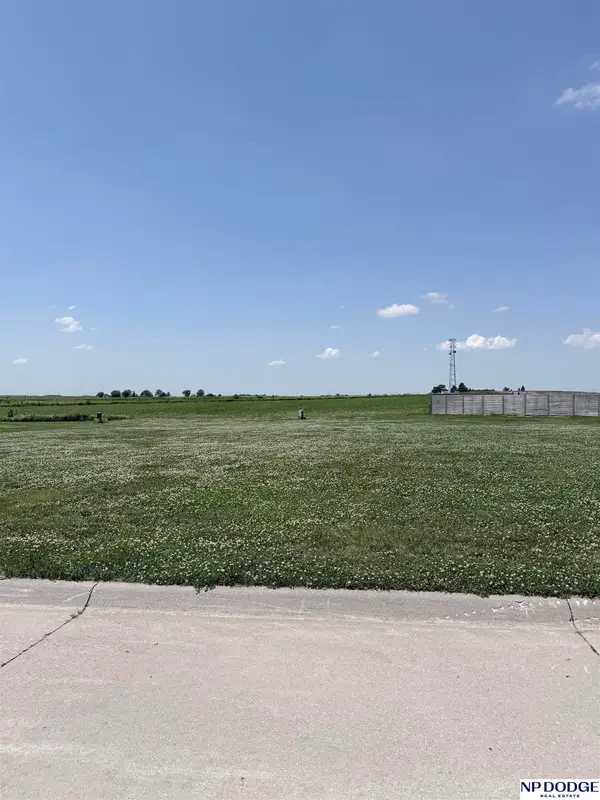 $49,000Active0 Acres
1032 Brickyard Drive, Hooper, NE 68031
MLS# 22616280Listed by: NP DODGE RE SALES INC FREMONT


Protect your home and budget from life's surprises with an Assurant Home Warranty, backed by a partner that supports you through every step of homeownership. Explore Plans.
© 2026 Better Homes and Gardens Real Estate LLC. An Anywhere Real Estate company. All rights reserved. Better Homes and Gardens® Real Estate is a registered trademark owned by Meredith Operations Corporation, licensed to Better Homes and Gardens Real Estate LLC and used with permission. Better Homes and Gardens Real Estate LLC fully supports the principles of the Fair Housing Act and the Equal Opportunity Act. Listing information is deemed reliable but is not guaranteed accurate.
Each office is independently owned and operated.
Any services or products provided by third parties are not provided by, affiliated with or related to Better Homes and Gardens Real Estate LLC, or its affiliated companies.