
509 E Elk Street, Hooper, NE 68031
Local realty services provided by:Better Homes and Gardens Real Estate The Good Life Group
509 E Elk Street,Hooper, NE 68031
$199,900
- 2 Beds
- 2 Baths
- 1,232 sq. ft.
- Single family
- Active
Listed by: mark ruwe
Office: bhhs ambassador real estate
MLS#:22626697
Source:NE_OABR
Price summary
- Price:$199,900
- Price per sq. ft.:$162.26
About this home
Welcome to this charming 2-bedroom, 2-bath home featuring recent updates throughout and plenty of space to enjoy both inside and out. Situated on a large lot, the property offers a fully fenced backyard with ample room for entertaining, pets, gardening, or relaxing outdoors. A patio and welcoming front porch provide additional spaces to unwind, while the 1-car garage offers convenient parking and storage. A new roof installed in 2025 adds to the home's recent improvements. With its updated interior, spacious yard, and inviting outdoor spaces, this home is ready and waiting for its next owner.
Contact an agent
Home facts
- Year built:1902
- Subdivision & Development:HOOPER 5TH ADD
- Listing ID #:22626697
- Added:5 day(s) ago
- Updated:September 21, 2026 at 02:40 PM
Rooms and interior
- Bedrooms:2
- Total bathrooms:2
- Full bathrooms:1
- Flooring:Carpet, Vinyl
- Living area:1,232 sq. ft.
Heating and cooling
- Cooling:Central Air
- Heating:Forced Air
- Central air:Yes
Structure and exterior
- Roof:Composition
- Year built:1902
- Building area:1,232 sq. ft.
- Lot Features:City Lot, Curb Cut, Curb and Gutter, Level, Public Sidewalk, Up to 1/4 Acre
- Architectural Style:Traditional
- Construction Materials:Vinyl Siding
- Exterior Features:Patio, Porch
- Foundation Description:Slab
- Levels:1 1/2 Story
Schools
- High school:Logan View
- Middle school:Logan View
- Elementary school:Logan View
Utilities
- Water:Public
- Sewer:Public Sewer
Finances and disclosures
- Price:$199,900
- Price per sq. ft.:$162.26
- Tax amount:$1,788 (2025)
Parking
- Total parking spaces:1
- Garage:Yes
- Garage spaces:1
New listings near 509 E Elk Street
- New
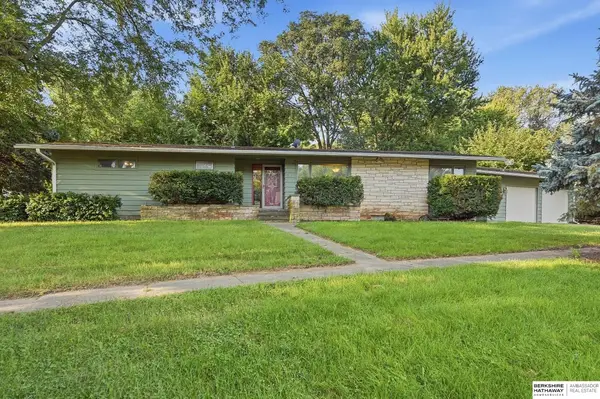 $240,000Active3 beds 2 baths1,799 sq. ft.
401 W Oak Street, Hooper, NE 68031
MLS# 22626526Listed by: BHHS AMBASSADOR REAL ESTATE 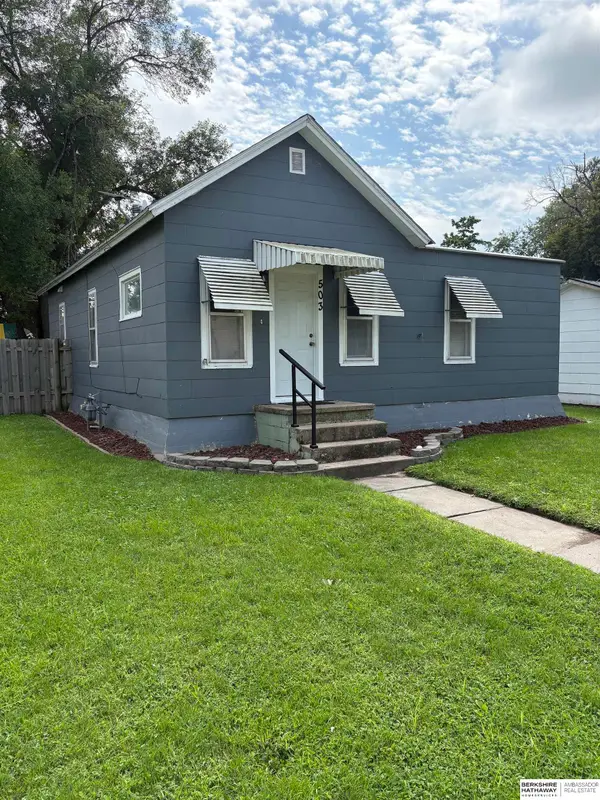 $120,000Active2 beds 1 baths888 sq. ft.
503 E Grant Street, Hooper, NE 68031
MLS# 22624422Listed by: BHHS AMBASSADOR REAL ESTATE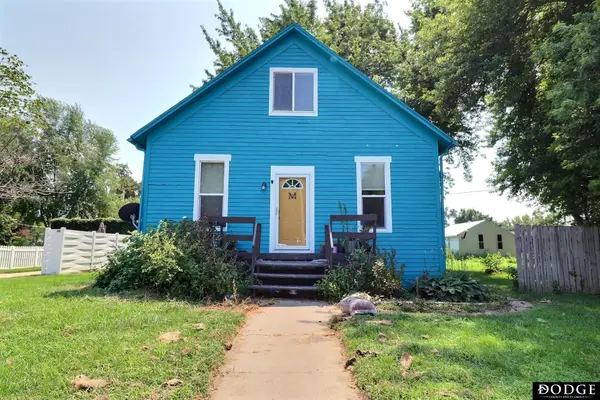 $178,000Active3 beds 2 baths1,338 sq. ft.
513 E Grant Street, Hooper, NE 68031
MLS# 22622831Listed by: DODGE COUNTY REALTY GROUP $249,900Active-- beds -- baths
101-107 Main Street, Hooper, NE 68031
MLS# 22619524Listed by: DODGE COUNTY REALTY GROUP $39,000Active0 Acres
1018 Brickyard Drive, Hooper, NE 68031
MLS# 22616275Listed by: NP DODGE RE SALES INC FREMONT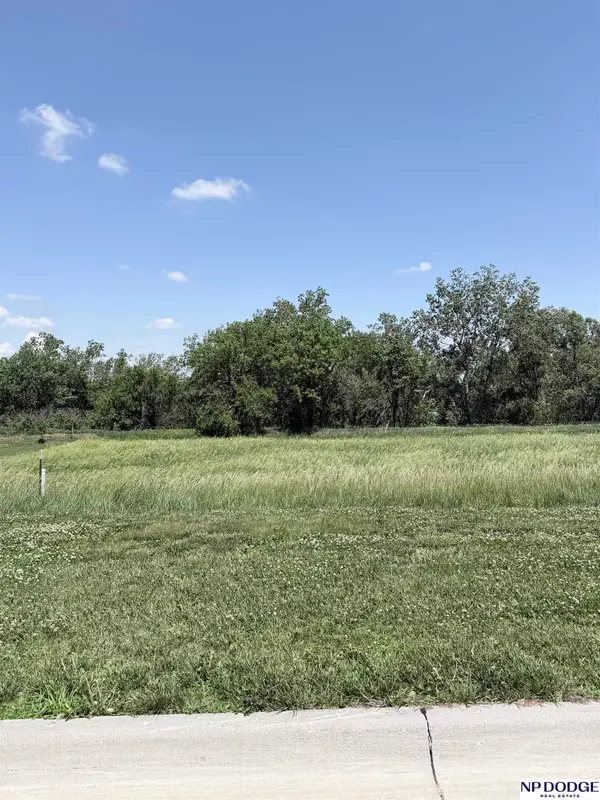 $36,000Active0 Acres
1019 Brickyard Drive, Hooper, NE 68031
MLS# 22616276Listed by: NP DODGE RE SALES INC FREMONT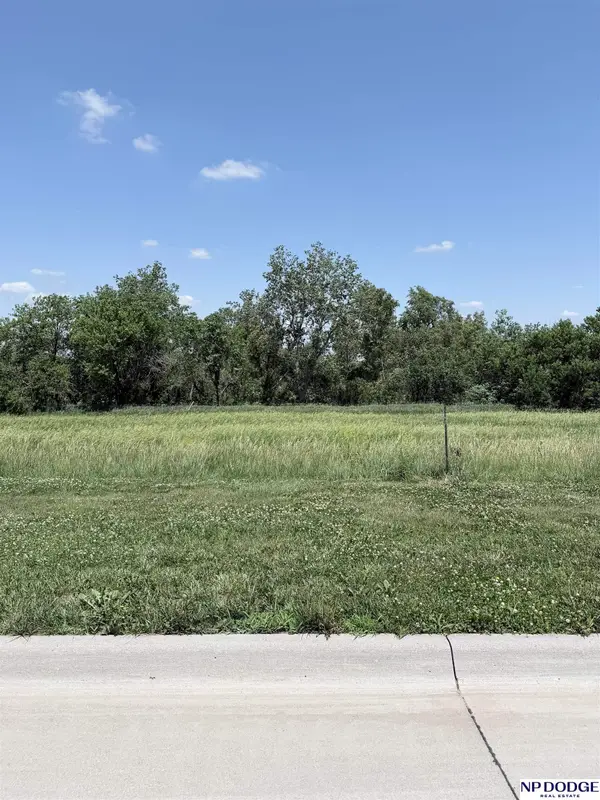 $36,000Active0 Acres
1021 Brickyard Drive, Hooper, NE 68031
MLS# 22616277Listed by: NP DODGE RE SALES INC FREMONT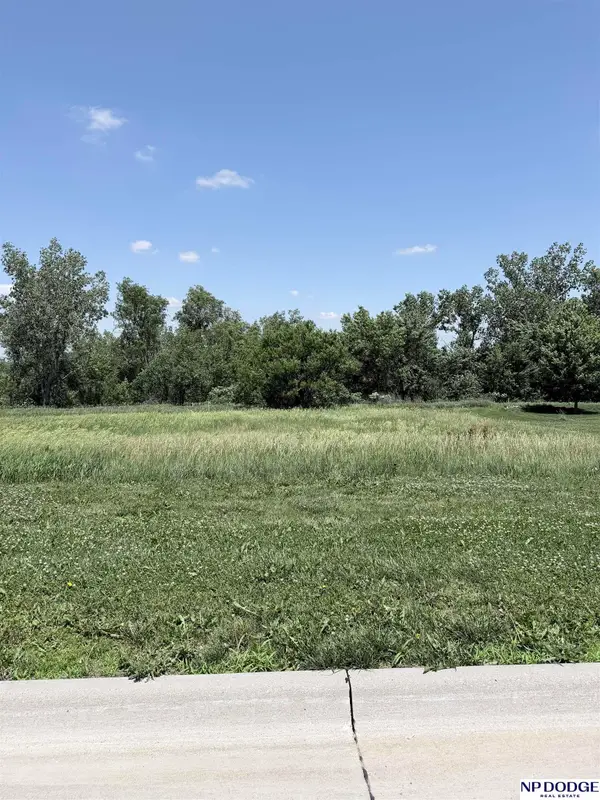 $49,000Active0 Acres
1028 Brickyard Drive, Hooper, NE 68031
MLS# 22616278Listed by: NP DODGE RE SALES INC FREMONT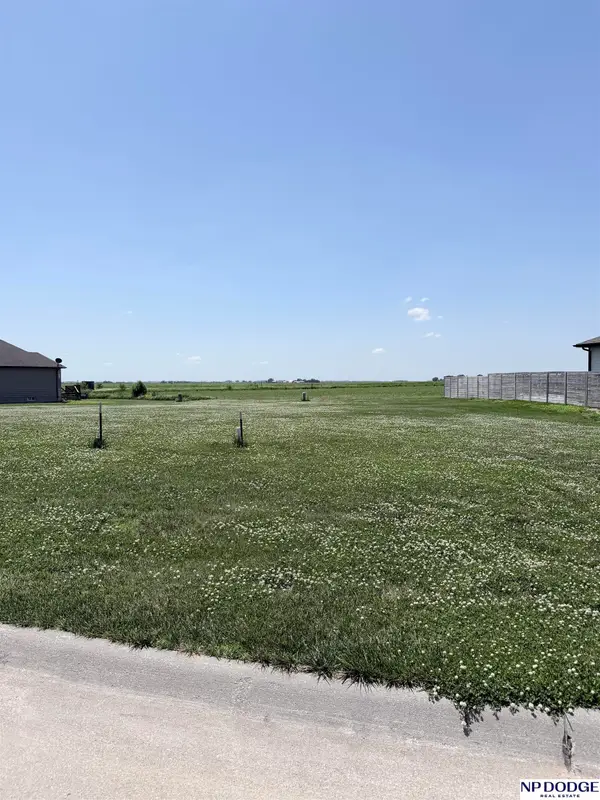 $49,000Active0 Acres
1030 Brickyard Drive, Hooper, NE 68031
MLS# 22616279Listed by: NP DODGE RE SALES INC FREMONT


Protect your home and budget from life's surprises with an Assurant Home Warranty, backed by a partner that supports you through every step of homeownership. Explore Plans.
© 2026 Better Homes and Gardens Real Estate LLC. An Anywhere Real Estate company. All rights reserved. Better Homes and Gardens® Real Estate is a registered trademark owned by Meredith Operations Corporation, licensed to Better Homes and Gardens Real Estate LLC and used with permission. Better Homes and Gardens Real Estate LLC fully supports the principles of the Fair Housing Act and the Equal Opportunity Act. Listing information is deemed reliable but is not guaranteed accurate.
Each office is independently owned and operated.
Any services or products provided by third parties are not provided by, affiliated with or related to Better Homes and Gardens Real Estate LLC, or its affiliated companies.