
10215 Margo Street, La Vista, NE 68128
Local realty services provided by:Better Homes and Gardens Real Estate The Good Life Group
10215 Margo Street,La Vista, NE 68128
$699,000
- 4 Beds
- 3 Baths
- 4,360 sq. ft.
- Single family
- Active
Listed by: julie eberhardt
Office: real broker ne, llc.
MLS#:22627843
Source:NE_OABR
Price summary
- Price:$699,000
- Price per sq. ft.:$160.32
- Monthly HOA dues:$10.42
About this home
Prepare to fall in love w/ this spacious ranch in Cimarron Woods! This stunning 4-bedroom, 3-bath home offers an impressive blend of style, comfort, & functionality. The beautifully remodeled kitchen is a showstopper, featuring an enormous island, high-end appliances, & a large walk-in pantry. The spacious primary suite offers a luxurious retreat w/ a huge ensuite complete with double sinks, a jetted soaking tub, & a beautifully tiled walk-in shower. The finished lower level is designed for entertaining, featuring two additional bedrooms, a workout room, theater room, & expansive rec room with a fireplace & wet bar. And just wait until you discover what is beneath the stairs! Back upstairs, floor-to-ceiling windows fill the living room with an abundance of natural light. Step outside to your own private retreat, featuring a huge covered deck with a TV, overlooking the spacious tree-lined backyard made for enjoying. This is a beauty you won't want to miss! Owner is a licensed realtor
Contact an agent
Home facts
- Year built:2011
- Subdivision & Development:CIMARRON WOODS
- Listing ID #:22627843
- Added:2 day(s) ago
- Updated:September 28, 2026 at 03:00 PM
Rooms and interior
- Bedrooms:4
- Total bathrooms:3
- Full bathrooms:2
- Basement Description:Walk-Out Access
- Living area:4,360 sq. ft.
Heating and cooling
- Cooling:Central Air
- Heating:Forced Air
- Central air:Yes
Structure and exterior
- Year built:2011
- Building area:4,360 sq. ft.
- Lot Features:Up to 1/4 Acre
- Architectural Style:Ranch
- Exterior Features:Covered Deck, Porch
- Foundation Description:Block
Schools
- High school:Papillion-La Vista
- Middle school:La Vista
- Elementary school:Portal
Utilities
- Water:Public
- Sewer:Public Sewer
Finances and disclosures
- Price:$699,000
- Price per sq. ft.:$160.32
- Tax amount:$11,380 (2025)
Parking
- Total parking spaces:3
- Garage:Yes
- Garage spaces:3
New listings near 10215 Margo Street
- Open Sun, 12 to 2pmNew
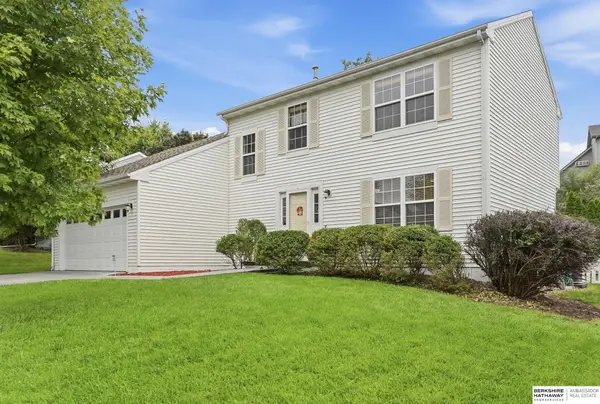 $354,000Active4 beds 3 baths1,935 sq. ft.
9823 Brentwood Drive, La Vista, NE 68128
MLS# 22627912Listed by: BHHS AMBASSADOR REAL ESTATE - New
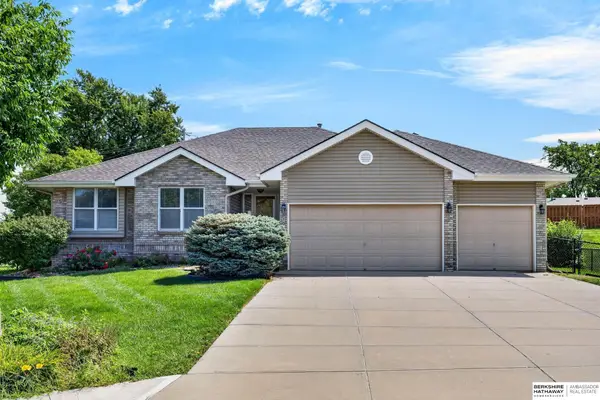 $390,000Active3 beds 3 baths3,425 sq. ft.
9102 S Glenview Drive, La Vista, NE 68128
MLS# 22627850Listed by: BHHS AMBASSADOR REAL ESTATE - New
 $378,000Active4 beds 3 baths2,160 sq. ft.
8735 S 99th Street, La Vista, NE 68128
MLS# 22627720Listed by: PLATINUM REALTY LLC - New
 Listed by BHGRE$239,000Active3 beds 2 baths1,364 sq. ft.
7416 Frederick Avenue, La Vista, NE 68128
MLS# 22627615Listed by: BETTER HOMES AND GARDENS R.E. - New
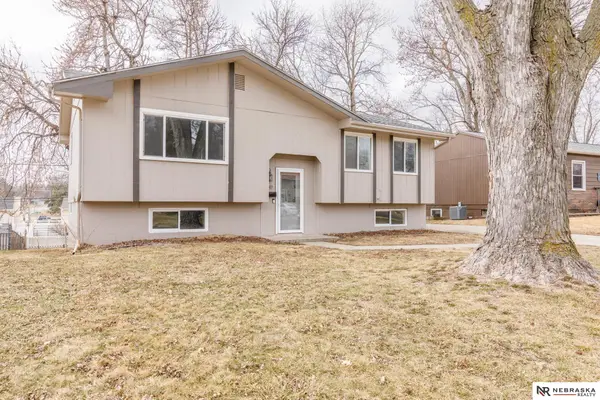 $258,500Active3 beds 1 baths1,810 sq. ft.
7611 Teal Street, La Vista, NE 68128
MLS# 22627431Listed by: NEBRASKA REALTY - New
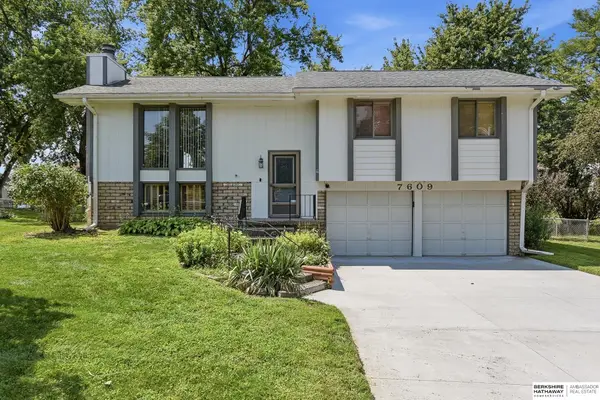 $275,000Active3 beds 3 baths1,916 sq. ft.
7609 Emiline Street, La Vista, NE 68128
MLS# 22627378Listed by: BHHS AMBASSADOR REAL ESTATE - New
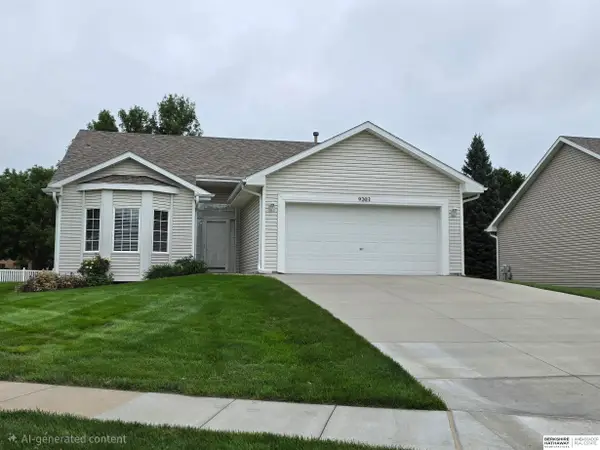 $395,000Active3 beds 3 baths2,244 sq. ft.
9203 Hillcrest Drive, La Vista, NE 68128
MLS# 22627184Listed by: BHHS AMBASSADOR REAL ESTATE - New
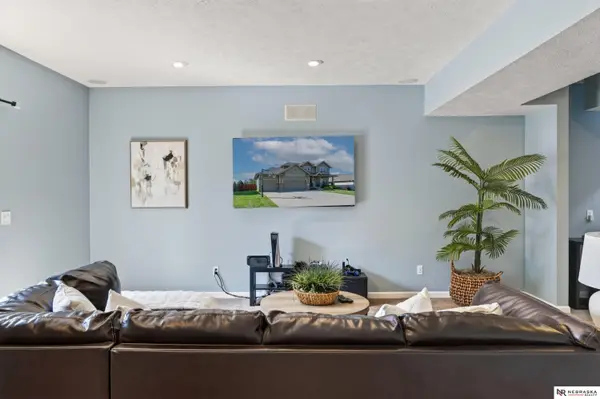 $428,000Active4 beds 4 baths2,969 sq. ft.
10605 Hillcrest Drive, La Vista, NE 68128
MLS# 22626987Listed by: NEBRASKA REALTY 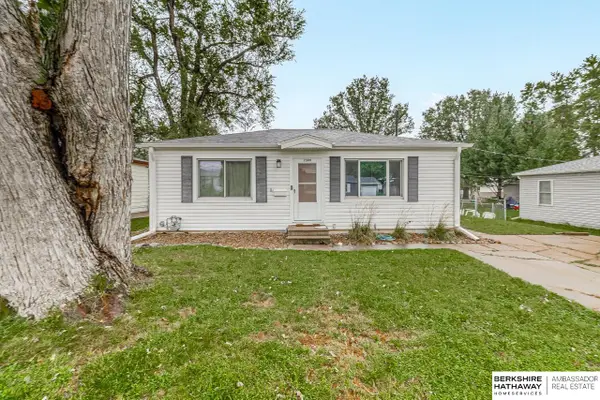 $199,900Active2 beds 1 baths792 sq. ft.
7309 Joseph Avenue, La Vista, NE 68128
MLS# 22626842Listed by: BHHS AMBASSADOR REAL ESTATE


Protect your home and budget from life's surprises with an Assurant Home Warranty, backed by a partner that supports you through every step of homeownership. Explore Plans.
© 2026 Better Homes and Gardens Real Estate LLC. An Anywhere Real Estate company. All rights reserved. Better Homes and Gardens® Real Estate is a registered trademark owned by Meredith Operations Corporation, licensed to Better Homes and Gardens Real Estate LLC and used with permission. Better Homes and Gardens Real Estate LLC fully supports the principles of the Fair Housing Act and the Equal Opportunity Act. Listing information is deemed reliable but is not guaranteed accurate.
Each office is independently owned and operated.
Any services or products provided by third parties are not provided by, affiliated with or related to Better Homes and Gardens Real Estate LLC, or its affiliated companies.