
10243 Cimarron Woods Drive, La Vista, NE 68128
Local realty services provided by:Better Homes and Gardens Real Estate The Good Life Group
10243 Cimarron Woods Drive,La Vista, NE 68128
$600,000
- 5 Beds
- 3 Baths
- 3,670 sq. ft.
- Single family
- Coming Soon
Listed by: julie riddington
Office: bhhs ambassador real estate
MLS#:22632420
Source:NE_OABR
Price summary
- Price:$600,000
- Price per sq. ft.:$163.49
- Monthly HOA dues:$8.33
About this home
COMING SOON – THIS PROPERTY NOT AVAILABLE FOR SHOWINGS. Welcome to this beautifully maintained ranch in desirable Cimarron Woods! Quality craftsmanship shines throughout, with hardwood woodwork, solid-core doors, custom cabinetry, and lustre-stone flooring in the oversized 3-car garage. The open-concept layout is ideal for entertaining, featuring a gourmet kitchen with new GE Café appliances, oversized quartz island, and walk-in pantry with floor-to-ceiling shelving. A spacious drop zone and oversized main-floor laundry with abundant counter space and a second full-size refrigerator add convenience. The private primary suite offers a relaxing retreat with a whirlpool tub and walk-in closet. Enjoy outdoor living on the covered custom deck or patio with fire pit. The walk-out lower level expands your entertaining space with a full bar, granite countertops, family room with second gas fireplace, three spacious conforming bedrooms, and full bath. Quick interstate access for easy commute.
Contact an agent
Home facts
- Year built:2005
- Subdivision & Development:Cimarron Woods
- Listing ID #:22632420
- Updated:November 17, 2026 at 03:43 PM
Rooms and interior
- Bedrooms:5
- Total bathrooms:3
- Full bathrooms:3
- Flooring:Carpet, Ceramic Tile, Vinyl, Wood
- Bathrooms Description:Whirlpool
- Bedroom Description:bdr_feat_Walk-In Closet(s), bdr_feat_Wall/Wall Carpeting, bdr_feat_Window Covering
- Basement Description:Daylight, Egress, FInished, Walk-Out Access
- Living area:3,670 sq. ft.
Heating and cooling
- Cooling:Central Air
- Heating:Forced Air
- Central air:Yes
Structure and exterior
- Roof:Composition
- Year built:2005
- Building area:3,670 sq. ft.
- Lot Features:Public Sidewalk, Subdivided, Up to 1/4 Acre
- Architectural Style:Ranch
- Construction Materials:Brick/Other
- Exterior Features:Covered Deck, Patio, Porch
- Foundation Description:Concrete Perimeter
Schools
- High school:Papillion-La Vista
- Middle school:La Vista
- Elementary school:Portal
Utilities
- Water:Public
- Sewer:Public Sewer
Finances and disclosures
- Price:$600,000
- Price per sq. ft.:$163.49
- Tax amount:$9,308 (2026)
Parking
- Total parking spaces:3
- Garage:Yes
- Garage spaces:3
New listings near 10243 Cimarron Woods Drive
- New
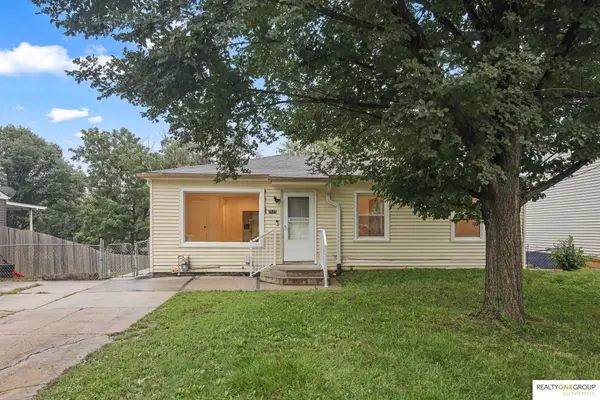 $215,000Active3 beds 1 baths1,488 sq. ft.
7515 Joseph Avenue, La Vista, NE 68128
MLS# 22632587Listed by: REALTY ONE GROUP AUTHENTIC - New
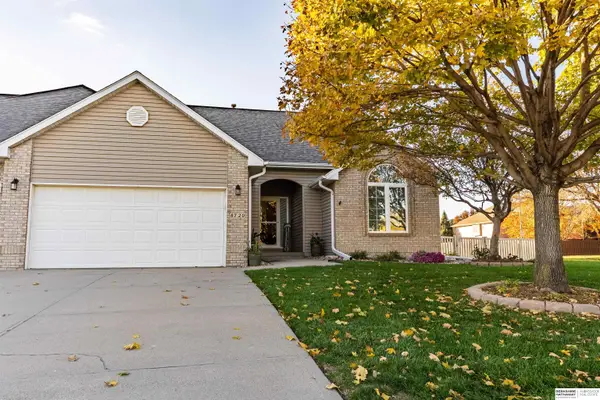 $319,000Active3 beds 2 baths2,840 sq. ft.
8720 S 99th Street, La Vista, NE 68128
MLS# 22632428Listed by: BHHS AMBASSADOR REAL ESTATE - New
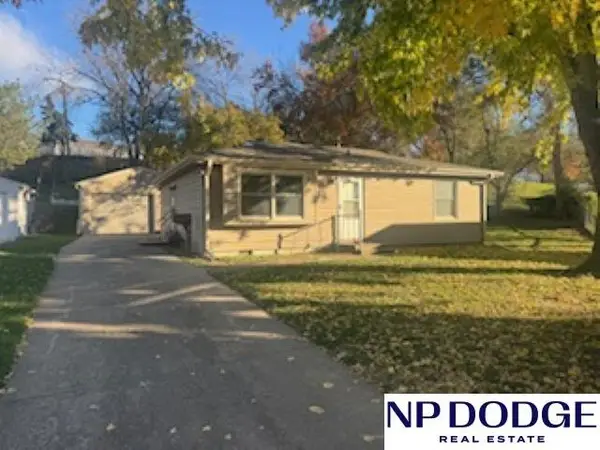 $182,000Active3 beds 1 baths891 sq. ft.
7503 Diane Court, La Vista, NE 68128
MLS# 22632246Listed by: NP DODGE RE SALES INC 86DODGE - New
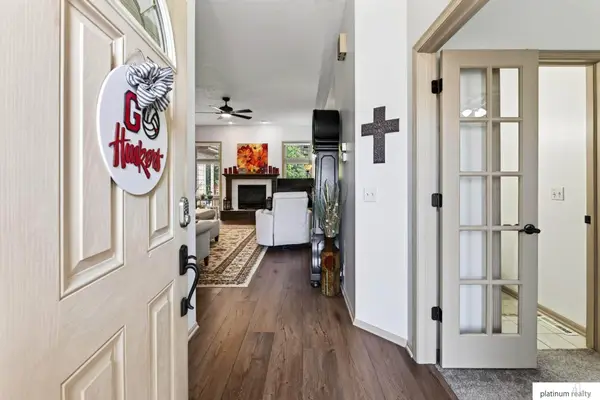 $373,000Active4 beds 3 baths2,160 sq. ft.
8735 S 99th Street, La Vista, NE 68128
MLS# 22632199Listed by: PLATINUM REALTY LLC - New
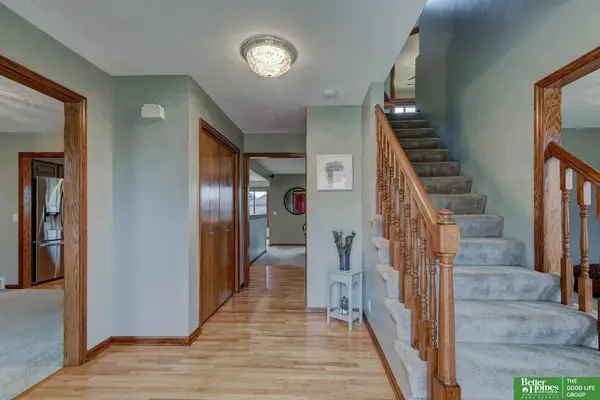 Listed by BHGRE$405,000Active4 beds 4 baths3,323 sq. ft.
10023 Durkop Street, La Vista, NE 68128
MLS# 22632129Listed by: BETTER HOMES AND GARDENS R.E. - Open Sat, 1 to 3pmNew
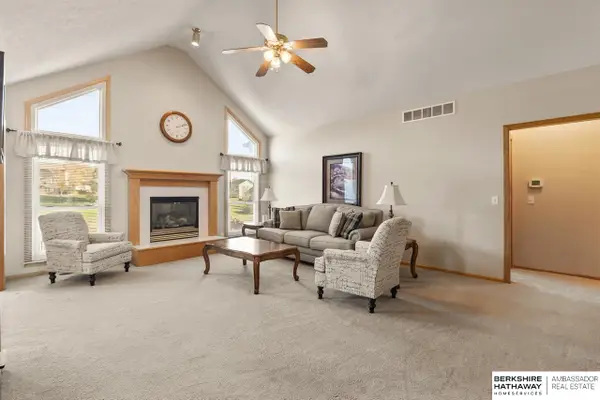 $439,900Active4 beds 3 baths3,007 sq. ft.
8815 S 97th Street, La Vista, NE 68128
MLS# 22632138Listed by: BHHS AMBASSADOR REAL ESTATE - New
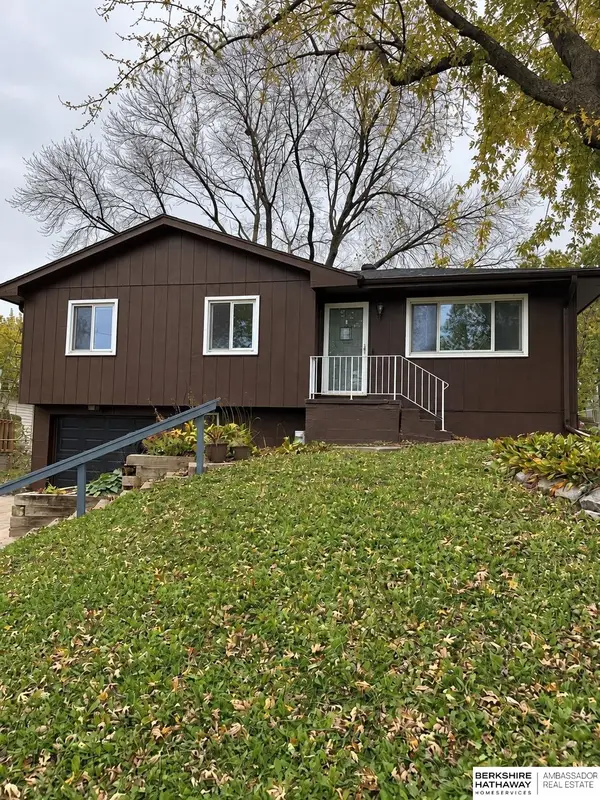 $245,000Active3 beds 2 baths1,631 sq. ft.
7535 S 89 Street, La Vista, NE 68128
MLS# 22631890Listed by: BHHS AMBASSADOR REAL ESTATE - New
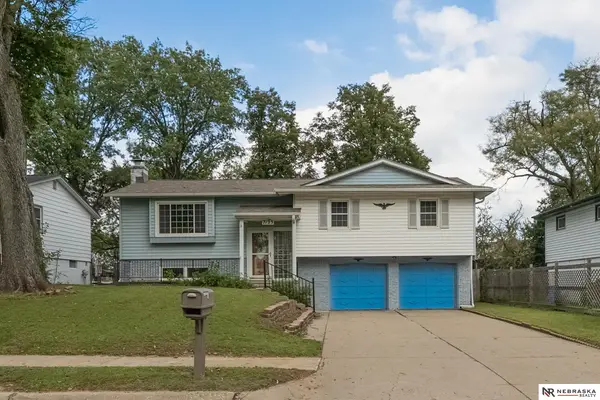 $279,000Active3 beds 3 baths1,724 sq. ft.
7123 Wood Lane Drive, La Vista, NE 68128
MLS# 22631778Listed by: NEBRASKA REALTY 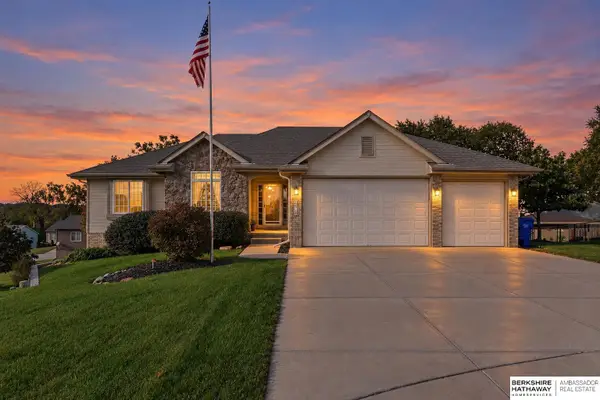 $475,000Active4 beds 3 baths3,489 sq. ft.
7314 S 97th Circle, La Vista, NE 68128
MLS# 22631681Listed by: BHHS AMBASSADOR REAL ESTATE


Protect your home and budget from life's surprises with an Assurant Home Warranty, backed by a partner that supports you through every step of homeownership. Explore Plans.
© 2026 Better Homes and Gardens Real Estate LLC. An Anywhere Real Estate company. All rights reserved. Better Homes and Gardens® Real Estate is a registered trademark owned by Meredith Operations Corporation, licensed to Better Homes and Gardens Real Estate LLC and used with permission. Better Homes and Gardens Real Estate LLC fully supports the principles of the Fair Housing Act and the Equal Opportunity Act. Listing information is deemed reliable but is not guaranteed accurate.
Each office is independently owned and operated.
Any services or products provided by third parties are not provided by, affiliated with or related to Better Homes and Gardens Real Estate LLC, or its affiliated companies.