
14117 Virginia Street, La Vista, NE 68138
Local realty services provided by:Better Homes and Gardens Real Estate The Good Life Group
14117 Virginia Street,La Vista, NE 68138
$270,000
- 4 Beds
- 2 Baths
- 1,566 sq. ft.
- Single family
- Active
Listed by: crystal dejesus, doyle ollis
Office: nebraska realty
MLS#:22619433
Source:NE_OABR
Price summary
- Price:$270,000
- Price per sq. ft.:$172.41
About this home
Move in ready, Competitively priced, and ready for its next owner! You'll enjoy the fantastic location in The Meadows and Millard School district. This home offers a great open floor plan with bright, spacious rooms and vaulted ceilings that create an open, airy feel. Enjoy nicely updated bathrooms, updated kitchen appliances, and plenty of backyard space for entertaining, gardening, and playing. Additional updates include a new A/C in 2024 and a roof that's only 6 years old. Conveniently located near 144th & Giles with easy access to parks, schools, shopping, and dining, this is an opportunity you won't want to miss!
Contact an agent
Home facts
- Year built:1983
- Listing ID #:22619433
- Added:1 day(s) ago
- Updated:July 10, 2026 at 06:53 PM
Rooms and interior
- Bedrooms:4
- Total bathrooms:2
- Full bathrooms:1
- Flooring:Carpet, Ceramic Tile, Vinyl
- Bedroom Description:bdr_feat_Wall/Wall Carpeting
- Basement Description:FInished
- Living area:1,566 sq. ft.
Heating and cooling
- Cooling:Central Air
- Heating:Electric, Forced Air
- Central air:Yes
Structure and exterior
- Roof:Composition
- Year built:1983
- Building area:1,566 sq. ft.
- Lot Features:Subdivided, Up to 1/4 Acre
- Construction Materials:Brick/Other
- Exterior Features:Deck
- Foundation Description:Concrete Perimeter
Schools
- High school:Millard South
- Middle school:Millard Central
- Elementary school:Norris
Utilities
- Water:Public
- Sewer:Public Sewer
Finances and disclosures
- Price:$270,000
- Price per sq. ft.:$172.41
- Tax amount:$4,310 (2025)
Features and amenities
- Laundry features:Dryer, Washer
Parking
- Total parking spaces:2
- Parking description:Attached
- Garage:Yes
- Garage spaces:2
New listings near 14117 Virginia Street
- New
 Listed by BHGRE$270,000Active3 beds 2 baths1,764 sq. ft.
7418 S 76th Avenue, La Vista, NE 68128
MLS# 22619458Listed by: BETTER HOMES AND GARDENS R.E. - New
 Listed by BHGRE$250,000Active3 beds 1 baths1,292 sq. ft.
7509 Elizabeth Street, La Vista, NE 68128
MLS# 22619430Listed by: BETTER HOMES AND GARDENS R.E. - New
 Listed by BHGRE$250,000Active3 beds 2 baths1,364 sq. ft.
7416 Frederick Avenue, La Vista, NE 68128
MLS# 22619412Listed by: BETTER HOMES AND GARDENS R.E. - Open Sat, 10am to 12pmNew
 $280,000Active3 beds 2 baths1,519 sq. ft.
7704 Birch Court, La Vista, NE 68128
MLS# 22619281Listed by: NEBRASKA REALTY - New
 $357,000Active3 beds 4 baths2,402 sq. ft.
7022 Michelle Avenue, La Vista, NE 68128
MLS# 22619262Listed by: BHHS AMBASSADOR REAL ESTATE - New
 $335,000Active3 beds 3 baths2,133 sq. ft.
7728 S 70th Street, La Vista, NE 68128
MLS# 22619090Listed by: CARE HOME TEAM LLC - New
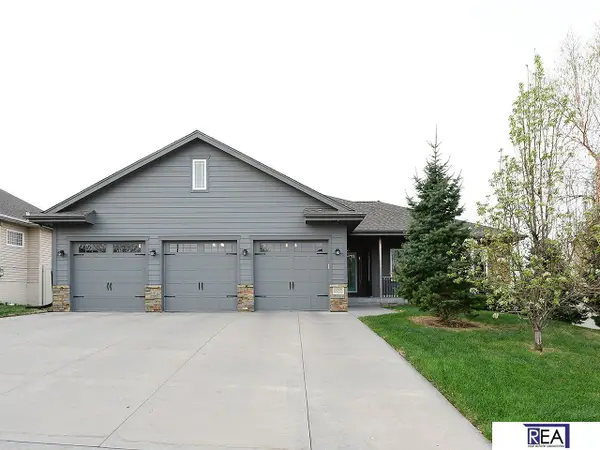 $539,699Active7 beds 3 baths3,364 sq. ft.
10509 Hillcrest Drive, La Vista, NE 68128
MLS# 22618959Listed by: REAL ESTATE ASSOCIATES, INC - New
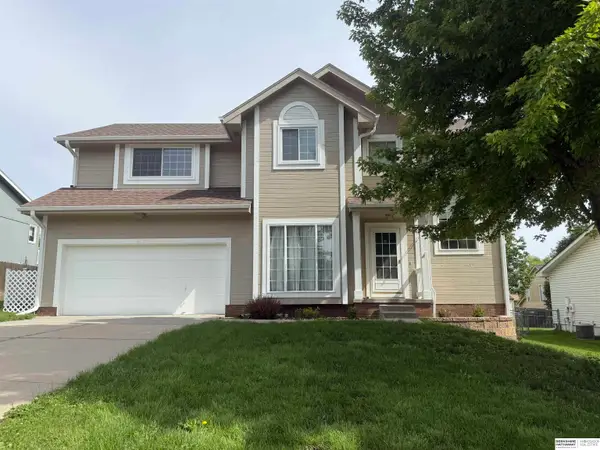 $390,000Active3 beds 4 baths2,585 sq. ft.
6708 Michelle Avenue, La Vista, NE 68128
MLS# 22618855Listed by: BHHS AMBASSADOR REAL ESTATE 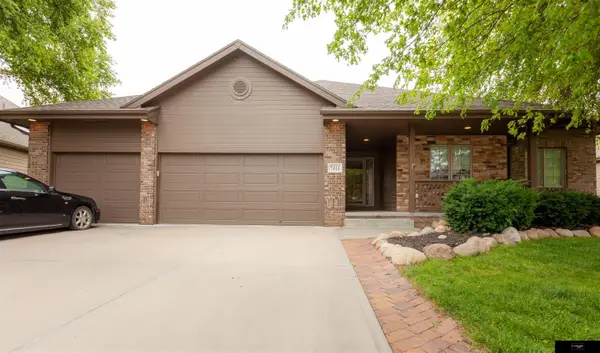 $575,000Pending4 beds 3 baths2,815 sq. ft.
7411 S 101st Avenue, La Vista, NE 68128
MLS# 22618461Listed by: FLATWATER REALTY


Protect your home and budget from life's surprises with an Assurant Home Warranty, backed by a partner that supports you through every step of homeownership. Explore Plans.
© 2026 Better Homes and Gardens Real Estate LLC. An Anywhere Real Estate company. All rights reserved. Better Homes and Gardens® Real Estate is a registered trademark owned by Meredith Operations Corporation, licensed to Better Homes and Gardens Real Estate LLC and used with permission. Better Homes and Gardens Real Estate LLC fully supports the principles of the Fair Housing Act and the Equal Opportunity Act. Listing information is deemed reliable but is not guaranteed accurate.
Each office is independently owned and operated.
Any services or products provided by third parties are not provided by, affiliated with or related to Better Homes and Gardens Real Estate LLC, or its affiliated companies.