
7418 S 76th Avenue, La Vista, NE 68128
Local realty services provided by:Better Homes and Gardens Real Estate The Good Life Group
7418 S 76th Avenue,La Vista, NE 68128
$264,000
- 3 Beds
- 2 Baths
- 1,764 sq. ft.
- Single family
- Active
Listed by:
 Alycia Prince(402) 616 - 8638Better Homes and Gardens Real Estate The Good Life Group
Office: better homes and gardens r.e.
MLS#:22619458
Source:NE_OABR
Price summary
- Price:$264,000
- Price per sq. ft.:$149.66
About this home
Welcome to 7418 S 76th Avenue in La Vista! This well-maintained 3-bedroom, 2-bath home with a 1-car garage offers the perfect combination of space, functionality, and thoughtful updates. Inside, you'll find large, oversized bedrooms that provide plenty of room to relax and unwind, along with a functional floor plan designed for everyday living. The finished walkout basement adds valuable living space and features a private mother-in-law area, making it ideal for multigenerational living, guests, or a flexible space for a home office or recreation room. A hidden storage room off the garage provides the perfect place to keep seasonal décor, tools, and other belongings neatly tucked away. Step outside to enjoy the fully fenced backyard complete with a storage shed, offering plenty of room for pets, play, gardening, or entertaining. Major updates include a roof that is less than two years old and a radon mitigation system installed in 2014, providing added peace of mind for the next owne
Contact an agent
Home facts
- Year built:1961
- Subdivision & Development:La Vista
- Listing ID #:22619458
- Added:44 day(s) ago
- Updated:August 24, 2026 at 02:34 PM
Rooms and interior
- Bedrooms:3
- Total bathrooms:2
- Full bathrooms:1
- Flooring:Carpet, Ceramic Tile, Laminate
- Basement Description:Walk-Out Access
- Living area:1,764 sq. ft.
Heating and cooling
- Cooling:Central Air
- Heating:Forced Air
- Central air:Yes
Structure and exterior
- Year built:1961
- Building area:1,764 sq. ft.
- Lot Features:City Lot, Up to 1/4 Acre
- Architectural Style:Ranch
- Construction Materials:Vinyl Siding
- Exterior Features:Patio
- Foundation Description:Block
Schools
- High school:Papillion-La Vista
- Middle school:La Vista
- Elementary school:La Vista West
Utilities
- Water:Public
- Sewer:Public Sewer
Finances and disclosures
- Price:$264,000
- Price per sq. ft.:$149.66
- Tax amount:$4,384 (2025)
Features and amenities
- Laundry features:Dryer
Parking
- Total parking spaces:1
- Parking description:Attached
- Garage:Yes
- Garage spaces:1
New listings near 7418 S 76th Avenue
- New
 $524,699Active7 beds 3 baths3,364 sq. ft.
10509 Hillcrest Drive, La Vista, NE 68128
MLS# 22624166Listed by: REAL ESTATE ASSOCIATES, INC - New
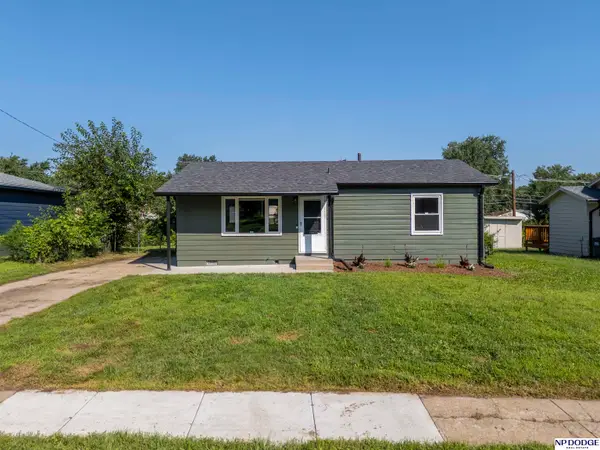 $230,000Active3 beds 1 baths864 sq. ft.
7314 Valley Road, La Vista, NE 68128
MLS# 22623955Listed by: NP DODGE RE SALES INC 86DODGE 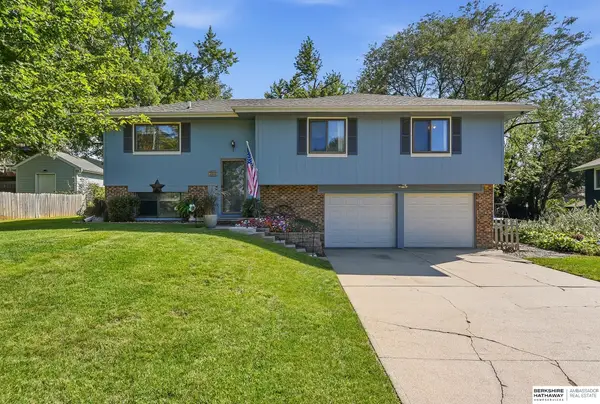 $295,000Pending3 beds 2 baths1,678 sq. ft.
7605 Gertrude Street, La Vista, NE 68128
MLS# 22623742Listed by: BHHS AMBASSADOR REAL ESTATE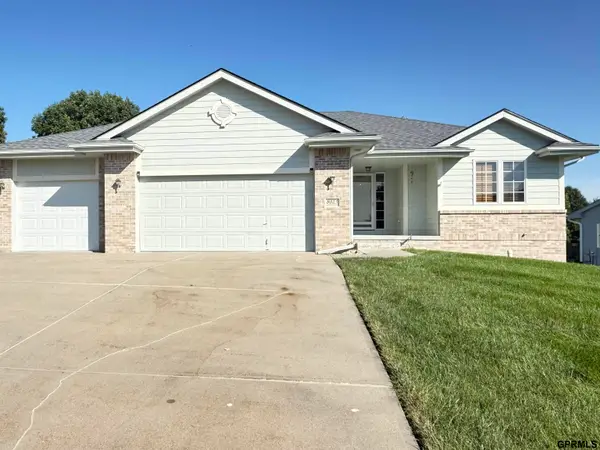 $395,000Pending3 beds 3 baths2,663 sq. ft.
8023 107 Street S, La Vista, NE 68128
MLS# 22623712Listed by: HEAVENLY HOME SALES- New
 $375,000Active3 beds 3 baths2,813 sq. ft.
7136 Ivy Lane, La Vista, NE 68128
MLS# 22623444Listed by: COLDWELL BANKER NHS RE - New
 $400,000Active3 beds 3 baths3,425 sq. ft.
9102 S Glenview Drive, La Vista, NE 68128
MLS# 22623390Listed by: BHHS AMBASSADOR REAL ESTATE - New
 $520,000Active4 beds 4 baths3,670 sq. ft.
7417 S 93 Street, La Vista, NE 68128
MLS# 22623333Listed by: REGENCY HOMES 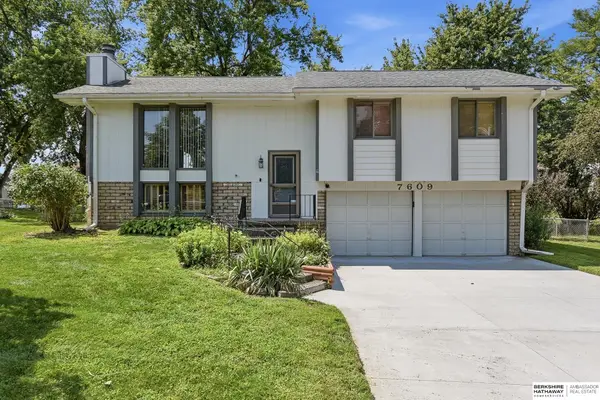 $295,000Active3 beds 3 baths1,916 sq. ft.
7609 Emiline Street, La Vista, NE 68128
MLS# 22623035Listed by: BHHS AMBASSADOR REAL ESTATE $279,900Pending3 beds 2 baths2,435 sq. ft.
7434 Joseph Avenue, La Vista, NE 68128
MLS# 22623006Listed by: BHHS AMBASSADOR REAL ESTATE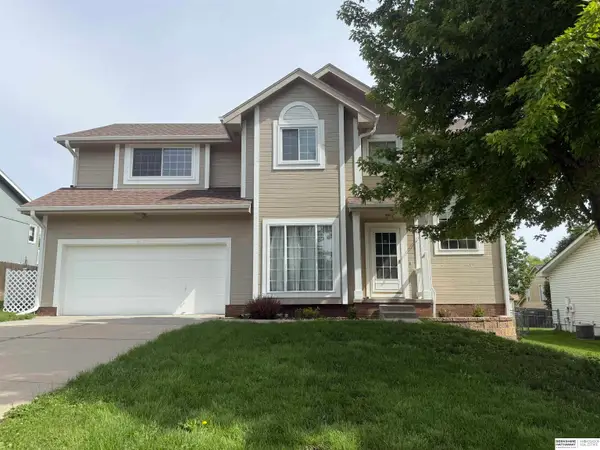 $377,000Active3 beds 4 baths2,585 sq. ft.
6708 Michelle Avenue, La Vista, NE 68128
MLS# 22622783Listed by: BHHS AMBASSADOR REAL ESTATE


Protect your home and budget from life's surprises with an Assurant Home Warranty, backed by a partner that supports you through every step of homeownership. Explore Plans.
© 2026 Better Homes and Gardens Real Estate LLC. An Anywhere Real Estate company. All rights reserved. Better Homes and Gardens® Real Estate is a registered trademark owned by Meredith Operations Corporation, licensed to Better Homes and Gardens Real Estate LLC and used with permission. Better Homes and Gardens Real Estate LLC fully supports the principles of the Fair Housing Act and the Equal Opportunity Act. Listing information is deemed reliable but is not guaranteed accurate.
Each office is independently owned and operated.
Any services or products provided by third parties are not provided by, affiliated with or related to Better Homes and Gardens Real Estate LLC, or its affiliated companies.