
7322 S 93rd Street, La Vista, NE 68128
Local realty services provided by:Better Homes and Gardens Real Estate The Good Life Group
7322 S 93rd Street,La Vista, NE 68128
$552,000
- 4 Beds
- 3 Baths
- - sq. ft.
- Single family
- Sold
Listed by: ashlee o'malley
Office: bhhs ambassador real estate
MLS#:22622578
Source:NE_OABR
Sorry, we are unable to map this address
Price summary
- Price:$552,000
- Monthly HOA dues:$8.33
About this home
Set on a lot specifically chosen for its incredible views, this home delivers truly unforgettable sunsets! Over 3,600 sqft, 4 beds/3baths/3+ car garage with epoxy floors. Main floor offers an open, comfortable layout with plenty of room to gather and entertain. Kitchen features solid-surface countertops, generous prep space, pantry storage w/ pullouts, newer appliances and large dining area that opens to covered composite deck. Bright living room highlighted by soaring 11ft ceilings with abundant natural light and a wood-burning fireplace w/gas log lighter. Lower level adds an expansive rec room with fireplace, wet bar (easy 2nd kitchen conversion!), 2 addtl bedrooms and 3/4 bath. Wider hallways/doorways thoughtfully incorporated into the home's design, offering added flexibility for multigenerational living/aging in place. Major updates: multiple newer Pella windows/sliding doors, vinyl siding, gutters/downspouts, & a newer 40-year IR roof. Come for the space, stay for the sunsets!
Contact an agent
Home facts
- Year built:2002
- Subdivision & Development:Southwind Two
- Listing ID #:22622578
- Added:46 day(s) ago
- Updated:September 23, 2026 at 06:25 AM
Rooms and interior
- Bedrooms:4
- Total bathrooms:3
- Full bathrooms:2
- Bedroom Description:bdr_feat_Walk-In Closet(s), bdr_feat_Wall/Wall Carpeting, bdr_feat_Window Covering
- Basement Description:Egress, Walk-Out Access
Heating and cooling
- Cooling:Central Air
- Heating:Forced Air
- Central air:Yes
Structure and exterior
- Year built:2002
- Lot Features:Over 1/4 up to 1/2 Acre
- Architectural Style:Ranch
- Exterior Features:Covered Deck, Covered Patio, Deck, Patio
- Foundation Description:Concrete Perimeter
Schools
- High school:Papillion-La Vista
- Middle school:Liberty
- Elementary school:Parkview Heights
Utilities
- Water:Public
- Sewer:Public Sewer
Finances and disclosures
- Price:$552,000
- Tax amount:$7,814 (2025)
Parking
- Total parking spaces:3
- Garage:Yes
- Garage spaces:3
New listings near 7322 S 93rd Street
- New
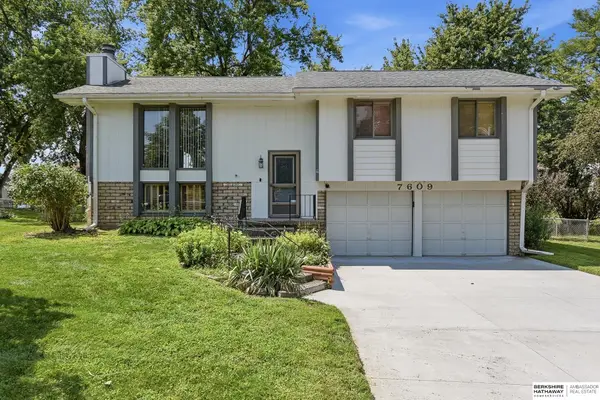 $275,000Active3 beds 3 baths1,916 sq. ft.
7609 Emiline Street, La Vista, NE 68128
MLS# 22627378Listed by: BHHS AMBASSADOR REAL ESTATE - New
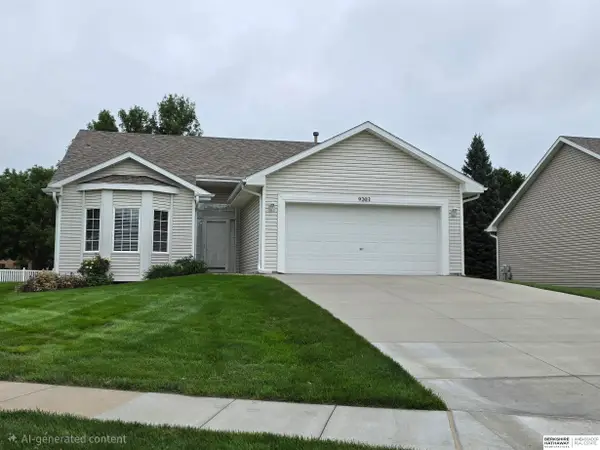 $395,000Active3 beds 3 baths2,244 sq. ft.
9203 Hillcrest Drive, La Vista, NE 68128
MLS# 22627184Listed by: BHHS AMBASSADOR REAL ESTATE - New
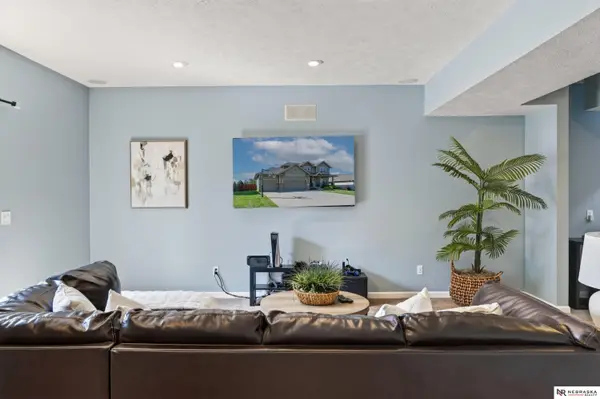 $435,000Active4 beds 4 baths2,969 sq. ft.
10605 Hillcrest Drive, La Vista, NE 68128
MLS# 22626987Listed by: NEBRASKA REALTY - New
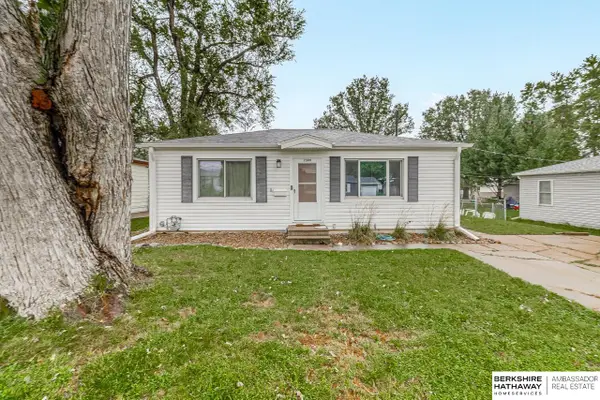 $199,900Active2 beds 1 baths792 sq. ft.
7309 Joseph Avenue, La Vista, NE 68128
MLS# 22626842Listed by: BHHS AMBASSADOR REAL ESTATE - New
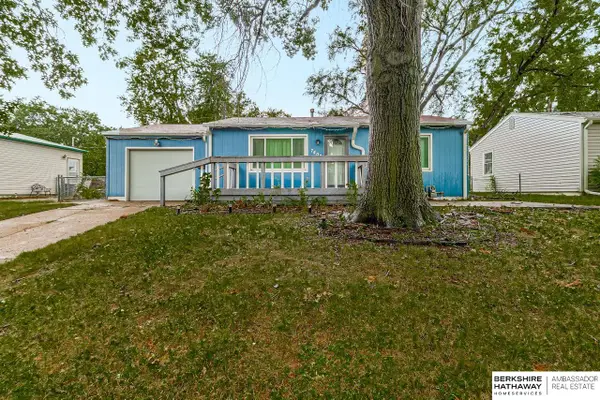 $185,000Active2 beds 1 baths792 sq. ft.
7402 S 76th Avenue, La Vista, NE 68128
MLS# 22626736Listed by: BHHS AMBASSADOR REAL ESTATE - Open Sun, 1 to 3pmNew
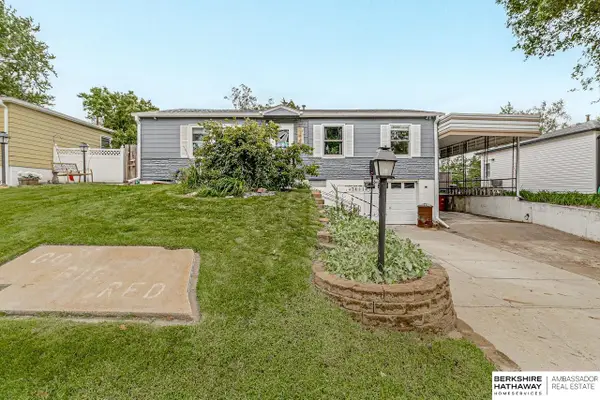 $275,000Active3 beds 2 baths2,064 sq. ft.
7411 S 73rd Avenue, La Vista, NE 68128
MLS# 22626603Listed by: BHHS AMBASSADOR REAL ESTATE 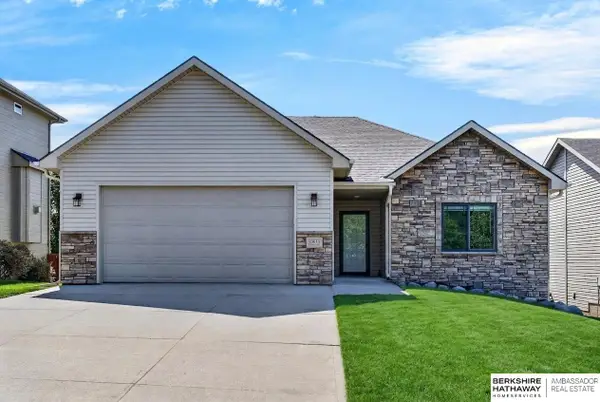 $409,000Active3 beds 3 baths2,496 sq. ft.
10611 Hillcrest Drive, La Vista, NE 68128
MLS# 22626328Listed by: BHHS AMBASSADOR REAL ESTATE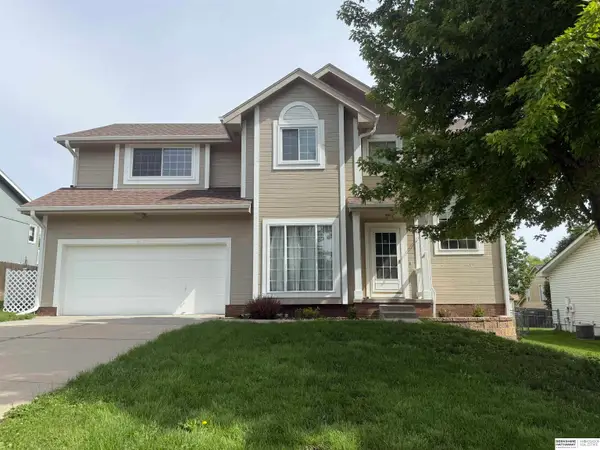 $370,000Active3 beds 4 baths2,585 sq. ft.
6708 Michelle Avenue, La Vista, NE 68128
MLS# 22626079Listed by: BHHS AMBASSADOR REAL ESTATE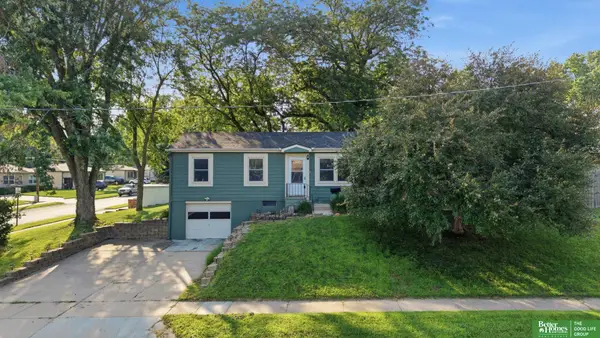 Listed by BHGRE$245,000Active3 beds 2 baths1,364 sq. ft.
7416 Frederick Avenue, La Vista, NE 68128
MLS# 22625852Listed by: BETTER HOMES AND GARDENS R.E. $579,711Active5 beds 5 baths4,538 sq. ft.
9235 Bayberry Road, La Vista, NE 68128
MLS# 22625859Listed by: NP DODGE RE SALES INC 86DODGE


Protect your home and budget from life's surprises with an Assurant Home Warranty, backed by a partner that supports you through every step of homeownership. Explore Plans.
© 2026 Better Homes and Gardens Real Estate LLC. An Anywhere Real Estate company. All rights reserved. Better Homes and Gardens® Real Estate is a registered trademark owned by Meredith Operations Corporation, licensed to Better Homes and Gardens Real Estate LLC and used with permission. Better Homes and Gardens Real Estate LLC fully supports the principles of the Fair Housing Act and the Equal Opportunity Act. Listing information is deemed reliable but is not guaranteed accurate.
Each office is independently owned and operated.
Any services or products provided by third parties are not provided by, affiliated with or related to Better Homes and Gardens Real Estate LLC, or its affiliated companies.