
7434 Joseph Avenue, La Vista, NE 68128
Local realty services provided by:Better Homes and Gardens Real Estate The Good Life Group
7434 Joseph Avenue,La Vista, NE 68128
$279,900
- 3 Beds
- 2 Baths
- 2,435 sq. ft.
- Single family
- Active
Listed by: kylie davis
Office: bhhs ambassador real estate
MLS#:22623006
Source:NE_OABR
Price summary
- Price:$279,900
- Price per sq. ft.:$114.95
About this home
Nestled in the heart of La Vista, this darling home is tucked on a peaceful lot & is anything but ordinary! Step inside to discover an inviting main floor w/ beautiful LVP flooring throughout & designer touches in every room.You'll love the eat-in kitchen, perfect for gathering, plus a cozy fireplace that makes the living space feel warm & inviting! The finished lower level offers even more room to spread out w/ a game room, flex room, theater room & gym all in one. Outside is an entertainer's delight - an incredible, private backyard with a gazebo, room to garden, gather around the fire pit, entertain, or simply enjoy having space to breathe!Even better, a separate backyard office complete with heat & A/C creates the ultimate work-from-home setup, studio, or private retreat. Newer siding adds to the home's fresh, updated feel, while the driveway & additional parking pad provide ample parking. Loaded with character & charm plus walking distance to neighborhood park & elementary school.
Contact an agent
Home facts
- Year built:1962
- Subdivision & Development:La Vista
- Listing ID #:22623006
- Added:1 day(s) ago
- Updated:August 13, 2026 at 02:32 PM
Rooms and interior
- Bedrooms:3
- Total bathrooms:2
- Full bathrooms:2
- Flooring:Carpet, Concrete
- Bedroom Description:bdr_feat_Window Covering
- Basement Description:Partially Finished, Walk-Out Access
- Living area:2,435 sq. ft.
Heating and cooling
- Cooling:Central Air
- Heating:Forced Air
- Central air:Yes
Structure and exterior
- Roof:Composition
- Year built:1962
- Building area:2,435 sq. ft.
- Lot Features:City Lot, Public Sidewalk, Up to 1/4 Acre
- Architectural Style:Raised Ranch
- Exterior Features:Covered Patio, Patio, Porch
- Foundation Description:Block
Schools
- High school:Papillion-La Vista
- Middle school:La Vista
- Elementary school:G Stanley Hall
Utilities
- Water:Public
- Sewer:Public Sewer
Finances and disclosures
- Price:$279,900
- Price per sq. ft.:$114.95
- Tax amount:$4,306 (2025)
Features and amenities
- Laundry features:Dryer, Washer
New listings near 7434 Joseph Avenue
- New
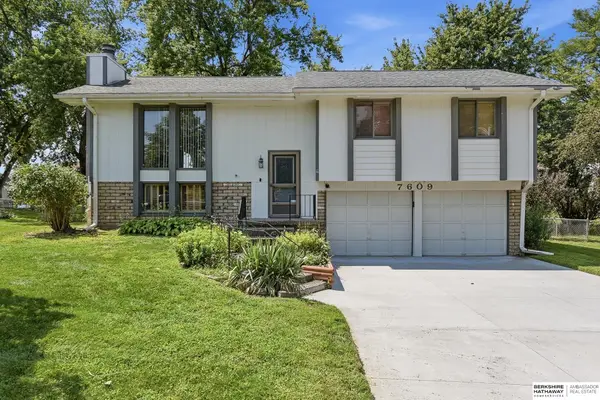 $295,000Active3 beds 3 baths1,916 sq. ft.
7609 Emiline Street, La Vista, NE 68128
MLS# 22623035Listed by: BHHS AMBASSADOR REAL ESTATE - New
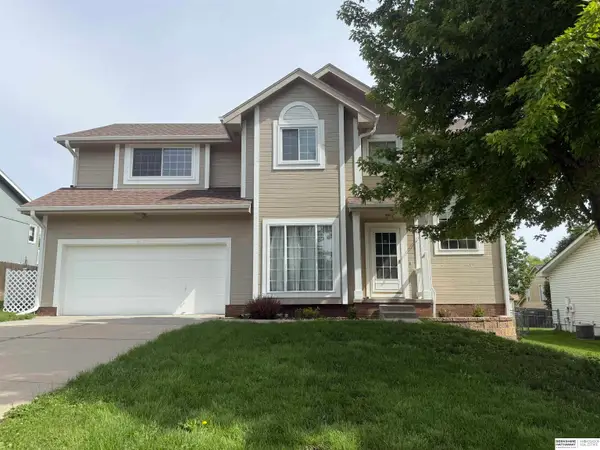 $379,000Active3 beds 4 baths2,585 sq. ft.
6708 Michelle Avenue, La Vista, NE 68128
MLS# 22622783Listed by: BHHS AMBASSADOR REAL ESTATE - New
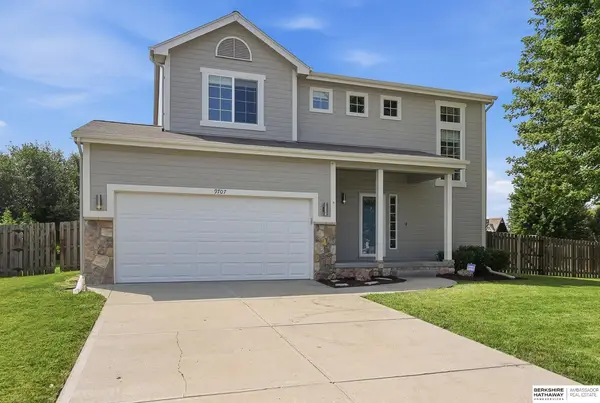 $379,000Active3 beds 4 baths2,420 sq. ft.
9707 Margo Street, La Vista, NE 68128
MLS# 22622416Listed by: BHHS AMBASSADOR REAL ESTATE - New
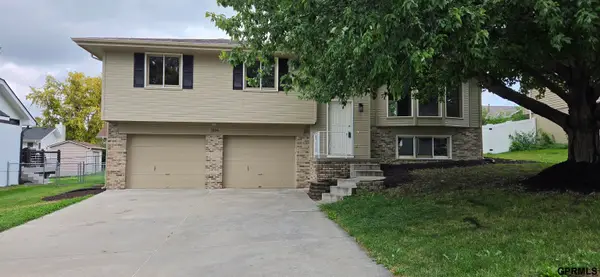 $315,000Active3 beds 4 baths1,672 sq. ft.
7809 S 71 Avenue, La Vista, NE 68128
MLS# 22622762Listed by: JMJ REALTY, LLC - New
 $559,900Active4 beds 3 baths3,648 sq. ft.
7322 S 93rd Street, La Vista, NE 68128
MLS# 22622578Listed by: BHHS AMBASSADOR REAL ESTATE 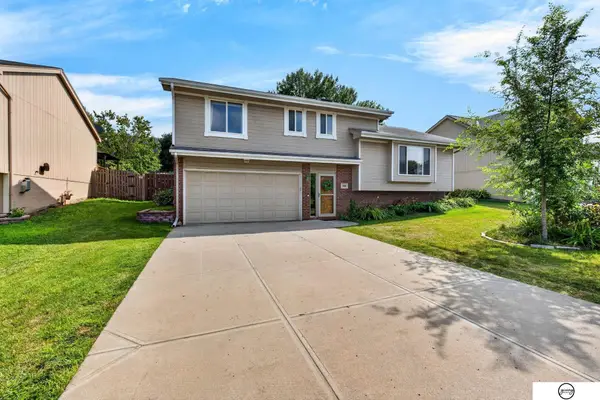 $295,000Pending4 beds 4 baths2,120 sq. ft.
7405 Braun Street, La Vista, NE 68128
MLS# 22620637Listed by: GIVING REALTY- New
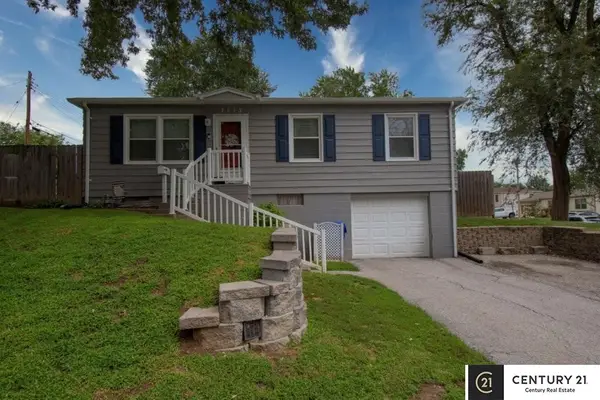 $250,000Active3 beds 1 baths1,116 sq. ft.
7413 S 76th Avenue, La Vista, NE 68128
MLS# 22622507Listed by: CENTURY 21 CENTURY REAL ESTATE - New
 Listed by BHGRE$245,000Active3 beds 2 baths1,364 sq. ft.
7416 Frederick Avenue, La Vista, NE 68128
MLS# 22622324Listed by: BETTER HOMES AND GARDENS R.E.  $285,000Pending3 beds 2 baths1,443 sq. ft.
7211 Pine Drive, La Vista, NE 68128
MLS# 22622228Listed by: NP DODGE RE SALES INC 148DODGE- Open Sun, 1 to 3pmNew
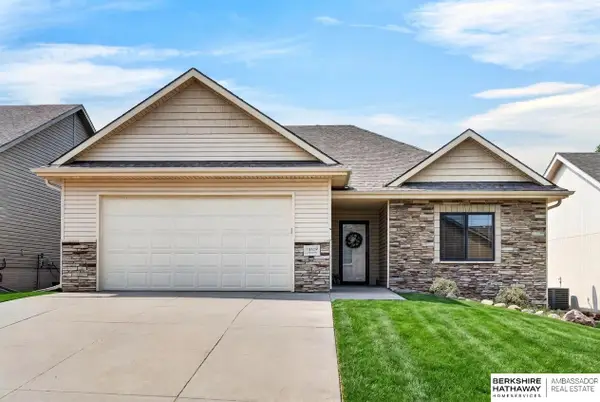 $400,000Active3 beds 3 baths2,302 sq. ft.
10619 Hillcrest Drive, La Vista, NE 68128
MLS# 22622206Listed by: BHHS AMBASSADOR REAL ESTATE


Protect your home and budget from life's surprises with an Assurant Home Warranty, backed by a partner that supports you through every step of homeownership. Explore Plans.
© 2026 Better Homes and Gardens Real Estate LLC. An Anywhere Real Estate company. All rights reserved. Better Homes and Gardens® Real Estate is a registered trademark owned by Meredith Operations Corporation, licensed to Better Homes and Gardens Real Estate LLC and used with permission. Better Homes and Gardens Real Estate LLC fully supports the principles of the Fair Housing Act and the Equal Opportunity Act. Listing information is deemed reliable but is not guaranteed accurate.
Each office is independently owned and operated.
Any services or products provided by third parties are not provided by, affiliated with or related to Better Homes and Gardens Real Estate LLC, or its affiliated companies.