
7539 Joseph Avenue, La Vista, NE 68128
Local realty services provided by:Better Homes and Gardens Real Estate The Good Life Group
7539 Joseph Avenue,La Vista, NE 68128
$277,000
- 3 Beds
- 2 Baths
- - sq. ft.
- Single family
- Sold
Listed by: amber tkaczuk
Office: nebraska realty
MLS#:22606529
Source:NE_OABR
Sorry, we are unable to map this address
Price summary
- Price:$277,000
About this home
Beautifully maintained and move-in ready, this charming ranch blends the features you want with the practical layout you need. Hardwood floors throughout the main level add warmth and character to the living spaces. Updated kitchen is ready for cooking and entertaining, and all three bedrooms are conveniently located on the main floor. Fresh interior paint and new kitchen flooring provide a clean, updated feel. Finished walkout basement expands the square footage with large rec room, ¾ bath, non-conforming room perfect for a home office, guest space or hobby studio, plus dedicated storage. The home has been pre-inspected and major mechanical upgrades have already been handled, including a 2022 HVAC system installation and a one-year-old water heater. You’ll appreciate the oversized dual-bay garage and fully fenced backyard. Newly updated La Vista City Park, directly across the street, provides extra green space, recreation and a beautiful neighborhood view right from your front door.
Contact an agent
Home facts
- Year built:1961
- Subdivision & Development:LA VISTA REPLAT
- Listing ID #:22606529
- Added:145 day(s) ago
- Updated:September 23, 2026 at 06:25 AM
Rooms and interior
- Bedrooms:3
- Total bathrooms:2
- Full bathrooms:1
- Flooring:Laminate, Wood
- Basement Description:Walk-Out Access
Heating and cooling
- Cooling:Central Air
- Heating:Forced Air
- Central air:Yes
Structure and exterior
- Roof:Composition
- Year built:1961
- Lot Features:Subdivided, Up to 1/4 Acre
- Architectural Style:Ranch, Traditional
- Construction Materials:Vinyl Siding
- Exterior Features:Porch
- Foundation Description:Concrete Perimeter
Schools
- High school:Papillion-La Vista
- Middle school:La Vista
- Elementary school:G Stanley Hall
Utilities
- Water:Public
- Sewer:Public Sewer
Finances and disclosures
- Price:$277,000
- Tax amount:$3,113 (2025)
Parking
- Total parking spaces:2
- Parking description:Attached
- Garage:Yes
- Garage spaces:2
New listings near 7539 Joseph Avenue
- New
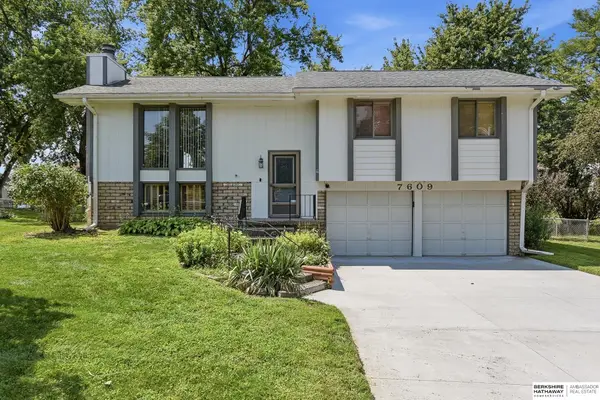 $275,000Active3 beds 3 baths1,916 sq. ft.
7609 Emiline Street, La Vista, NE 68128
MLS# 22627378Listed by: BHHS AMBASSADOR REAL ESTATE - New
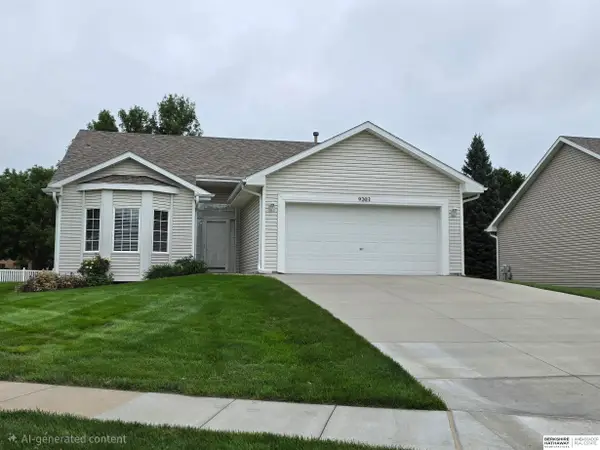 $395,000Active3 beds 3 baths2,244 sq. ft.
9203 Hillcrest Drive, La Vista, NE 68128
MLS# 22627184Listed by: BHHS AMBASSADOR REAL ESTATE - New
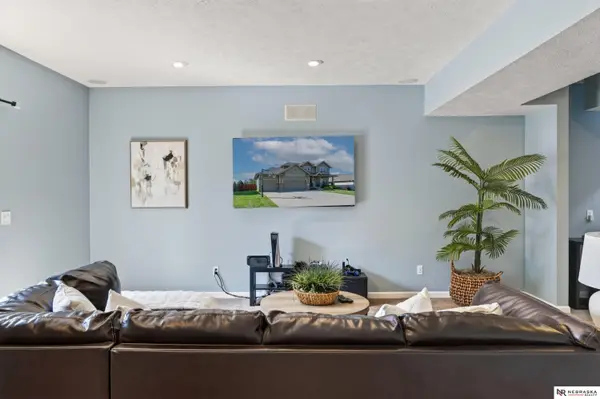 $435,000Active4 beds 4 baths2,969 sq. ft.
10605 Hillcrest Drive, La Vista, NE 68128
MLS# 22626987Listed by: NEBRASKA REALTY - New
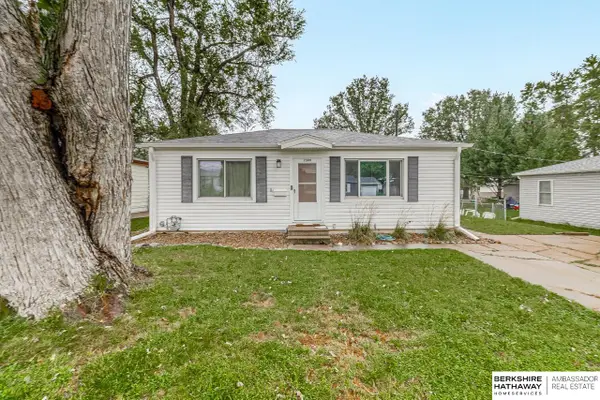 $199,900Active2 beds 1 baths792 sq. ft.
7309 Joseph Avenue, La Vista, NE 68128
MLS# 22626842Listed by: BHHS AMBASSADOR REAL ESTATE - New
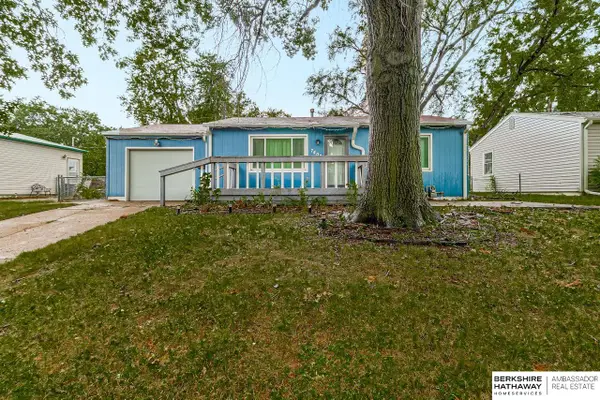 $185,000Active2 beds 1 baths792 sq. ft.
7402 S 76th Avenue, La Vista, NE 68128
MLS# 22626736Listed by: BHHS AMBASSADOR REAL ESTATE - Open Sun, 1 to 3pmNew
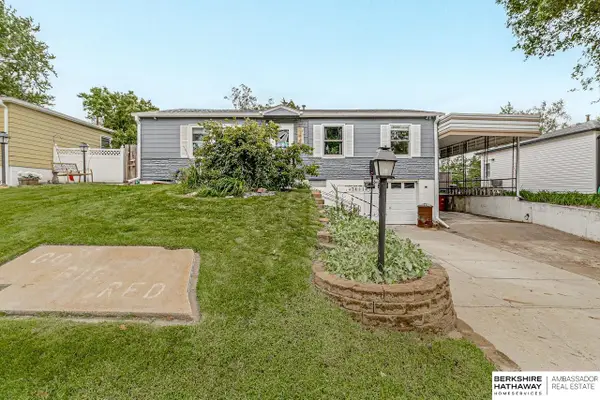 $275,000Active3 beds 2 baths2,064 sq. ft.
7411 S 73rd Avenue, La Vista, NE 68128
MLS# 22626603Listed by: BHHS AMBASSADOR REAL ESTATE 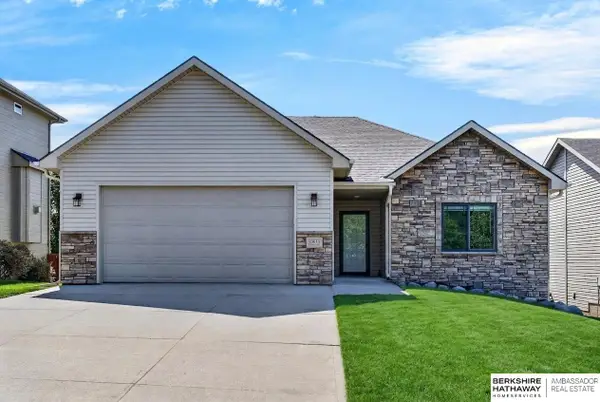 $409,000Active3 beds 3 baths2,496 sq. ft.
10611 Hillcrest Drive, La Vista, NE 68128
MLS# 22626328Listed by: BHHS AMBASSADOR REAL ESTATE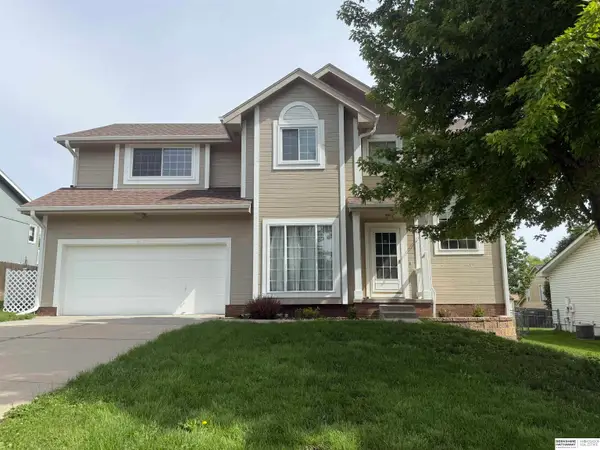 $370,000Active3 beds 4 baths2,585 sq. ft.
6708 Michelle Avenue, La Vista, NE 68128
MLS# 22626079Listed by: BHHS AMBASSADOR REAL ESTATE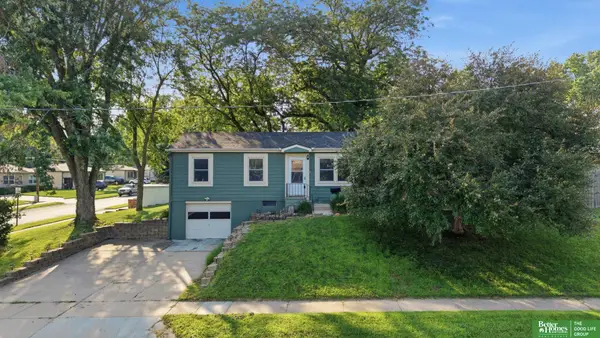 Listed by BHGRE$245,000Active3 beds 2 baths1,364 sq. ft.
7416 Frederick Avenue, La Vista, NE 68128
MLS# 22625852Listed by: BETTER HOMES AND GARDENS R.E. $579,711Active5 beds 5 baths4,538 sq. ft.
9235 Bayberry Road, La Vista, NE 68128
MLS# 22625859Listed by: NP DODGE RE SALES INC 86DODGE


Protect your home and budget from life's surprises with an Assurant Home Warranty, backed by a partner that supports you through every step of homeownership. Explore Plans.
© 2026 Better Homes and Gardens Real Estate LLC. An Anywhere Real Estate company. All rights reserved. Better Homes and Gardens® Real Estate is a registered trademark owned by Meredith Operations Corporation, licensed to Better Homes and Gardens Real Estate LLC and used with permission. Better Homes and Gardens Real Estate LLC fully supports the principles of the Fair Housing Act and the Equal Opportunity Act. Listing information is deemed reliable but is not guaranteed accurate.
Each office is independently owned and operated.
Any services or products provided by third parties are not provided by, affiliated with or related to Better Homes and Gardens Real Estate LLC, or its affiliated companies.