
9823 Brentwood Drive, La Vista, NE 68128
Local realty services provided by:Better Homes and Gardens Real Estate The Good Life Group
9823 Brentwood Drive,La Vista, NE 68128
$354,000
- 4 Beds
- 3 Baths
- 1,935 sq. ft.
- Single family
- Active
Upcoming open houses
- Sun, Oct 0412:00 pm - 02:00 pm
Listed by: dave coover
Office: bhhs ambassador real estate
MLS#:22627912
Source:NE_OABR
Price summary
- Price:$354,000
- Price per sq. ft.:$182.95
About this home
Step into this gorgeous 4 BR, 3 bath 2-story home, located just a few steps from Papillion's Portal Elementary School! The spacious main level is built for living and entertaining, featuring formal dining, a large living room, and a cozy family room with heated floors. Upstairs, discover a spacious primary suite with a full ensuite bath, second-floor laundry, and 3 additional bedrooms. Outside, the kids will love the fully fenced backyard that comes ready with a playset and storage shed. Packed with high-value upgrades, this home includes a reverse osmosis system, water softener, lawn sprinklers, a BBQ gas line, and a full security system. Several updates have already been done including a new roof (2024), replaced south-facing windows, new driveway and low maintenance vinyl siding. Schedule your private showing now!
Contact an agent
Home facts
- Year built:2001
- Subdivision & Development:Mayfair
- Listing ID #:22627912
- Added:1 day(s) ago
- Updated:September 28, 2026 at 04:17 PM
Rooms and interior
- Bedrooms:4
- Total bathrooms:3
- Full bathrooms:2
- Half bathrooms:1
- Flooring:Carpet, Ceramic Tile, Laminate, Vinyl, Wood
- Bedroom Description:bdr_feat_Walk-In Closet(s), bdr_feat_Wall/Wall Carpeting
- Basement Description:Unfinished
- Living area:1,935 sq. ft.
Heating and cooling
- Cooling:Central Air
- Heating:Forced Air
- Central air:Yes
Structure and exterior
- Roof:Composition
- Year built:2001
- Building area:1,935 sq. ft.
- Lot Features:City Lot, Curb and Gutter, Level, Public Sidewalk, Subdivided, Up to 1/4 Acre
- Architectural Style:Traditional
- Construction Materials:Vinyl Siding
- Exterior Features:Patio
- Foundation Description:Concrete Perimeter
- Levels:2 Story
Schools
- High school:Papillion-La Vista
- Middle school:La Vista
- Elementary school:Portal
Utilities
- Water:Public
- Sewer:Public Sewer
Finances and disclosures
- Price:$354,000
- Price per sq. ft.:$182.95
- Tax amount:$4,775 (2025)
Features and amenities
- Laundry features:Dryer, Washer
Parking
- Total parking spaces:2
- Garage:Yes
- Garage spaces:2
New listings near 9823 Brentwood Drive
- New
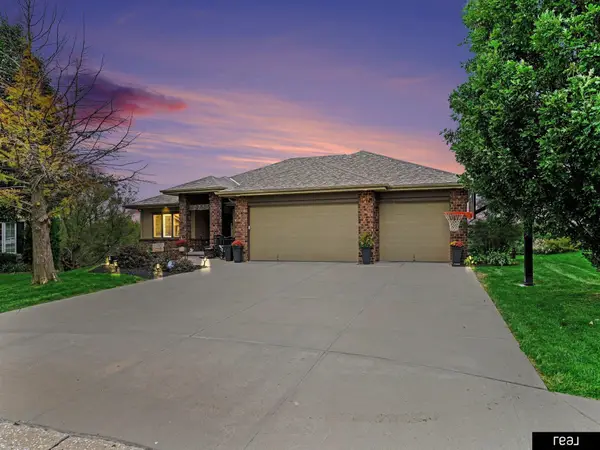 $699,000Active4 beds 3 baths4,360 sq. ft.
10215 Margo Street, La Vista, NE 68128
MLS# 22627843Listed by: REAL BROKER NE, LLC - New
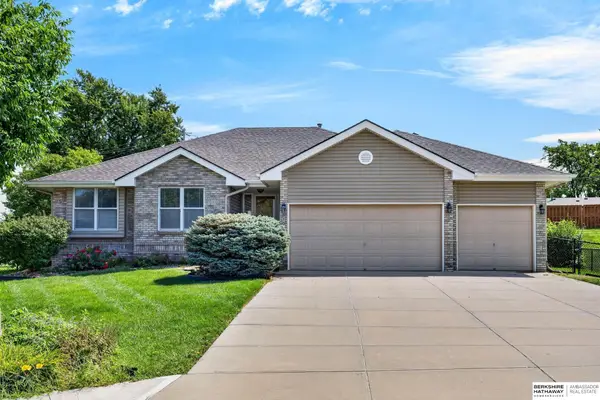 $390,000Active3 beds 3 baths3,425 sq. ft.
9102 S Glenview Drive, La Vista, NE 68128
MLS# 22627850Listed by: BHHS AMBASSADOR REAL ESTATE - New
 $378,000Active4 beds 3 baths2,160 sq. ft.
8735 S 99th Street, La Vista, NE 68128
MLS# 22627720Listed by: PLATINUM REALTY LLC - New
 Listed by BHGRE$239,000Active3 beds 2 baths1,364 sq. ft.
7416 Frederick Avenue, La Vista, NE 68128
MLS# 22627615Listed by: BETTER HOMES AND GARDENS R.E. - New
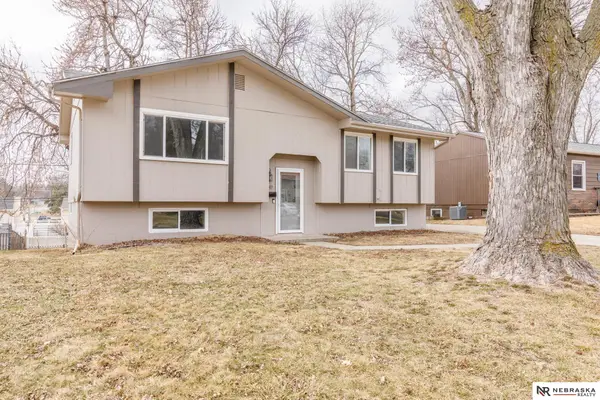 $258,500Active3 beds 1 baths1,810 sq. ft.
7611 Teal Street, La Vista, NE 68128
MLS# 22627431Listed by: NEBRASKA REALTY - New
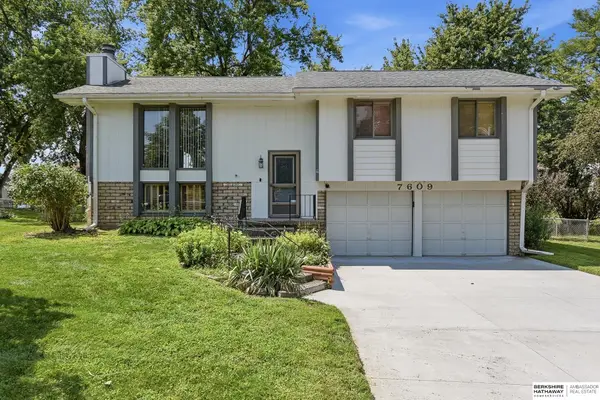 $275,000Active3 beds 3 baths1,916 sq. ft.
7609 Emiline Street, La Vista, NE 68128
MLS# 22627378Listed by: BHHS AMBASSADOR REAL ESTATE - New
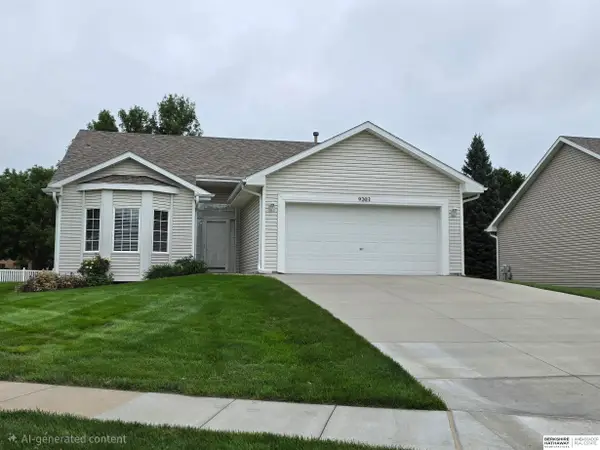 $395,000Active3 beds 3 baths2,244 sq. ft.
9203 Hillcrest Drive, La Vista, NE 68128
MLS# 22627184Listed by: BHHS AMBASSADOR REAL ESTATE - New
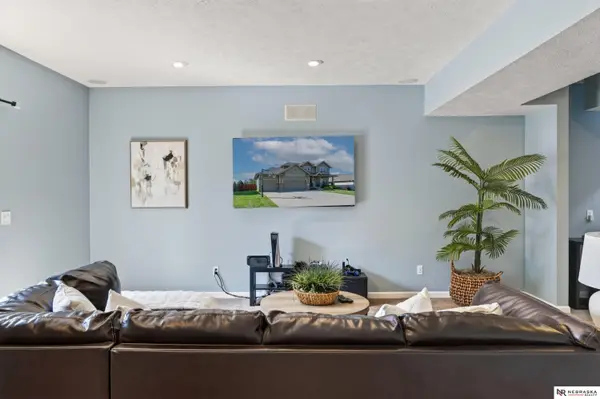 $428,000Active4 beds 4 baths2,969 sq. ft.
10605 Hillcrest Drive, La Vista, NE 68128
MLS# 22626987Listed by: NEBRASKA REALTY 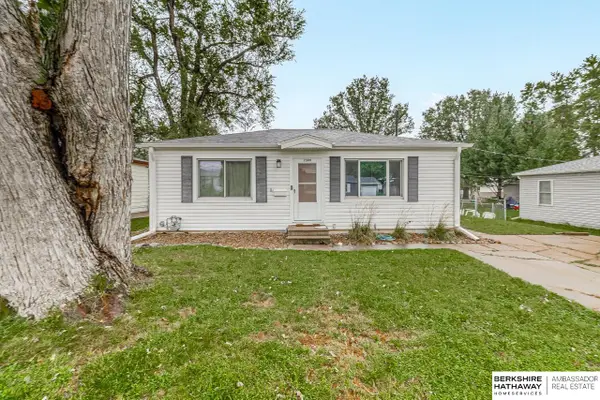 $199,900Active2 beds 1 baths792 sq. ft.
7309 Joseph Avenue, La Vista, NE 68128
MLS# 22626842Listed by: BHHS AMBASSADOR REAL ESTATE


Protect your home and budget from life's surprises with an Assurant Home Warranty, backed by a partner that supports you through every step of homeownership. Explore Plans.
© 2026 Better Homes and Gardens Real Estate LLC. An Anywhere Real Estate company. All rights reserved. Better Homes and Gardens® Real Estate is a registered trademark owned by Meredith Operations Corporation, licensed to Better Homes and Gardens Real Estate LLC and used with permission. Better Homes and Gardens Real Estate LLC fully supports the principles of the Fair Housing Act and the Equal Opportunity Act. Listing information is deemed reliable but is not guaranteed accurate.
Each office is independently owned and operated.
Any services or products provided by third parties are not provided by, affiliated with or related to Better Homes and Gardens Real Estate LLC, or its affiliated companies.