
10110 SW 27th Street, Lincoln, NE 68523
Local realty services provided by:Better Homes and Gardens Real Estate The Good Life Group
10110 SW 27th Street,Lincoln, NE 68523
$749,000
- 5 Beds
- 4 Baths
- 3,680 sq. ft.
- Single family
- Active
Listed by: alysha dupsky
Office: woods bros realty
MLS#:22632695
Source:NE_OABR
Price summary
- Price:$749,000
- Price per sq. ft.:$203.53
About this home
Space to breathe, room for hobbies, and beautiful updates throughout! Situated on nearly 4 acres in a desirable school district, this impressive acreage offers spacious living and everyday functionality. With 3,000 square feet on the main level alone, you'll find 5 bedrooms, 4 bath areas, zer0-entry access, and TWO primary suites, one with access to a newly finished four-season room. The spacious kitchen is made for gathering, featuring a large center island, professional-grade fridge, double ovens, and gas range. Recent improvements include a brand-new septic system, refreshed interiors, and remodeled basement. Need room for projects or equipment? Enjoy an attached 2-stall garage, oversized detached 3-stall garage, and 30x40 Quonset with concrete floor, dedicated electrical panel, & workstation. Beautifully refreshed and thoughtfully improved. Schedule your showing today!
Contact an agent
Home facts
- Year built:1943
- Subdivision & Development:Rural Market Area Two - Acreage
- Listing ID #:22632695
- Added:1 day(s) ago
- Updated:November 17, 2026 at 11:45 PM
Rooms and interior
- Bedrooms:5
- Total bathrooms:4
- Full bathrooms:4
- Flooring:Carpet
- Bedroom Description:bdr_feat_Walk-In Closet(s)
- Basement Description:Egress, FInished
- Living area:3,680 sq. ft.
Heating and cooling
- Cooling:Central Air
- Heating:Electric, Forced Air, Heat Pump
- Central air:Yes
Structure and exterior
- Roof:Composition
- Year built:1943
- Building area:3,680 sq. ft.
- Lot Features:Over 1 up to 5 Acres, Secluded
- Architectural Style:Ranch, Traditional
- Construction Materials:Vinyl Siding
- Exterior Features:Enclosed Patio, Porch
- Foundation Description:Concrete Perimeter
Schools
- High school:Norris
- Middle school:Norris
- Elementary school:Norris
Utilities
- Water:Well
- Sewer:Septic Tank
Finances and disclosures
- Price:$749,000
- Price per sq. ft.:$203.53
- Tax amount:$4,344 (2025)
Parking
- Total parking spaces:5
- Garage:Yes
- Garage spaces:5
New listings near 10110 SW 27th Street
- Coming Soon
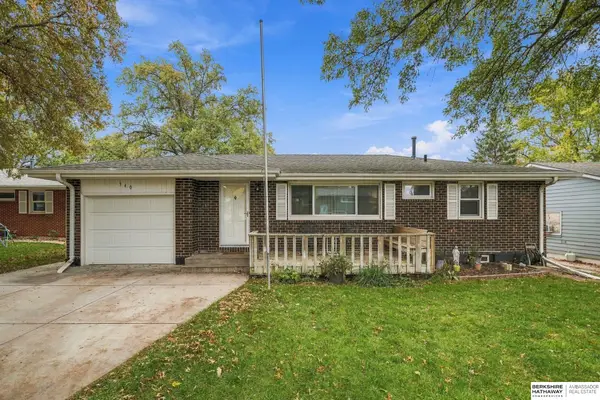 $289,000Coming Soon3 beds 2 baths1,738 sq. ft.
340 Apache Trail, Lincoln, NE 68505
MLS# 22632679Listed by: BHHS AMBASSADOR REAL ESTATE - Coming Soon
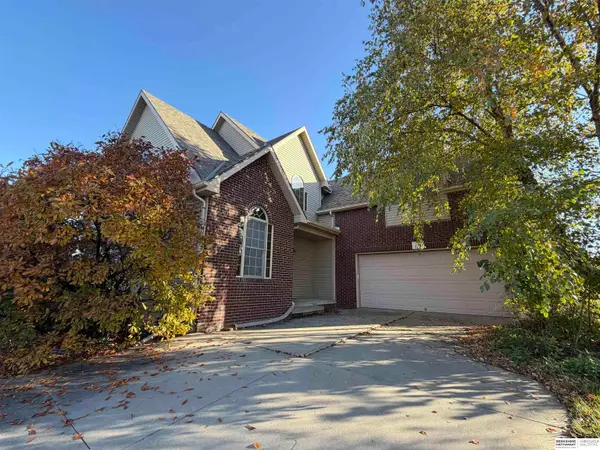 $370,000Coming Soon3 beds 3 baths2,938 sq. ft.
2210 N 82nd Street, Lincoln, NE 68505
MLS# 22632686Listed by: BHHS AMBASSADOR REAL ESTATE - Coming Soon
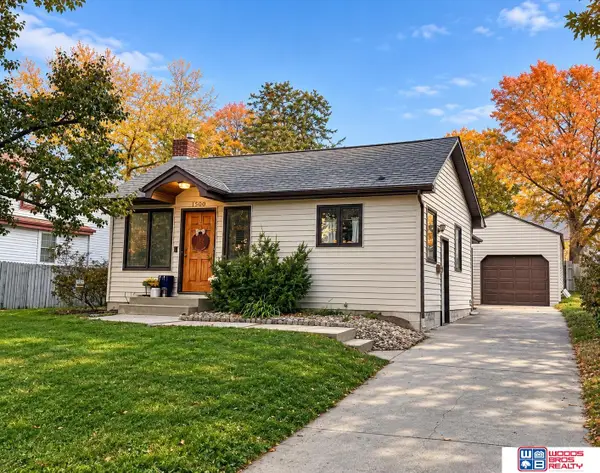 $250,000Coming Soon2 beds 1 baths1,146 sq. ft.
1500 Nemaha Street, Lincoln, NE 68502
MLS# 22632579Listed by: WOODS BROS REALTY - Coming Soon
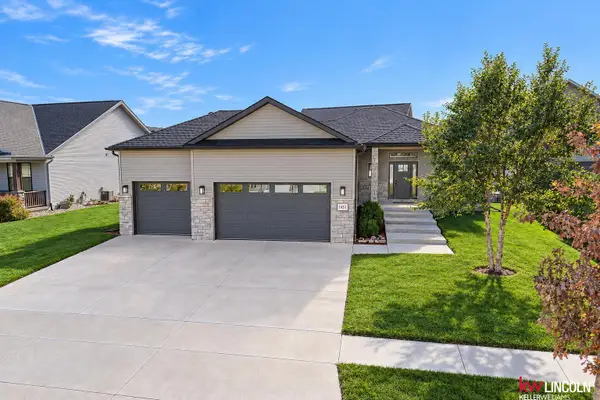 $499,000Coming Soon4 beds 3 baths1,561 sq. ft.
1451 La Plata Drive, Lincoln, NE 68521
MLS# 22632557Listed by: KELLER WILLIAMS LINCOLN - Coming Soon
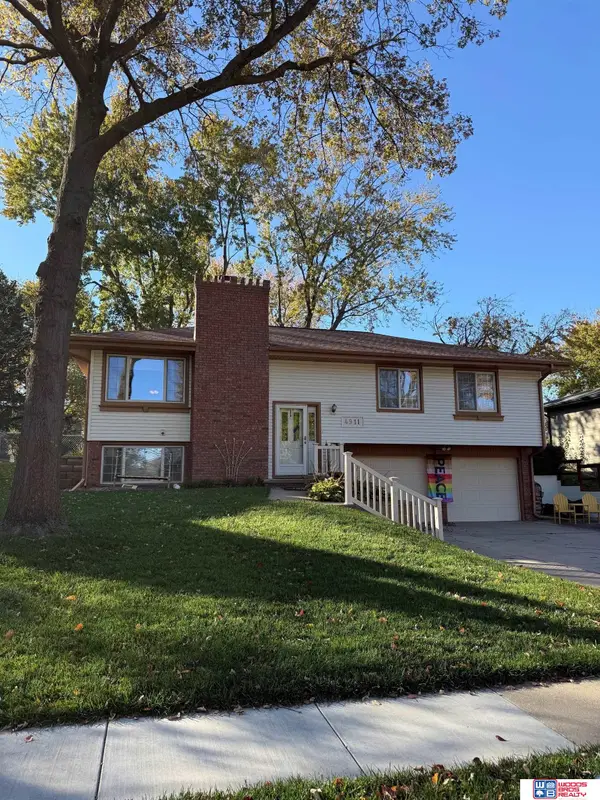 $310,000Coming Soon3 beds 3 baths1,805 sq. ft.
4911 S 65th Street, Lincoln, NE 68516
MLS# 22632443Listed by: WOODS BROS REALTY - Coming SoonOpen Sun, 1 to 2:30pm
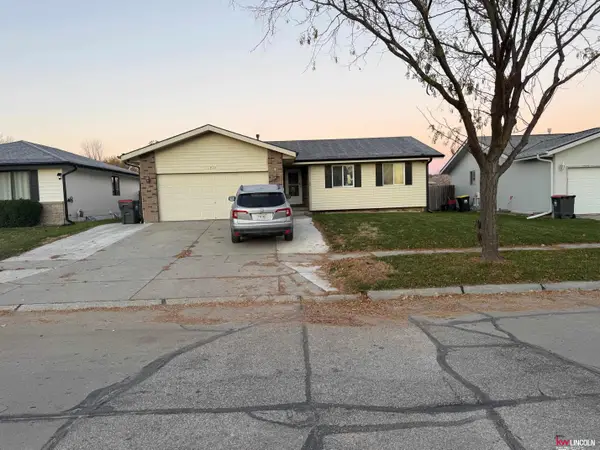 $285,000Coming Soon3 beds 2 baths1,162 sq. ft.
1531 SW Lacey Lane, Lincoln, NE 68522
MLS# 22632190Listed by: KELLER WILLIAMS LINCOLN - Coming Soon
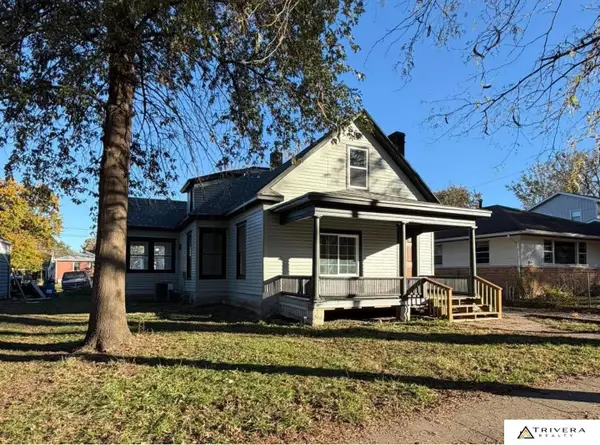 $230,000Coming Soon3 beds 2 baths1,509 sq. ft.
1936 Euclid Avenue, Lincoln, NE 68502
MLS# 22631978Listed by: TRIVERA REALTY - New
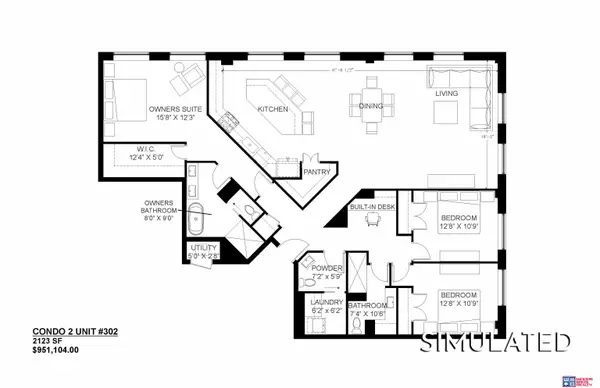 $951,104Active3 beds 3 baths2,123 sq. ft.
947 O Street #302, Lincoln, NE 68508
MLS# 22632713Listed by: WOODS BROS REALTY - New
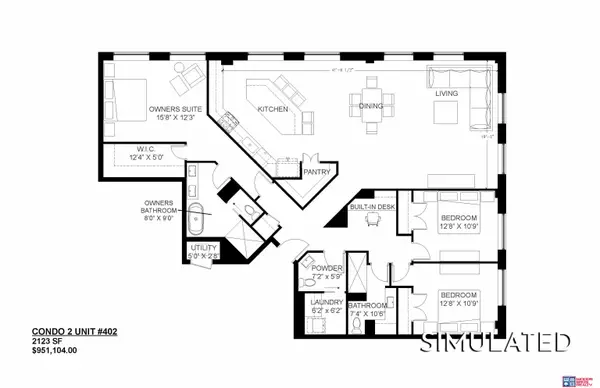 $951,104Active3 beds 3 baths2,123 sq. ft.
947 O Street #402, Lincoln, NE 68508
MLS# 22632714Listed by: WOODS BROS REALTY - New
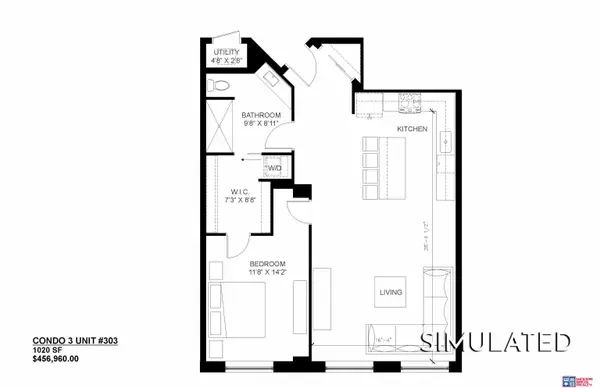 $456,960Active1 beds 1 baths1,020 sq. ft.
947 O Street #303, Lincoln, NE 68508
MLS# 22632716Listed by: WOODS BROS REALTY


Protect your home and budget from life's surprises with an Assurant Home Warranty, backed by a partner that supports you through every step of homeownership. Explore Plans.
© 2026 Better Homes and Gardens Real Estate LLC. An Anywhere Real Estate company. All rights reserved. Better Homes and Gardens® Real Estate is a registered trademark owned by Meredith Operations Corporation, licensed to Better Homes and Gardens Real Estate LLC and used with permission. Better Homes and Gardens Real Estate LLC fully supports the principles of the Fair Housing Act and the Equal Opportunity Act. Listing information is deemed reliable but is not guaranteed accurate.
Each office is independently owned and operated.
Any services or products provided by third parties are not provided by, affiliated with or related to Better Homes and Gardens Real Estate LLC, or its affiliated companies.