
947 O Street #402, Lincoln, NE 68508
Local realty services provided by:Better Homes and Gardens Real Estate The Good Life Group
947 O Street #402,Lincoln, NE 68508
$951,104
- 3 Beds
- 3 Baths
- 2,123 sq. ft.
- Condominium
- Active
Listed by: gayle minert, conner m. saxton
Office: woods bros realty
MLS#:22632714
Source:NE_OABR
Price summary
- Price:$951,104
- Price per sq. ft.:$448
- Monthly HOA dues:$701
About this home
Experience luxury downtown living at Traction Lofts! This northeast-facing condo features amazing views toward the stadium is a 3-bedroom, 2.5-bath plus a convenient pocket office. One of the final 10 units currently being built out, this is a rare opportunity to own in the Terminal Building, one of Lincoln’s grandest buildings, beautifully restored to its former glory. Each loft blends modern luxury finishes with the timeless character of exposed brick & incredible architectural details. Enjoy 9.6-foot ceilings, expansive new windows & city views. Located in the heart of downtown, you’re steps from Lincoln’s vibrant dining, entertainment & business districts. All-electric units offer modern convenience. HOA amenities include individual secured storage, community great room with kitchenette, fitness room, theater room, pet wash station & bike storage. Dues also cover exterior maintenance, snow removal, garbage service & building insurance. Discover historic charm & modern urban living!
Contact an agent
Home facts
- Year built:2026
- Subdivision & Development:Central Business District
- Listing ID #:22632714
- Added:1 day(s) ago
- Updated:November 17, 2026 at 11:38 PM
Rooms and interior
- Bedrooms:3
- Total bathrooms:3
- Full bathrooms:1
- Half bathrooms:1
- Living area:2,123 sq. ft.
Heating and cooling
- Cooling:Central Air
- Heating:Electric, Forced Air
- Central air:Yes
Structure and exterior
- Year built:2026
- Building area:2,123 sq. ft.
- Lot Features:City Lot
- Architectural Style:Ranch
- Foundation Description:Block
Schools
- High school:Lincoln High
- Middle school:Park
- Elementary school:Everett
Utilities
- Water:Public
- Sewer:Public Sewer
Finances and disclosures
- Price:$951,104
- Price per sq. ft.:$448
New listings near 947 O Street #402
- Coming Soon
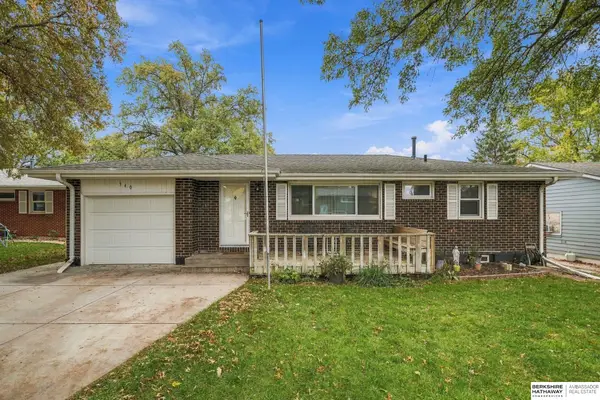 $289,000Coming Soon3 beds 2 baths1,738 sq. ft.
340 Apache Trail, Lincoln, NE 68505
MLS# 22632679Listed by: BHHS AMBASSADOR REAL ESTATE - Coming Soon
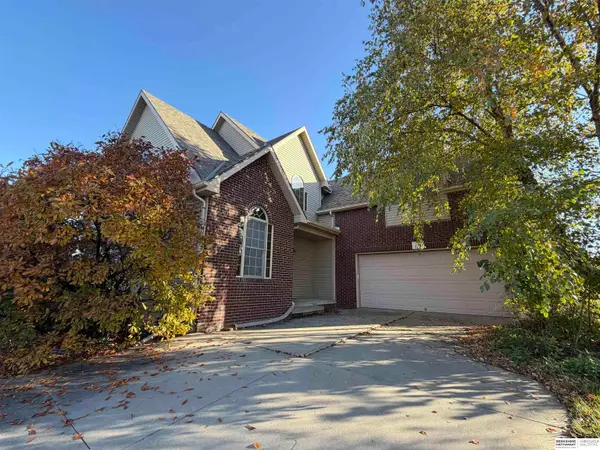 $370,000Coming Soon3 beds 3 baths2,938 sq. ft.
2210 N 82nd Street, Lincoln, NE 68505
MLS# 22632686Listed by: BHHS AMBASSADOR REAL ESTATE - Coming Soon
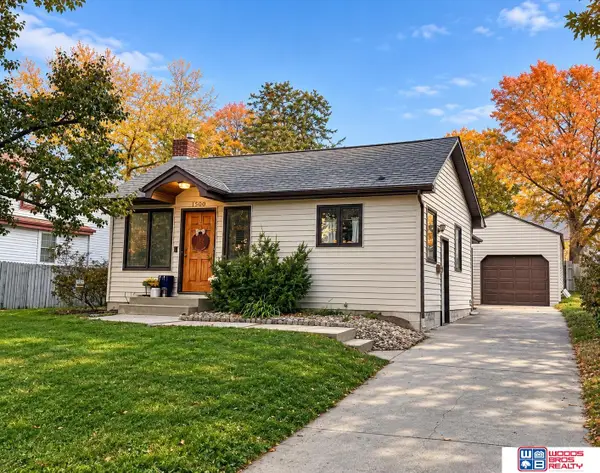 $250,000Coming Soon2 beds 1 baths1,146 sq. ft.
1500 Nemaha Street, Lincoln, NE 68502
MLS# 22632579Listed by: WOODS BROS REALTY - Coming Soon
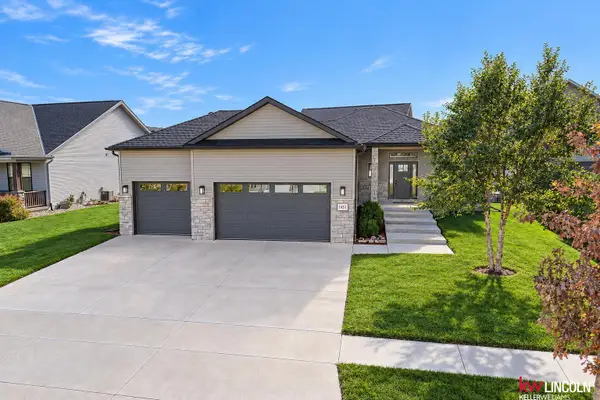 $499,000Coming Soon4 beds 3 baths1,561 sq. ft.
1451 La Plata Drive, Lincoln, NE 68521
MLS# 22632557Listed by: KELLER WILLIAMS LINCOLN - Coming Soon
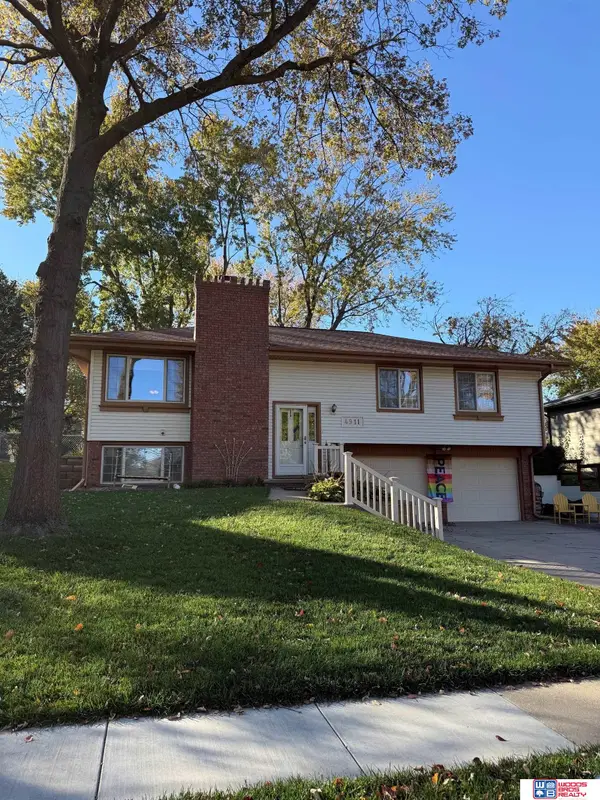 $310,000Coming Soon3 beds 3 baths1,805 sq. ft.
4911 S 65th Street, Lincoln, NE 68516
MLS# 22632443Listed by: WOODS BROS REALTY - Coming SoonOpen Sun, 1 to 2:30pm
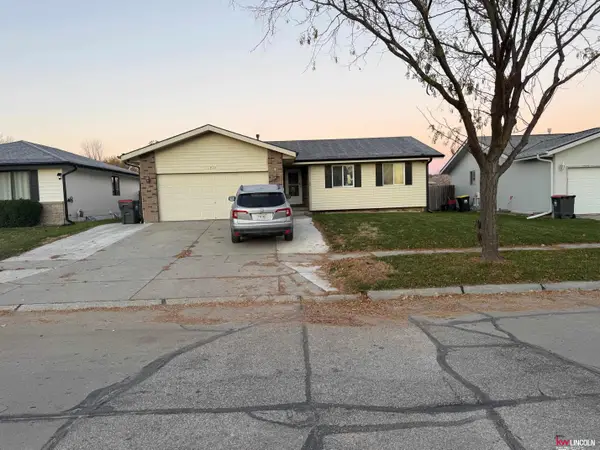 $285,000Coming Soon3 beds 2 baths1,162 sq. ft.
1531 SW Lacey Lane, Lincoln, NE 68522
MLS# 22632190Listed by: KELLER WILLIAMS LINCOLN - Coming Soon
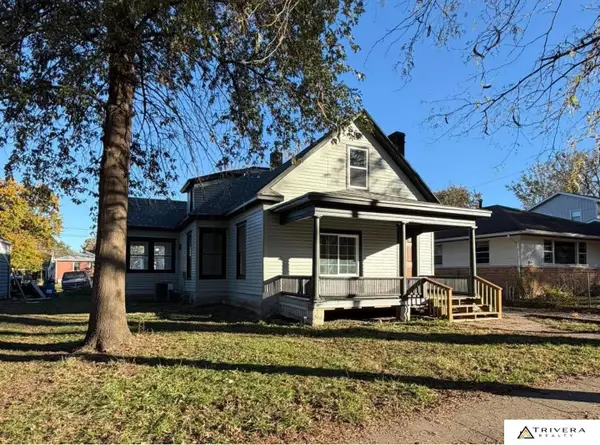 $230,000Coming Soon3 beds 2 baths1,509 sq. ft.
1936 Euclid Avenue, Lincoln, NE 68502
MLS# 22631978Listed by: TRIVERA REALTY - New
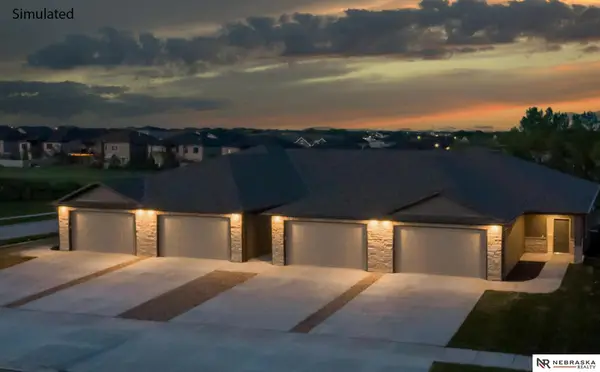 $349,999Active2 beds 3 baths1,757 sq. ft.
8808 S 47th Street, Lincoln, NE 68516
MLS# 22632694Listed by: NEBRASKA REALTY - New
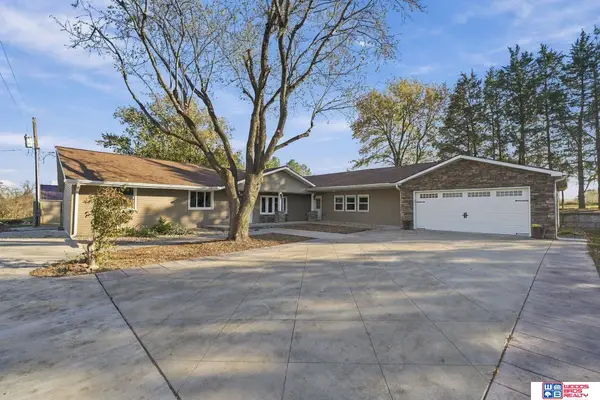 $749,000Active5 beds 4 baths3,680 sq. ft.
10110 SW 27th Street, Lincoln, NE 68523
MLS# 22632695Listed by: WOODS BROS REALTY - New
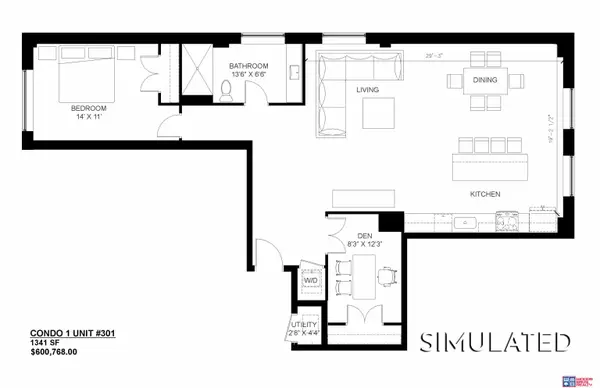 $600,768Active1 beds 1 baths1,341 sq. ft.
947 O Street #301, Lincoln, NE 68508
MLS# 22632697Listed by: WOODS BROS REALTY


Protect your home and budget from life's surprises with an Assurant Home Warranty, backed by a partner that supports you through every step of homeownership. Explore Plans.
© 2026 Better Homes and Gardens Real Estate LLC. An Anywhere Real Estate company. All rights reserved. Better Homes and Gardens® Real Estate is a registered trademark owned by Meredith Operations Corporation, licensed to Better Homes and Gardens Real Estate LLC and used with permission. Better Homes and Gardens Real Estate LLC fully supports the principles of the Fair Housing Act and the Equal Opportunity Act. Listing information is deemed reliable but is not guaranteed accurate.
Each office is independently owned and operated.
Any services or products provided by third parties are not provided by, affiliated with or related to Better Homes and Gardens Real Estate LLC, or its affiliated companies.