
12550 N 84 Street, Lincoln, NE 68517
Local realty services provided by:Better Homes and Gardens Real Estate The Good Life Group
12550 N 84 Street,Lincoln, NE 68517
$575,000
- 4 Beds
- 3 Baths
- 2,254 sq. ft.
- Single family
- Active
Listed by: jr knopp
Office: nebraska realty
MLS#:22614470
Source:NE_OABR
Price summary
- Price:$575,000
- Price per sq. ft.:$255.1
About this home
Rare acreage opportunity just minutes from Lincoln with NO HOA! This highly updated 2,200+ sq. ft. split-level home combines country living with exceptional efficiency and freedom. The all-electric home features geothermal heating, superior insulation, and brand-new carpet, resulting in average utility costs of only about $133/month ($1,600 annually). The open-concept kitchen offers granite countertops and flows into spacious living areas perfect for everyday living and entertaining. Enjoy the large deck and patio with hot tub hookups overlooking a mature property filled with cherry, apple, walnut, pecan, mulberry, and other trees. Incredible outbuildings include a 5-car show garage, heated/cooled workshop, additional 3-car storage, and hard-packed asphalt driveway. Hard-to-find acreage living close to Lincoln without HOA restrictions—schedule your showing today!
Contact an agent
Home facts
- Year built:1985
- Listing ID #:22614470
- Added:1 day(s) ago
- Updated:May 26, 2026 at 09:42 PM
Rooms and interior
- Bedrooms:4
- Total bathrooms:3
- Full bathrooms:2
- Bedroom Description:bdr_feat_Wall/Wall Carpeting
- Basement Description:Walk-Out Access
- Living area:2,254 sq. ft.
Heating and cooling
- Cooling:Central Air
- Heating:Electric, Geothermal
- Central air:Yes
Structure and exterior
- Year built:1985
- Building area:2,254 sq. ft.
- Lot Features:Over 1 up to 5 Acres
- Exterior Features:Deck, Patio
- Foundation Description:Concrete Perimeter
Schools
- High school:Waverly
- Middle school:Waverly
- Elementary school:Hamlow
Utilities
- Water:Well
- Sewer:Septic Tank
Finances and disclosures
- Price:$575,000
- Price per sq. ft.:$255.1
- Tax amount:$4,007 (2025)
Parking
- Total parking spaces:11
- Parking description:Attached
- Garage:Yes
- Garage spaces:11
New listings near 12550 N 84 Street
- New
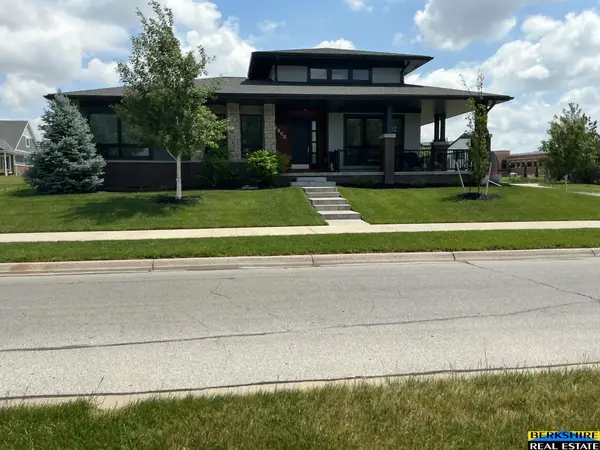 $595,000Active2 beds 2 baths1,653 sq. ft.
6600 Tallgrass Parkway, Lincoln, NE 68521
MLS# 22614505Listed by: BERKSHIRE REAL ESTATE - New
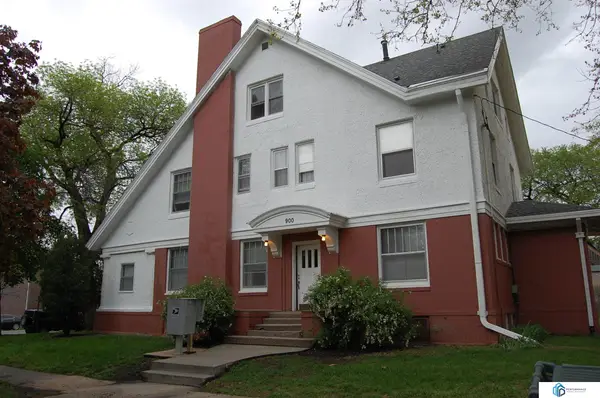 $435,000Active8 beds 6 baths
900 S 18th Street, Lincoln, NE 68508
MLS# 22614517Listed by: PERFORMANCE PROPERTY MGMT - New
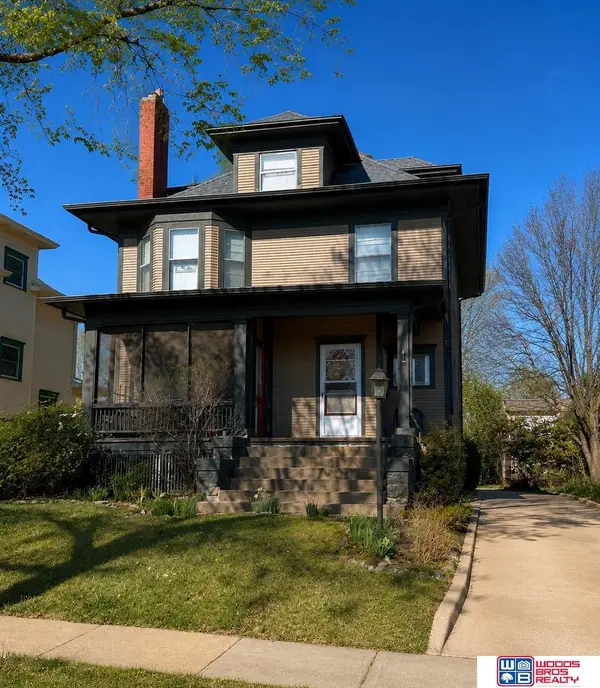 $299,900Active5 beds 4 baths2,740 sq. ft.
1801 Pepper Avenue, Lincoln, NE 68502
MLS# 22614519Listed by: WOODS BROS REALTY - New
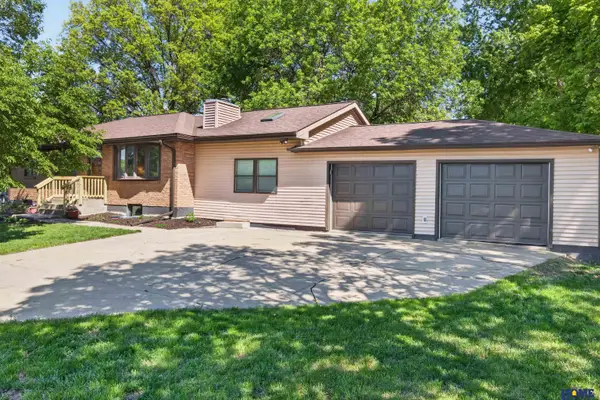 $299,000Active5 beds 2 baths2,314 sq. ft.
1300 Manatt Street, Lincoln, NE 68521
MLS# 22614523Listed by: HOME REAL ESTATE - New
 $650,000Active3 beds 3 baths3,002 sq. ft.
815 Anthony Lane, Lincoln, NE 68520
MLS# 22614479Listed by: HOME REAL ESTATE - New
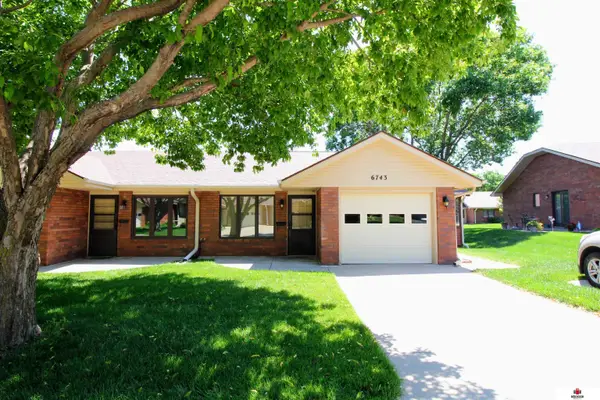 $214,900Active2 beds 1 baths993 sq. ft.
6743 Teton Drive, Lincoln, NE 68510
MLS# 22614488Listed by: RED DOOR REALTY - Open Sun, 1 to 2:30pmNew
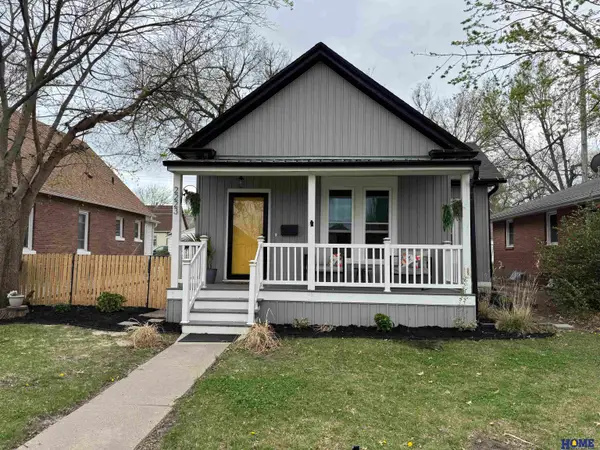 $267,500Active2 beds 1 baths1,270 sq. ft.
2223 E Street, Lincoln, NE 68510
MLS# 22614477Listed by: HOME REAL ESTATE 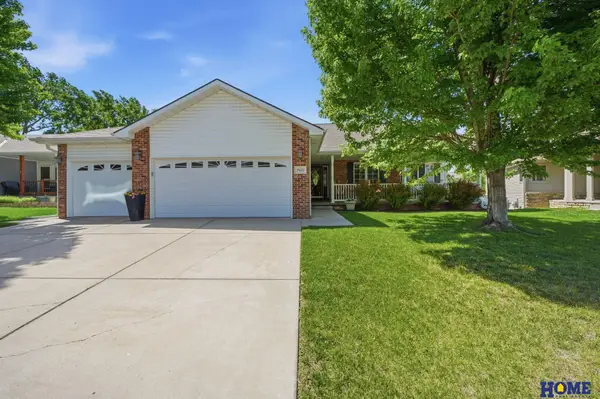 $450,000Pending4 beds 3 baths2,850 sq. ft.
5431 N 12th Street, Lincoln, NE 68521
MLS# 22613556Listed by: HOME REAL ESTATE- New
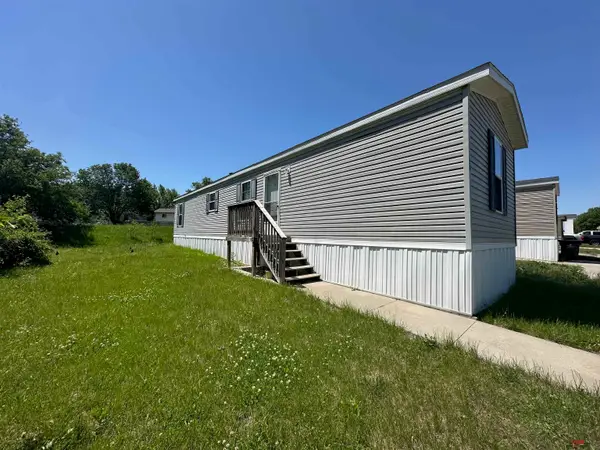 $45,000Active2 beds 2 baths784 sq. ft.
201 W Treehaven Drive, Lincoln, NE 68521
MLS# 22614455Listed by: OMNIHOME REALTY


Protect your home and budget from life's surprises with an Assurant Home Warranty, backed by a partner that supports you through every step of homeownership. Explore Plans.
© 2026 Better Homes and Gardens Real Estate LLC. An Anywhere Real Estate company. All rights reserved. Better Homes and Gardens® Real Estate is a registered trademark owned by Meredith Operations Corporation, licensed to Better Homes and Gardens Real Estate LLC and used with permission. Better Homes and Gardens Real Estate LLC fully supports the principles of the Fair Housing Act and the Equal Opportunity Act. Listing information is deemed reliable but is not guaranteed accurate.
Each office is independently owned and operated.
Any services or products provided by third parties are not provided by, affiliated with or related to Better Homes and Gardens Real Estate LLC, or its affiliated companies.