
5431 N 12th Street, Lincoln, NE 68521
Local realty services provided by:Better Homes and Gardens Real Estate The Good Life Group
5431 N 12th Street,Lincoln, NE 68521
$450,000
- 4 Beds
- 3 Baths
- 2,850 sq. ft.
- Single family
- Active
Listed by: marsha artz, daria springer
Office: home real estate
MLS#:22613556
Source:NE_OABR
Price summary
- Price:$450,000
- Price per sq. ft.:$157.89
About this home
Backed by a beautiful dense treeline commons area, this pristine walkout ranch offers space, sunshine, and easy one-level living! With 1,450 sq ft on the main floor plus nearly 1,400 finished sq ft in the walkout basement, this home is designed for comfort and entertaining. The open kitchen, dining, and living room features soaring vaulted ceilings, hardwood floors, and walls of windows showcasing peaceful wooded views. Two full kitchens make hosting effortless, while fresh paint and newer carpet add a crisp updated feel. Relax on the covered 9x25 deck with brand new stairs leading to the large fenced backyard and patio. The oversized 3-car garage offers abundant storage, and the huge primary suite includes a jetted tub and dual closets. Main floor laundry adds convenience to this move-in ready home!
Contact an agent
Home facts
- Year built:2006
- Listing ID #:22613556
- Added:1 day(s) ago
- Updated:May 25, 2026 at 08:41 PM
Rooms and interior
- Bedrooms:4
- Total bathrooms:3
- Full bathrooms:3
- Flooring:Carpet, Ceramic Tile, Wood
- Bedroom Description:bdr_feat_Wall/Wall Carpeting
- Basement Description:Walk-Out Access
- Living area:2,850 sq. ft.
Heating and cooling
- Cooling:Central Air
- Heating:Forced Air
- Central air:Yes
Structure and exterior
- Roof:Composition
- Year built:2006
- Building area:2,850 sq. ft.
- Lot Features:City Lot, Public Sidewalk, Sloped, Subdivided, Up to 1/4 Acre, Wooded
- Architectural Style:Ranch
- Construction Materials:Brick/Other, Vinyl Siding
- Exterior Features:Covered Deck, Patio, Porch
- Foundation Description:Concrete Perimeter
Schools
- High school:Lincoln North Star
- Middle school:Goodrich
- Elementary school:Kooser
Utilities
- Water:Public
- Sewer:Public Sewer
Finances and disclosures
- Price:$450,000
- Price per sq. ft.:$157.89
- Tax amount:$5,453 (2025)
Parking
- Total parking spaces:3
- Parking description:Attached, Garage Door Opener
- Garage:Yes
- Garage spaces:3
New listings near 5431 N 12th Street
- New
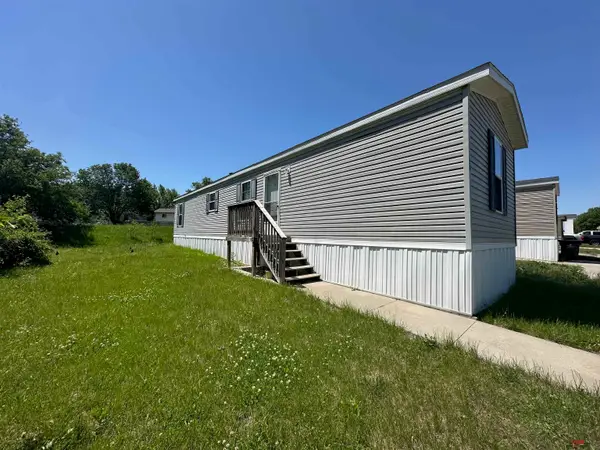 $45,000Active2 beds 2 baths784 sq. ft.
201 W Treehaven Drive, Lincoln, NE 68521
MLS# 22614455Listed by: OMNIHOME REALTY - New
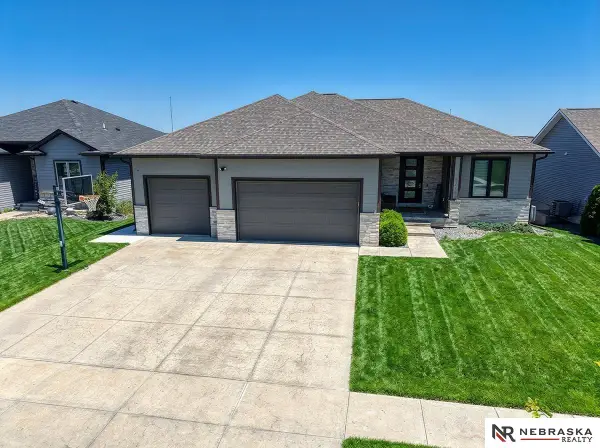 $550,000Active5 beds 3 baths3,343 sq. ft.
9746 S 79th Street, Lincoln, NE 68516
MLS# 22614453Listed by: NEBRASKA REALTY - New
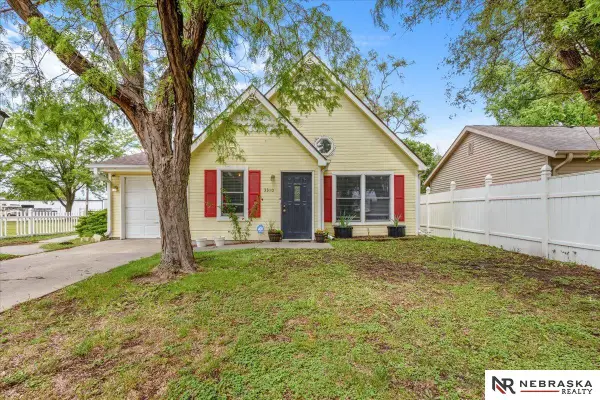 $184,900Active3 beds 1 baths988 sq. ft.
3310 Saint Paul Avenue, Lincoln, NE 68504
MLS# 22614451Listed by: NEBRASKA REALTY - New
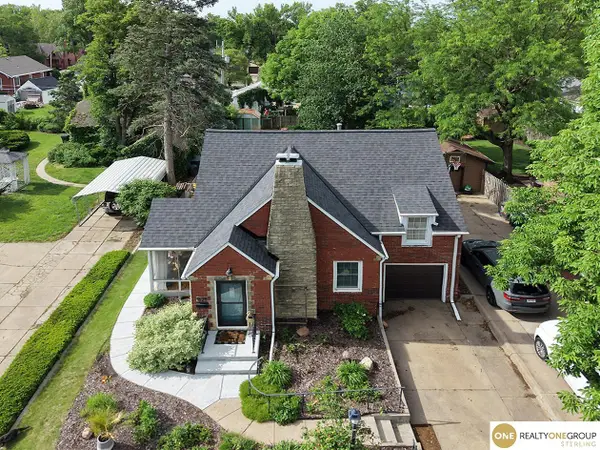 $312,000Active4 beds 2 baths1,794 sq. ft.
1625 Sioux Street, Lincoln, NE 68502
MLS# 22614446Listed by: REALTY ONE GROUP STERLING - New
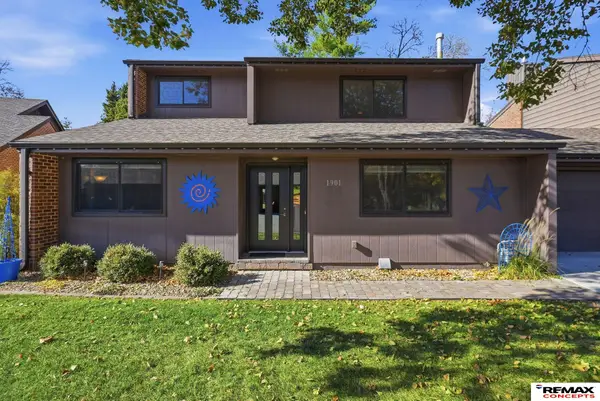 $400,000Active3 beds 3 baths2,647 sq. ft.
1901 Greenbriar Lane, Lincoln, NE 68506
MLS# 22614215Listed by: REMAX CONCEPTS 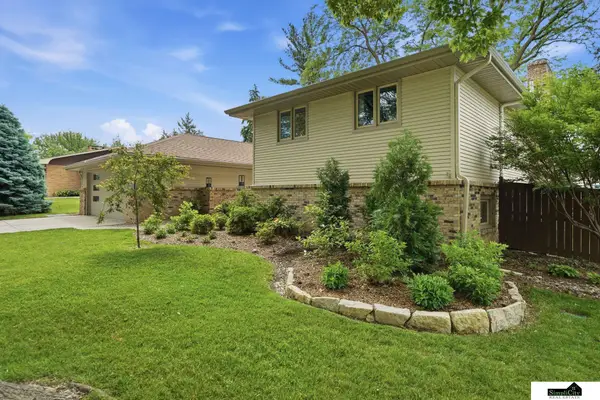 $569,000Pending5 beds 4 baths2,564 sq. ft.
2835 Kucera Drive, Lincoln, NE 68502
MLS# 22613378Listed by: SIMPLICITY REAL ESTATE- New
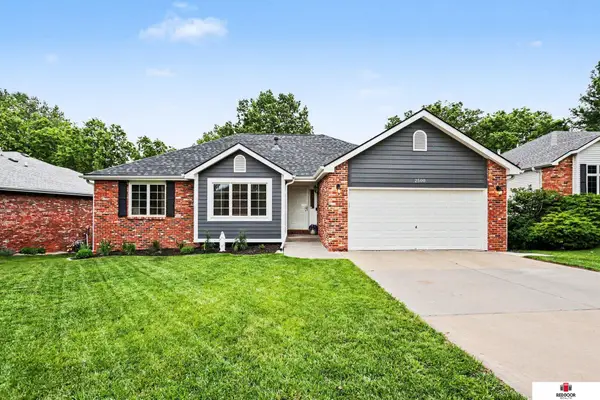 $425,000Active4 beds 3 baths2,956 sq. ft.
2500 N 78th Street, Lincoln, NE 68507
MLS# 22614440Listed by: RED DOOR REALTY - New
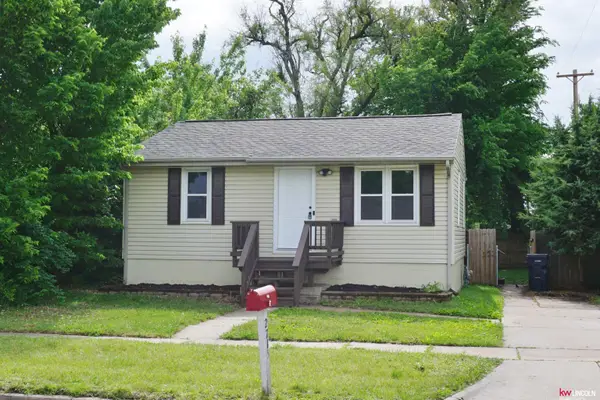 $169,900Active2 beds 1 baths672 sq. ft.
2715 N 35th Street, Lincoln, NE 68504
MLS# 22614433Listed by: KELLER WILLIAMS LINCOLN - New
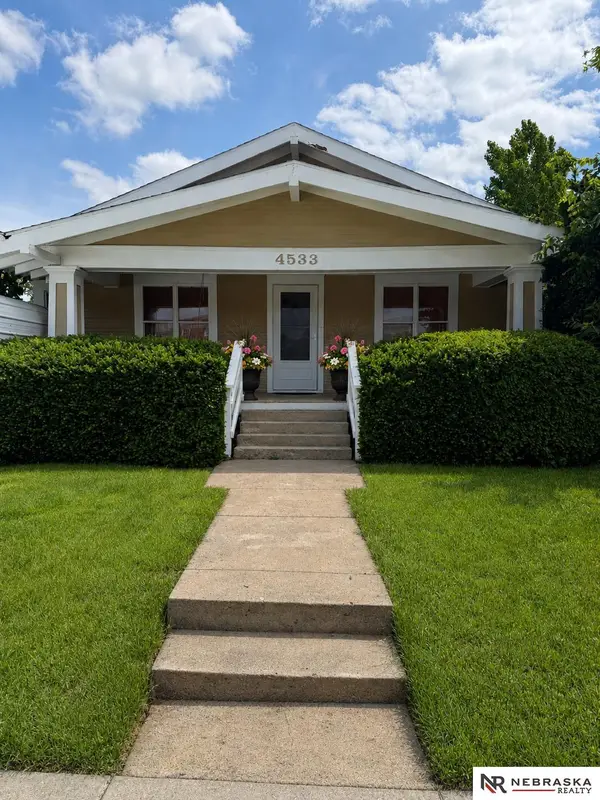 $228,000Active3 beds 2 baths1,843 sq. ft.
4533 Stockwell Street, Lincoln, NE 68506
MLS# 22614413Listed by: NEBRASKA REALTY


Protect your home and budget from life's surprises with an Assurant Home Warranty, backed by a partner that supports you through every step of homeownership. Explore Plans.
© 2026 Better Homes and Gardens Real Estate LLC. An Anywhere Real Estate company. All rights reserved. Better Homes and Gardens® Real Estate is a registered trademark owned by Meredith Operations Corporation, licensed to Better Homes and Gardens Real Estate LLC and used with permission. Better Homes and Gardens Real Estate LLC fully supports the principles of the Fair Housing Act and the Equal Opportunity Act. Listing information is deemed reliable but is not guaranteed accurate.
Each office is independently owned and operated.
Any services or products provided by third parties are not provided by, affiliated with or related to Better Homes and Gardens Real Estate LLC, or its affiliated companies.