
1541 Bordeaux Road, Lincoln, NE 68522
Local realty services provided by:Better Homes and Gardens Real Estate The Good Life Group
1541 Bordeaux Road,Lincoln, NE 68522
$370,000
- 4 Beds
- 3 Baths
- 2,106 sq. ft.
- Single family
- Active
Listed by: leslie metzger
Office: nebraska realty
MLS#:22624622
Source:NE_OABR
Price summary
- Price:$370,000
- Price per sq. ft.:$175.69
- Monthly HOA dues:$5
About this home
Welcome to this beautifully maintained 4-bedroom, 3-bath walkout ranch in southwest Lincoln! Designed for comfortable living and easy entertaining, this spacious home offers a finished walkout basement with a cozy fireplace, family room, and a bathroom featuring heated floors. Step outside to enjoy the large composite deck overlooking the fully fenced backyard perfect for relaxing or gathering with friends and family. The 3-car garage offers plenty of room for vehicles, storage, hobbies, and more. Recent updates include a new roof in 2021 and water heater in 2022. Ideally located near scenic walking trails and within walking distance to Pioneers Park, this home offers the perfect blend of comfort, outdoor living, and convenience. Come see all this home has to offer—you may just find the one you've been waiting for!
Contact an agent
Home facts
- Year built:2003
- Subdivision & Development:Aspen Ridge / Lee's Place
- Listing ID #:22624622
- Added:1 day(s) ago
- Updated:August 28, 2026 at 04:47 PM
Rooms and interior
- Bedrooms:4
- Total bathrooms:3
- Full bathrooms:1
- Flooring:Carpet
- Basement Description:Walk-Out Access
- Living area:2,106 sq. ft.
Heating and cooling
- Cooling:Central Air
- Heating:Forced Air
- Central air:Yes
Structure and exterior
- Roof:Composition
- Year built:2003
- Building area:2,106 sq. ft.
- Lot Features:City Lot, Up to 1/4 Acre
- Architectural Style:Ranch
- Construction Materials:Brick/Other, Vinyl Siding
- Exterior Features:Deck, Patio, Porch
- Foundation Description:Concrete Perimeter
Schools
- High school:Northwest
- Middle school:Park
- Elementary school:Roper
Utilities
- Water:Public
- Sewer:Public Sewer
Finances and disclosures
- Price:$370,000
- Price per sq. ft.:$175.69
- Tax amount:$4,050 (2025)
Features and amenities
- Laundry features:Dryer, Washer
Parking
- Total parking spaces:3
- Garage:Yes
- Garage spaces:3
New listings near 1541 Bordeaux Road
- Open Sun, 1 to 2:30pmNew
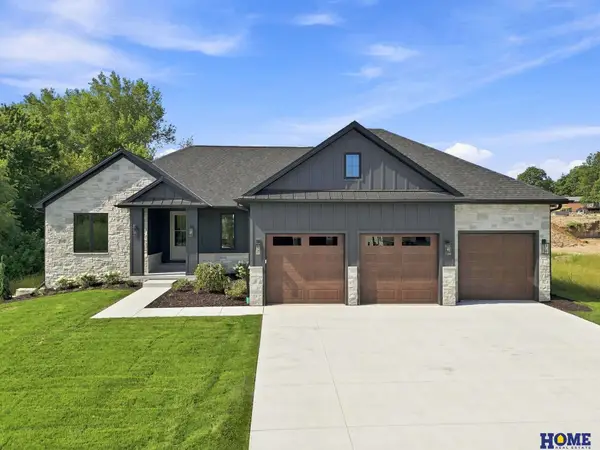 $950,000Active5 beds 3 baths3,668 sq. ft.
8817 Sandalwood Drive, Lincoln, NE 68520
MLS# 22624848Listed by: HOME REAL ESTATE - New
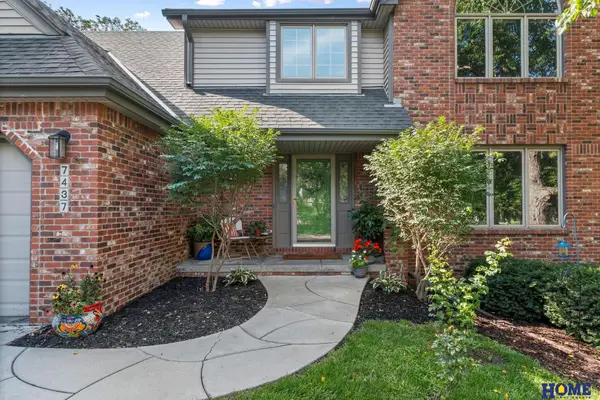 $449,000Active4 beds 3 baths3,079 sq. ft.
7437 Grand Oaks Drive, Lincoln, NE 68516
MLS# 22624850Listed by: HOME REAL ESTATE - New
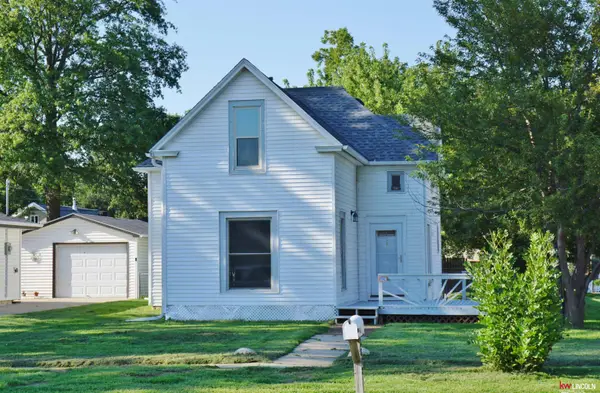 $229,900Active4 beds 1 baths1,562 sq. ft.
6842 Lexington Avenue, Lincoln, NE 68505
MLS# 22624857Listed by: KELLER WILLIAMS LINCOLN - Open Sun, 12 to 2:30pmNew
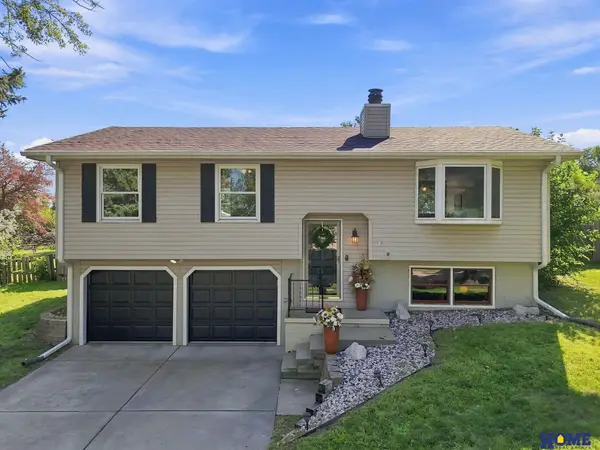 $275,000Active3 beds 3 baths1,462 sq. ft.
5318 S 39th Street, Lincoln, NE 68516
MLS# 22624871Listed by: HOME REAL ESTATE - New
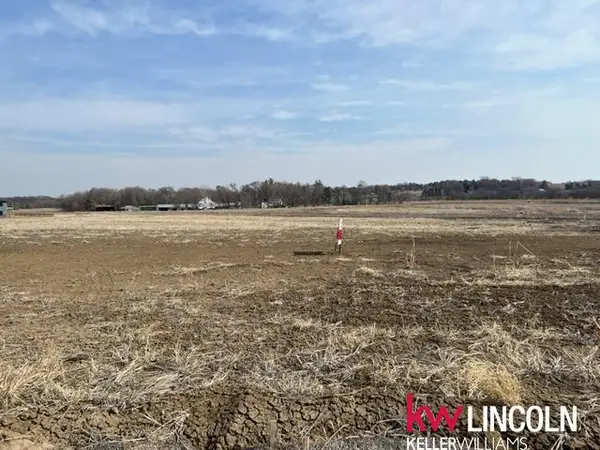 $157,900Active0 Acres
862 N 110th Street, Lincoln, NE 68527
MLS# 22624872Listed by: KELLER WILLIAMS LINCOLN - New
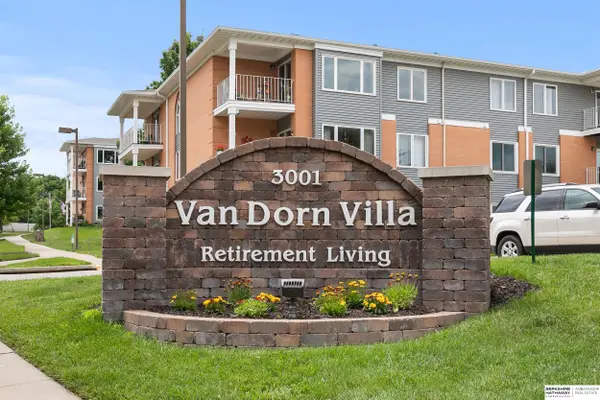 $157,500Active2 beds 2 baths1,067 sq. ft.
3001 S 51st Street Court #325, Lincoln, NE 68506
MLS# 22624876Listed by: BHHS AMBASSADOR REAL ESTATE - New
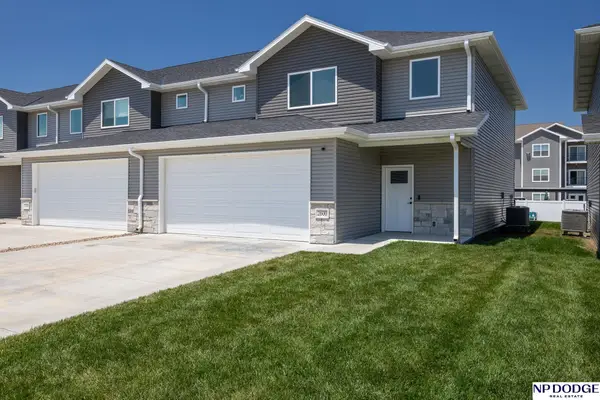 $310,000Active3 beds 3 baths1,993 sq. ft.
2600 W B Street, Lincoln, NE 68522
MLS# 22624880Listed by: NP DODGE RE SALES INC LINCOLN - New
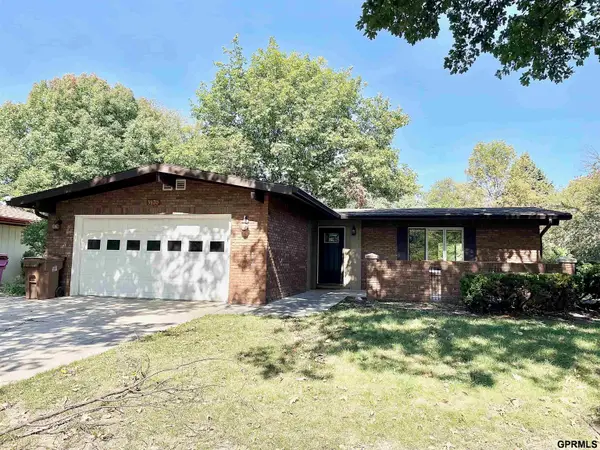 $289,900Active4 beds 2 baths2,182 sq. ft.
3820 Locust Street, Lincoln, NE 68516
MLS# 22624881Listed by: MAXIM REALTY GROUP LLC - New
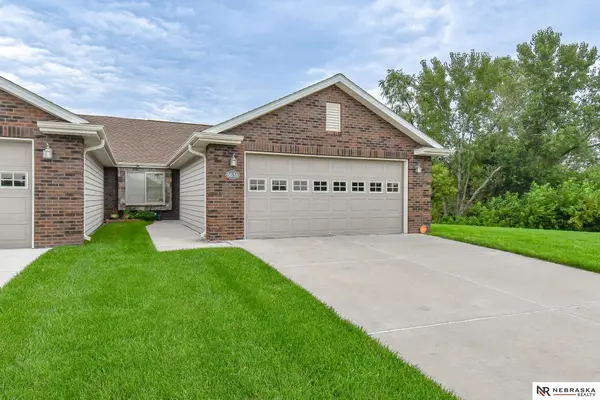 $290,000Active2 beds 2 baths1,146 sq. ft.
6636 Ashbrook Drive, Lincoln, NE 68516
MLS# 22624882Listed by: NEBRASKA REALTY - New
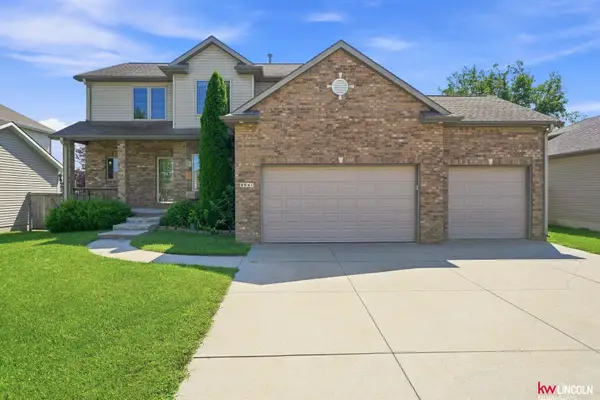 $439,900Active4 beds 4 baths2,774 sq. ft.
8941 Garland Street, Lincoln, NE 68505
MLS# 22624883Listed by: KELLER WILLIAMS LINCOLN


Protect your home and budget from life's surprises with an Assurant Home Warranty, backed by a partner that supports you through every step of homeownership. Explore Plans.
© 2026 Better Homes and Gardens Real Estate LLC. An Anywhere Real Estate company. All rights reserved. Better Homes and Gardens® Real Estate is a registered trademark owned by Meredith Operations Corporation, licensed to Better Homes and Gardens Real Estate LLC and used with permission. Better Homes and Gardens Real Estate LLC fully supports the principles of the Fair Housing Act and the Equal Opportunity Act. Listing information is deemed reliable but is not guaranteed accurate.
Each office is independently owned and operated.
Any services or products provided by third parties are not provided by, affiliated with or related to Better Homes and Gardens Real Estate LLC, or its affiliated companies.