
1619 SW 14th Street, Lincoln, NE 68522
Local realty services provided by:Better Homes and Gardens Real Estate The Good Life Group
1619 SW 14th Street,Lincoln, NE 68522
$345,000
- 3 Beds
- 3 Baths
- 2,465 sq. ft.
- Single family
- Active
Listed by: becky winbolt rankin
Office: woods bros realty
MLS#:22614205
Source:NE_OABR
Price summary
- Price:$345,000
- Price per sq. ft.:$139.96
About this home
From the moment you walk in, you'll appreciate the space and comfort this inviting 3-bedroom, 3-bath multi-level home has to offer. Multiple living areas give everyone their own space while creating the perfect flow for gathering together. Whether it's movie nights, game days, entertaining family and friends, or simply spreading out, this home offers flexibility for everyday living. Step outside to a fully fenced backyard ideal for pets, playtime, grilling, outdoor gatherings, or relaxing after a long day. Move-in ready and waiting for its next owners—don't miss your chance to see this one! Call today for a private showing!
Contact an agent
Home facts
- Year built:1997
- Listing ID #:22614205
- Added:48 day(s) ago
- Updated:July 09, 2026 at 02:41 PM
Rooms and interior
- Bedrooms:3
- Total bathrooms:3
- Full bathrooms:1
- Half bathrooms:1
- Living area:2,465 sq. ft.
Heating and cooling
- Cooling:Central Air
- Heating:Forced Air
- Central air:Yes
Structure and exterior
- Roof:Composition
- Year built:1997
- Building area:2,465 sq. ft.
- Lot Features:City Lot, Up to 1/4 Acre
- Construction Materials:Brick/Other, Vinyl Siding
- Exterior Features:Patio
- Foundation Description:Concrete Perimeter
Schools
- High school:Northwest
- Middle school:Park
- Elementary school:Roper
Utilities
- Water:Public
Finances and disclosures
- Price:$345,000
- Price per sq. ft.:$139.96
Parking
- Total parking spaces:2
- Parking description:Attached
- Garage:Yes
- Garage spaces:2
New listings near 1619 SW 14th Street
- New
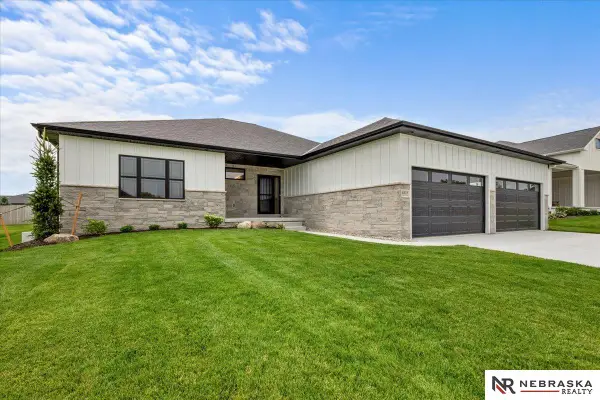 $749,950Active4 beds 3 baths3,416 sq. ft.
8825 Ranch Gate Road, Lincoln, NE 68510
MLS# 22619275Listed by: NEBRASKA REALTY - New
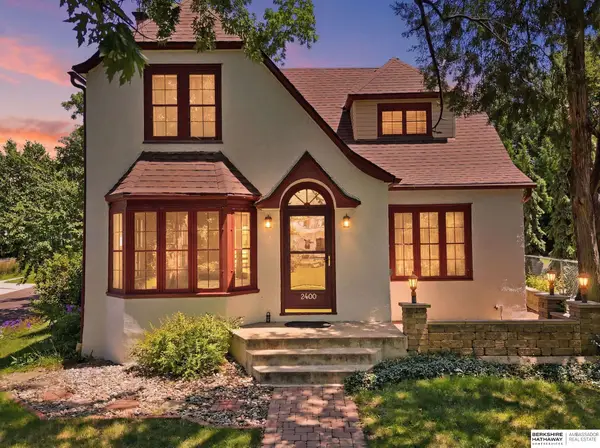 $320,000Active4 beds 2 baths2,031 sq. ft.
2400 Bradfield Drive, Lincoln, NE 68502
MLS# 22619278Listed by: BHHS AMBASSADOR REAL ESTATE - New
 $225,000Active2 beds 1 baths1,510 sq. ft.
1926 S Cotner Boulevard, Lincoln, NE 68506
MLS# 22619280Listed by: NEBRASKA REALTY - New
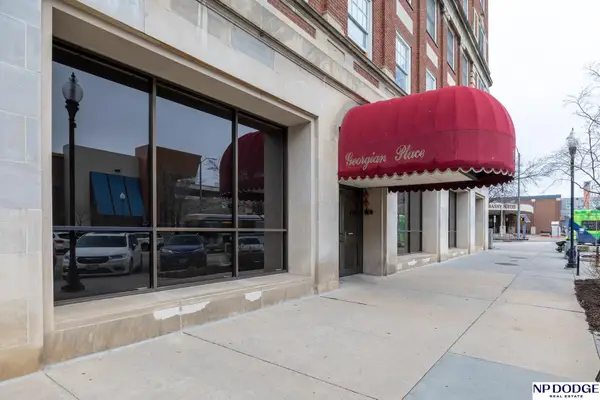 $199,000Active1 beds 1 baths673 sq. ft.
139 N 11th Street #1105, Lincoln, NE 68508
MLS# 22619286Listed by: NP DODGE RE SALES INC LINCOLN - New
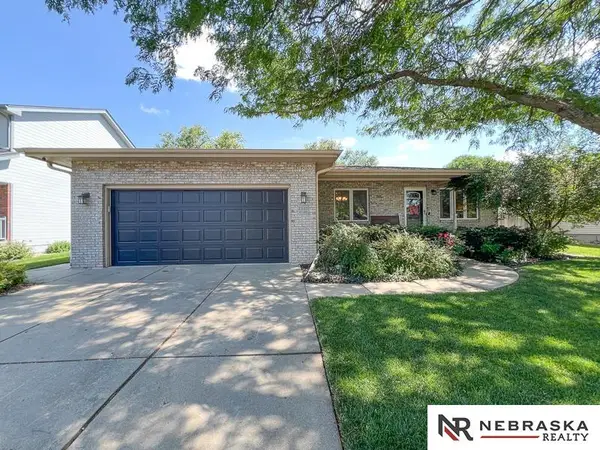 $424,000Active5 beds 3 baths3,216 sq. ft.
7515 Ali Drive, Lincoln, NE 68507
MLS# 22619288Listed by: NEBRASKA REALTY - New
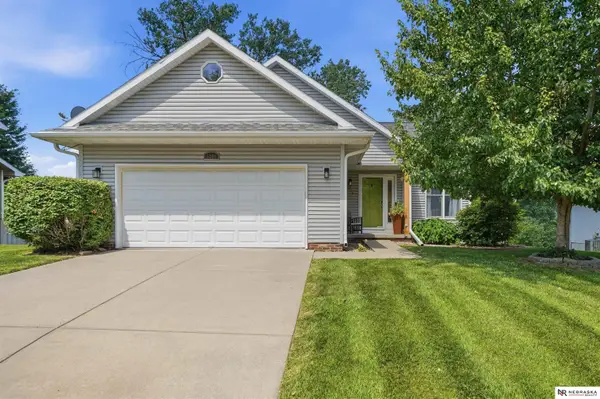 $439,900Active4 beds 4 baths2,735 sq. ft.
5211 S 78th Street, Lincoln, NE 68516
MLS# 22619291Listed by: NEBRASKA REALTY - New
 $850,000Active3 beds 4 baths2,225 sq. ft.
9220 Leighton Avenue, Lincoln, NE 68507
MLS# 22619273Listed by: KELLER WILLIAMS LINCOLN - New
 $1,115,000Active5 beds 3 baths3,912 sq. ft.
8524 Birkett Drive, Lincoln, NE 68526
MLS# 22619251Listed by: WOODS BROS REALTY - New
 $329,950Active3 beds 3 baths1,980 sq. ft.
7007 N Grand Lake Drive, Lincoln, NE 68521
MLS# 22619258Listed by: NEBRASKA REALTY - New
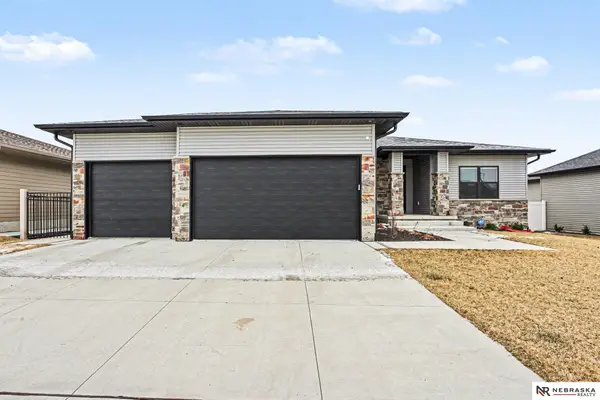 $487,400Active3 beds 2 baths1,664 sq. ft.
7641 Kallum Drive, Lincoln, NE 68516
MLS# 22619247Listed by: NEBRASKA REALTY


Protect your home and budget from life's surprises with an Assurant Home Warranty, backed by a partner that supports you through every step of homeownership. Explore Plans.
© 2026 Better Homes and Gardens Real Estate LLC. An Anywhere Real Estate company. All rights reserved. Better Homes and Gardens® Real Estate is a registered trademark owned by Meredith Operations Corporation, licensed to Better Homes and Gardens Real Estate LLC and used with permission. Better Homes and Gardens Real Estate LLC fully supports the principles of the Fair Housing Act and the Equal Opportunity Act. Listing information is deemed reliable but is not guaranteed accurate.
Each office is independently owned and operated.
Any services or products provided by third parties are not provided by, affiliated with or related to Better Homes and Gardens Real Estate LLC, or its affiliated companies.