
1924 S 77 Street, Lincoln, NE 68506
Local realty services provided by:Better Homes and Gardens Real Estate The Good Life Group
1924 S 77 Street,Lincoln, NE 68506
$385,000
- 5 Beds
- 3 Baths
- 3,331 sq. ft.
- Single family
- Active
Upcoming open houses
- Sat, Jul 1105:00 pm - 06:00 pm
- Sun, Jul 1202:30 pm - 03:30 pm
Listed by: katy manning
Office: home real estate
MLS#:22619008
Source:NE_OABR
Price summary
- Price:$385,000
- Price per sq. ft.:$115.58
About this home
Large split-level home offering over 3,300 SF of living space in desirable Trendwood. Not your typical split level—featuring a full daylight walkout basement, 5 Bed, 3 bath and an oversized rear-entry garage, this home provides an incredible amount of space and versatility. The kitchen has been completely remodeled with new cabinetry, flooring, granite countertops, and newer appliances, with abundant workspace and storage. Above the garage, a spacious bonus room offers endless possibilities. The main level features a primary suite along with two additional beds and a second bath. The walkout lower level boasts a large family room with a fireplace, two additional legal bedrooms, another full bath, a large laundry room, and storage Outside enjoy the large backyard, accessible from both levels, complete with an additional driveway and a gazebo—perfect for summer entertaining. Brand new Furnace and AC. You don’t want to miss this one.
Contact an agent
Home facts
- Year built:1969
- Listing ID #:22619008
- Added:2 day(s) ago
- Updated:July 10, 2026 at 03:18 PM
Rooms and interior
- Bedrooms:5
- Total bathrooms:3
- Flooring:Carpet, Laminate, Vinyl
- Bedroom Description:bdr_feat_Wall/Wall Carpeting
- Basement Description:Daylight, Egress, FInished, Walk-Out Access
- Living area:3,331 sq. ft.
Heating and cooling
- Cooling:Central Air
- Heating:Forced Air
- Central air:Yes
Structure and exterior
- Roof:Composition
- Year built:1969
- Building area:3,331 sq. ft.
- Lot Features:City Lot, Sloped, Up to 1/4 Acre
- Architectural Style:Traditional
- Construction Materials:Brick/Other
- Exterior Features:Patio
- Foundation Description:Concrete Perimeter
Schools
- High school:Lincoln East
- Middle school:Lux
- Elementary school:Morley
Utilities
- Water:Public
- Sewer:Public Sewer
Finances and disclosures
- Price:$385,000
- Price per sq. ft.:$115.58
- Tax amount:$4,047 (2025)
Features and amenities
- Laundry features:Dryer, Washer
Parking
- Total parking spaces:2
- Parking description:Attached, Garage Door Opener
- Garage:Yes
- Garage spaces:2
New listings near 1924 S 77 Street
- Open Sat, 4 to 5pmNew
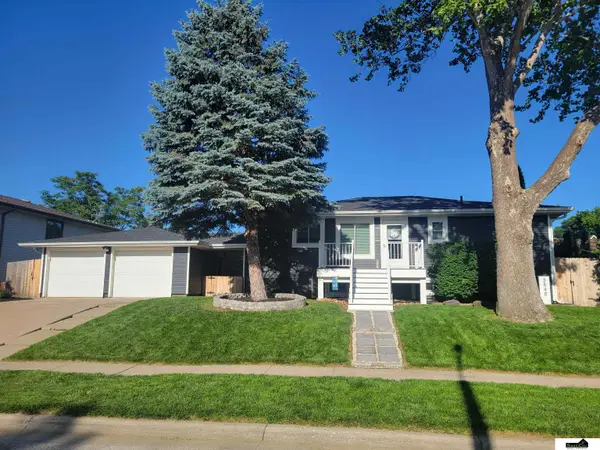 $344,900Active3 beds 2 baths2,057 sq. ft.
3848 S 57th Street, Lincoln, NE 68506
MLS# 22619434Listed by: SIMPLICITY REAL ESTATE - New
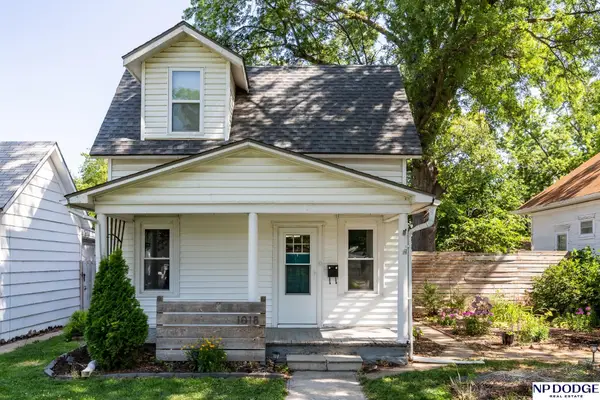 $190,000Active2 beds 1 baths937 sq. ft.
1018 Garfield Street, Lincoln, NE 68502
MLS# 22619435Listed by: NP DODGE RE SALES INC LINCOLN - Open Sun, 1 to 3pmNew
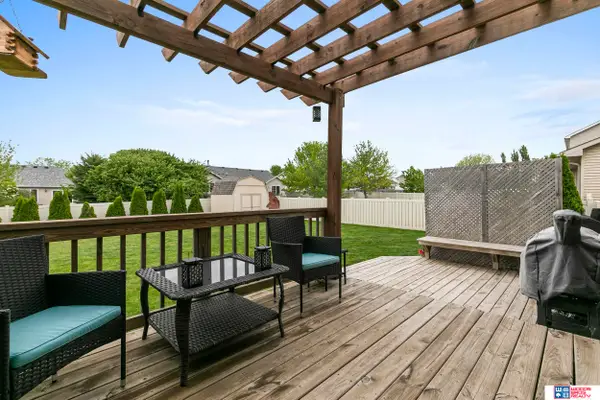 $397,500Active4 beds 4 baths2,540 sq. ft.
5408 N 15th Street, Lincoln, NE 68521
MLS# 22619416Listed by: WOODS BROS REALTY - New
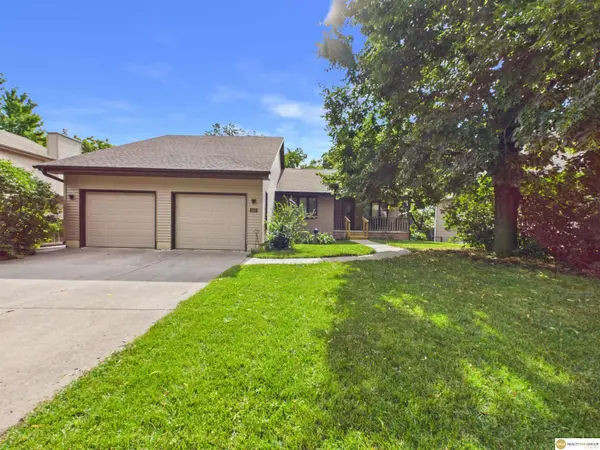 $395,000Active3 beds 3 baths2,770 sq. ft.
2420 N 78th Street, Lincoln, NE 68507
MLS# 22619419Listed by: REALTY ONE GROUP STERLING - New
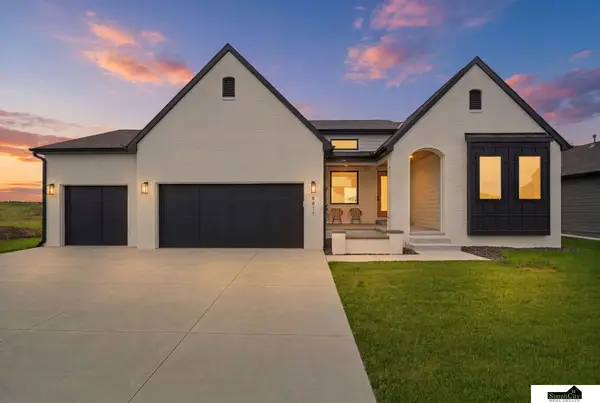 $714,950Active5 beds 3 baths3,279 sq. ft.
8811 Dragonfly Lane, Lincoln, NE 68526
MLS# 22619408Listed by: SIMPLICITY REAL ESTATE - New
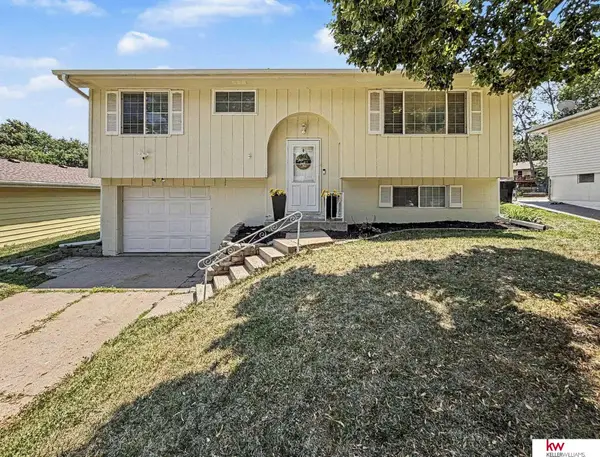 $270,000Active3 beds 2 baths1,539 sq. ft.
1606 SW 16 Street, Lincoln, NE 68522
MLS# 22617630Listed by: KELLER WILLIAMS GREATER OMAHA - Open Sun, 2:30 to 3:30pmNew
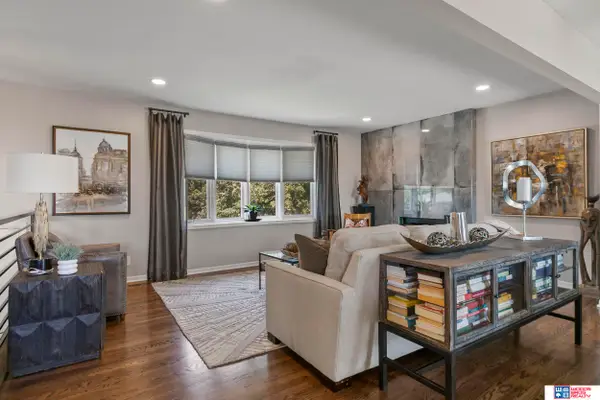 $349,900Active4 beds 3 baths1,650 sq. ft.
8311 South Street, Lincoln, NE 68506
MLS# 22618569Listed by: WOODS BROS REALTY - Open Sat, 11am to 12pmNew
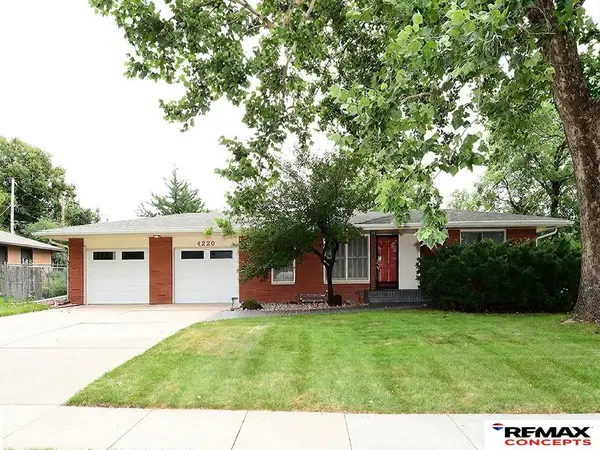 $325,000Active2 beds 3 baths2,559 sq. ft.
4220 S 36th Street, Lincoln, NE 68506
MLS# 22618579Listed by: REMAX CONCEPTS - New
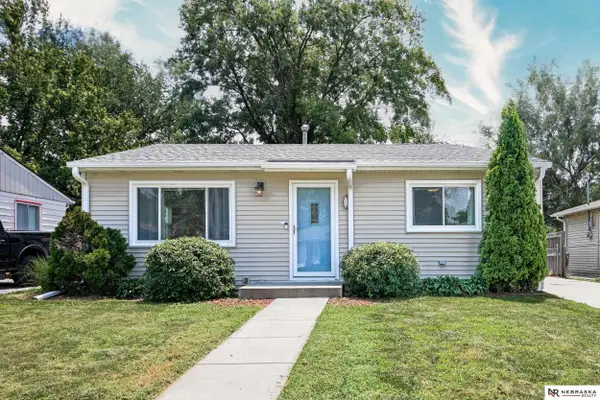 $199,900Active2 beds 1 baths825 sq. ft.
7111 Logan Avenue, Lincoln, NE 68507
MLS# 22618842Listed by: NEBRASKA REALTY - New
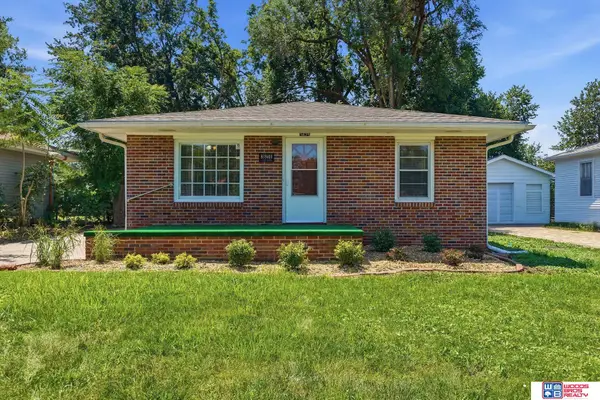 $254,000Active3 beds 2 baths1,691 sq. ft.
3625 W Street, Lincoln, NE 68503
MLS# 22618894Listed by: WOODS BROS REALTY


Protect your home and budget from life's surprises with an Assurant Home Warranty, backed by a partner that supports you through every step of homeownership. Explore Plans.
© 2026 Better Homes and Gardens Real Estate LLC. An Anywhere Real Estate company. All rights reserved. Better Homes and Gardens® Real Estate is a registered trademark owned by Meredith Operations Corporation, licensed to Better Homes and Gardens Real Estate LLC and used with permission. Better Homes and Gardens Real Estate LLC fully supports the principles of the Fair Housing Act and the Equal Opportunity Act. Listing information is deemed reliable but is not guaranteed accurate.
Each office is independently owned and operated.
Any services or products provided by third parties are not provided by, affiliated with or related to Better Homes and Gardens Real Estate LLC, or its affiliated companies.