
3310 Fox Hollow Road, Lincoln, NE 68506
Local realty services provided by:Better Homes and Gardens Real Estate The Good Life Group
Listed by: gary j. tharnish, amy birkholz
Office: home real estate
MLS#:22623029
Source:NE_OABR
Price summary
- Price:$389,900
- Price per sq. ft.:$181.86
About this home
Check out this well maintained home in Fox Hollow. . Main level with vaulted ceilings in large great room, fireplace, formal and informal dining, updated kitchen that walks out to deck and private backyard. Basement offers family room with fireplace, rec area, spacious laundry area and bathroom. Updated bathrooms, many windows are new, all flooring and paint are new. Such a beautiful home with mature trees and setting!
Contact an agent
Home facts
- Year built:1979
- Subdivision & Development:Fox Hollow
- Listing ID #:22623029
- Added:1 day(s) ago
- Updated:August 13, 2026 at 09:46 PM
Rooms and interior
- Bedrooms:3
- Total bathrooms:3
- Full bathrooms:1
- Half bathrooms:1
- Flooring:Carpet
- Bedroom Description:bdr_feat_Wall/Wall Carpeting
- Basement Description:Daylight
- Living area:2,144 sq. ft.
Heating and cooling
- Cooling:Central Air
- Heating:Forced Air
- Central air:Yes
Structure and exterior
- Roof:Composition
- Year built:1979
- Building area:2,144 sq. ft.
- Lot Features:City Lot, Curb and Gutter, Public Sidewalk, Subdivided, Up to 1/4 Acre
- Construction Materials:Brick/Other
- Exterior Features:Deck
- Foundation Description:Concrete Perimeter
Schools
- High school:Lincoln East
- Middle school:Lux
- Elementary school:Morley
Utilities
- Water:Public
- Sewer:Public Sewer
Finances and disclosures
- Price:$389,900
- Price per sq. ft.:$181.86
- Tax amount:$5,135 (2026)
Features and amenities
- Laundry features:Dryer, Washer
Parking
- Total parking spaces:2
- Garage:Yes
- Garage spaces:2
New listings near 3310 Fox Hollow Road
- New
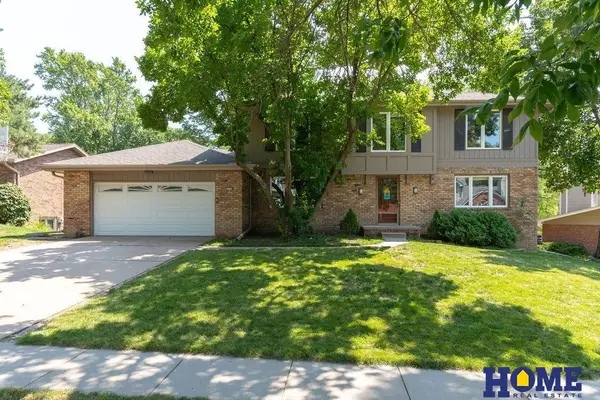 $524,900Active6 beds 4 baths3,850 sq. ft.
2330 S 75 Street, Lincoln, NE 68506
MLS# 22623230Listed by: HOME REAL ESTATE - New
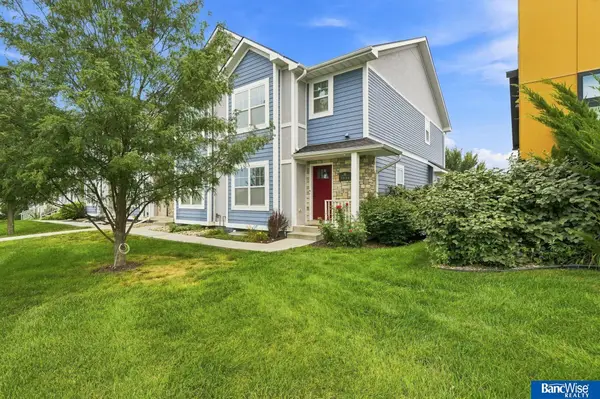 $365,000Active3 beds 4 baths2,034 sq. ft.
7056 Kentwell Lane, Lincoln, NE 68516
MLS# 22623235Listed by: BANCWISE REALTY - New
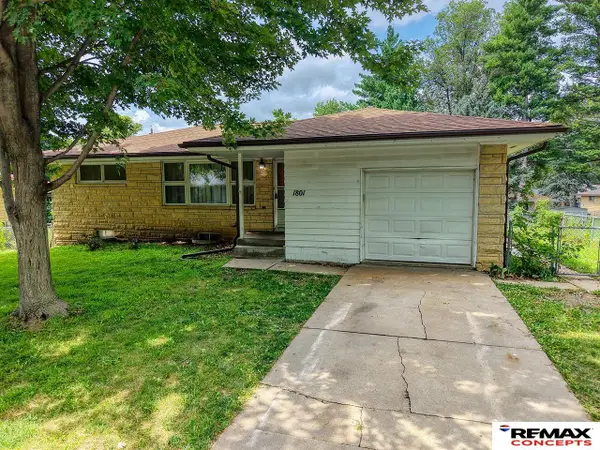 $244,900Active3 beds 2 baths1,540 sq. ft.
1801 E Manor Drive, Lincoln, NE 68506
MLS# 22623247Listed by: REMAX CONCEPTS - New
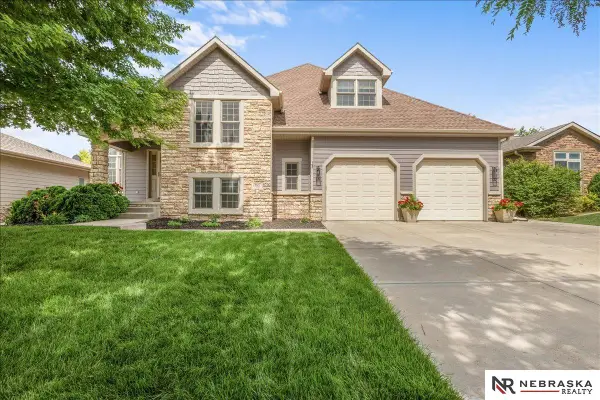 $635,000Active5 beds 3 baths3,785 sq. ft.
7807 Katrina Lane, Lincoln, NE 68512
MLS# 22623254Listed by: NEBRASKA REALTY - New
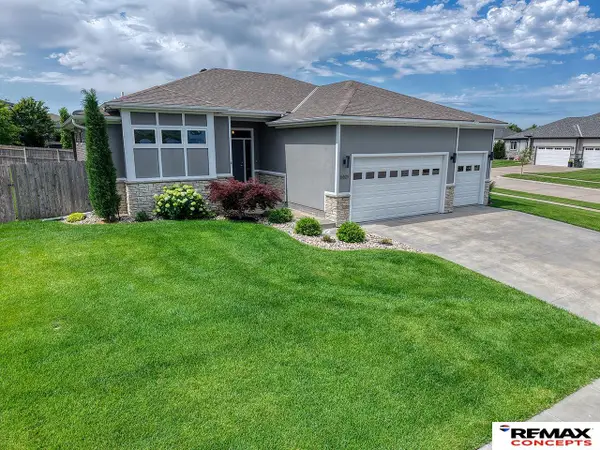 $495,000Active4 beds 3 baths2,744 sq. ft.
6301 Kelsey Lane, Lincoln, NE 68516
MLS# 22623257Listed by: REMAX CONCEPTS - New
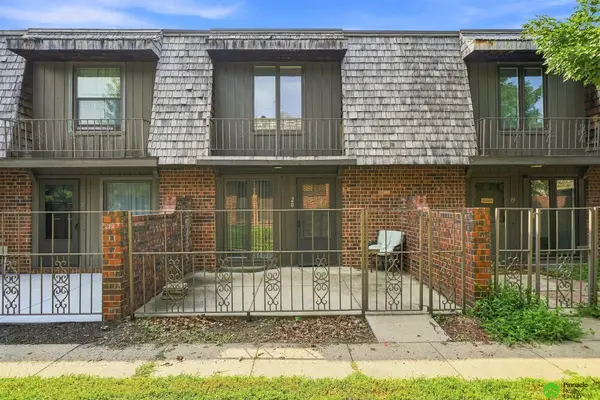 $219,900Active2 beds 2 baths1,186 sq. ft.
7311 Old Post Road #20, Lincoln, NE 68542
MLS# 22623260Listed by: PINNACLE REALTY GROUP - New
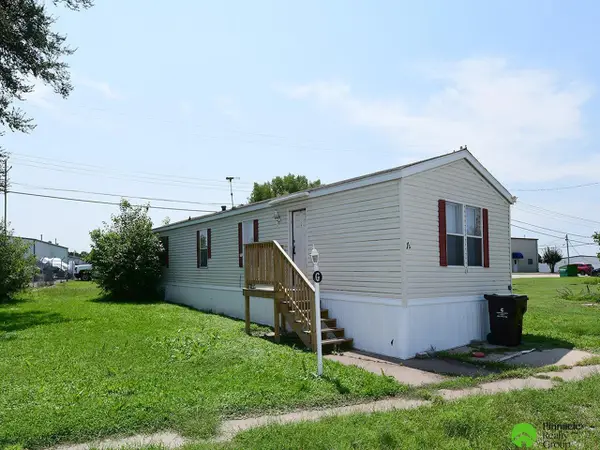 $39,900Active2 beds 1 baths1,280 sq. ft.
3100 N 35th Street #1G, Lincoln, NE 68504
MLS# 22623262Listed by: PINNACLE REALTY GROUP - Open Sun, 1 to 2:30pmNew
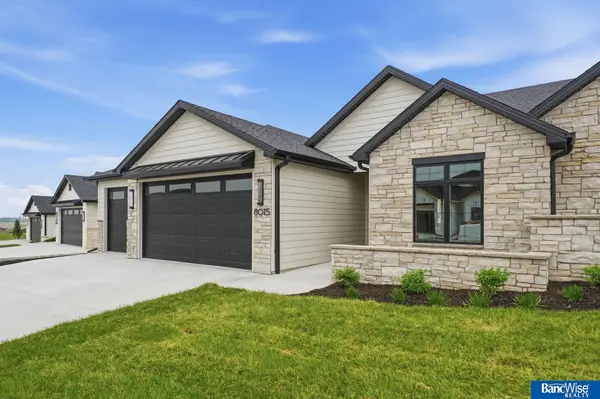 $710,000Active4 beds 3 baths3,294 sq. ft.
8015 S 43 Street, Lincoln, NE 68516
MLS# 22623220Listed by: BANCWISE REALTY - Open Sun, 1 to 2pmNew
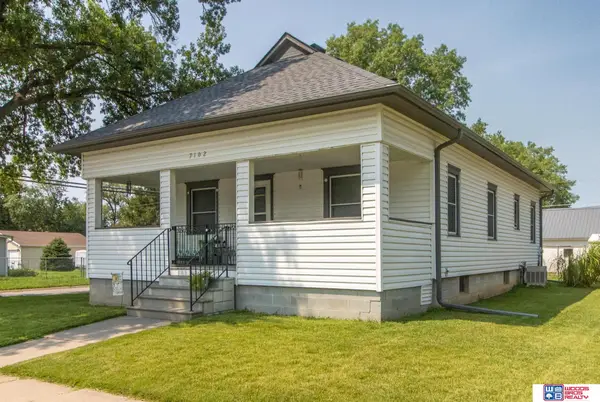 $245,000Active3 beds 2 baths1,440 sq. ft.
7102 Platte Avenue, Lincoln, NE 68507
MLS# 22623203Listed by: WOODS BROS REALTY - New
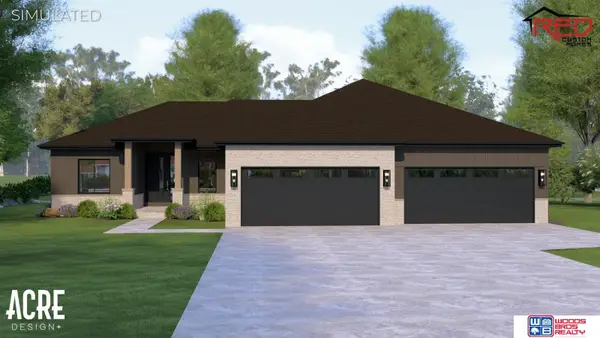 $836,000Active5 beds 3 baths2,987 sq. ft.
2105 S 95th Street, Lincoln, NE 68520
MLS# 22623205Listed by: WOODS BROS REALTY


Protect your home and budget from life's surprises with an Assurant Home Warranty, backed by a partner that supports you through every step of homeownership. Explore Plans.
© 2026 Better Homes and Gardens Real Estate LLC. An Anywhere Real Estate company. All rights reserved. Better Homes and Gardens® Real Estate is a registered trademark owned by Meredith Operations Corporation, licensed to Better Homes and Gardens Real Estate LLC and used with permission. Better Homes and Gardens Real Estate LLC fully supports the principles of the Fair Housing Act and the Equal Opportunity Act. Listing information is deemed reliable but is not guaranteed accurate.
Each office is independently owned and operated.
Any services or products provided by third parties are not provided by, affiliated with or related to Better Homes and Gardens Real Estate LLC, or its affiliated companies.